INCREDIBLE BUYER INCENTIVES: $3,000 MORTGAGE CONCESSION. Seller's preferred lender will contribute up to $3,000 towards a permanent interest rate buy-down if you finance with Seller's preferred lender. 10146 Maple Rnch is a one-story San Antonio home with two bedrooms, two bathrooms and 1,094 square feet of living area. A pass-through breakfast counter links the kitchen to the living room, with a range, microwave, refrigerator and dishwasher installed. The dining area has sliding doors leading to the rear patio. Two windows light the primary bedroom, which has an adjoining bathroom with a double-sink vanity and tub-shower combination. A separate bedroom sits toward the front of the home. The rear lawn extends beyond the patio, and an attached garage and dedicated laundry room complete the layout. Included 100-Day Home Warranty with buyer activation
For sale
Price cut: $8K (11/12)
$168,000
10146 MAPLE RNCH, San Antonio, TX 78245
2beds
1,082sqft
Single Family Residence
Built in 2011
4,791 Square Feet Lot
$-- Zestimate®
$155/sqft
$37/mo HOA
What's special
Attached garageTwo bedroomsTwo bathroomsDedicated laundry room
- 33 days
- 303
- 44
Likely to sell faster than
Zillow last checked:
Listing updated:
Listed by:
Amber Broadway TREC #618409 (480) 462-5392,
Opendoor Brokerage, LLC
Source: LERA MLS,MLS#: 2024300
Facts & features
Interior
Bedrooms & bathrooms
- Bedrooms: 2
- Bathrooms: 2
- Full bathrooms: 2
Primary bedroom
- Features: Other
- Area: 156
- Dimensions: 13 x 12
Bedroom 2
- Area: 120
- Dimensions: 10 x 12
Kitchen
- Area: 91
- Dimensions: 13 x 7
Living room
- Area: 308
- Dimensions: 22 x 14
Heating
- Central, Natural Gas
Cooling
- Central Air
Features
- Flooring: Carpet, Laminate
- Has basement: No
- Has fireplace: No
- Fireplace features: Not Applicable
Interior area
- Total interior livable area: 1,082 sqft
Property
Parking
- Total spaces: 1
- Parking features: One Car Garage, Attached
- Attached garage spaces: 1
Features
- Levels: One
- Stories: 1
- Pool features: None
Lot
- Size: 4,791 Square Feet
Details
- Parcel number: 043324450070
Construction
Type & style
- Home type: SingleFamily
- Property subtype: Single Family Residence
Materials
- Brick, Other
- Foundation: Slab
- Roof: Composition
Condition
- Pre-Owned
- New construction: No
- Year built: 2011
Utilities & green energy
- Sewer: Sewer System
Community & HOA
Community
- Features: Other
- Security: Security System Owned
- Subdivision: Heritage Park
HOA
- Has HOA: Yes
- HOA fee: $220 semi-annually
- HOA name: MESA CREEK (SAN ANTONIO) HOMEOWNERS' ASSOCIATION INC.
Location
- Region: San Antonio
Financial & listing details
- Price per square foot: $155/sqft
- Tax assessed value: $186,270
- Annual tax amount: $3,572
- Price range: $168K - $168K
- Date on market: 10/17/2026
- Cumulative days on market: 33 days
- Listing terms: Cash,Conventional,VA Loan
Estimated market value
Not available
Estimated sales range
Not available
Not available
Price history
| Date | Event | Price |
|---|---|---|
| 11/12/2026 | Price change | $168,000-4.5%$155/sqft |
Source:  LERA MLS #2024300 Report a problem | ||
| 10/29/2026 | Price change | $176,000-7.4%$163/sqft |
Source: LERA MLS #2024300 Report a problem | ||
| 10/17/2026 | Listed for sale | $190,000$176/sqft |
Source: LERA MLS #2024300 Report a problem | ||
Public tax history
| Year | Property taxes | Tax assessment |
|---|---|---|
| 2026 | -- | $186,270 -4.2% |
| 2025 | $1,937 -15.3% | $194,520 +1.3% |
| 2024 | $2,288 +11.9% | $191,997 +10% |
| 2023 | $2,045 -22.1% | $174,543 +10% |
| 2022 | $2,627 +2% | $158,675 +10% |
| 2021 | $2,575 | $144,250 +6.4% |
| 2020 | $2,575 +6.2% | $135,560 +6.3% |
| 2019 | $2,425 | $127,570 +8.5% |
| 2018 | $2,425 +13.5% | $117,540 +5.6% |
| 2017 | $2,137 +11.5% | $111,258 +10% |
| 2016 | $1,917 +15% | $101,144 +10% |
| 2015 | $1,667 | $91,949 +10% |
| 2014 | $1,667 | $83,590 +6.9% |
| 2013 | -- | $78,210 +65.6% |
| 2012 | -- | $47,230 +329.4% |
| 2011 | -- | $11,000 |
| 2010 | -- | $11,000 |
| 2009 | -- | $11,000 |
Find assessor info on the county website
Monthly payment
Est. payment
Payment breakdown
Explore the cost of this home by adjusting the details. Changes won't be saved.Climate risks
Neighborhood: 78245
Nearby schools
Schools provided by the listing agent
- Elementary: Fisher
- Middle: Rayburn Sam
- High: John Jay
- District: Northside
Source: LERA MLS. This data may not be complete. We recommend contacting the local school district to confirm school assignments for this home.

Similar homes
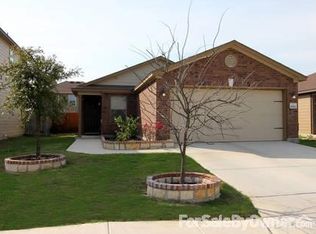
- $195,0003 bd2 ba1.3k sqft9938 Panther Bay, San Antonio, TX 78245For Sale
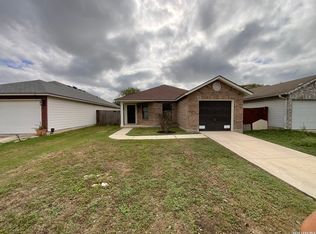
 MLS ID #2029585, Amber Broadway TREC #618409, Opendoor Brokerage, LLC. LERA MLS
- $187,5002 bd2 ba1k sqft3146 BEAR SPRINGS DR, San Antonio, TX 78245For Sale
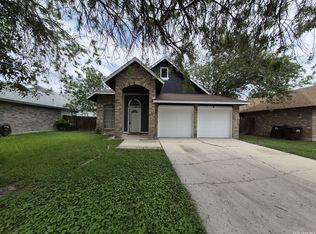 MLS ID #1968677, Alex Zepeda TREC #566464, Realty of America, LLC. LERA MLS
- $159,0003 bd2 ba1.3k sqft2907 BROAD PLAIN DR, San Antonio, TX 78245For Sale
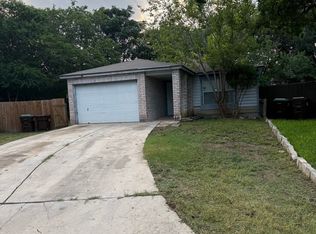 MLS ID #1996536, Lee Jones TREC #481770, Keller Williams City-View. LERA MLS
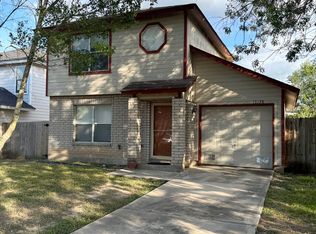
- $150,0002 bd1 ba883 sqft10158 Bastrop Crk, San Antonio, TX 78245For Sale
 MLS ID #2015163, Diana Taylor TREC #591950, RE/MAX Alamo Realty. LERA MLS
- $179,9993 bd3 ba1.4k sqft1511 RANGE FLD, San Antonio, TX 78245For SaleMLS ID #2024595, Matthew Perez TREC #726318, Hecht Real Estate Group. LERA MLS
- $169,0003 bd2 ba1.2k sqft11725 LUCKEY VIS, San Antonio, TX 78252For SaleMLS ID #1971284, Iris Perez TREC #575539, Iris Perez Realty. LERA MLS
- $205,0003 bd2 ba1.3k sqft9734 Crescent Moon, San Antonio, TX 78245For SaleMLS ID #1938075, Franklin Torres TREC #718047, Real Broker, LLC. LERA MLS
- $209,0003 bd2 ba1.4k sqft2007 Skull Valley Dr, San Antonio, TX 78245For SaleMLS ID #2028226, Cody Wakefield TREC #748300, Wakefield, REALTORS. LERA MLS
- $189,0003 bd2 ba1.4k sqft274 Burlington Dr, San Antonio, TX 78245For SaleMLS ID #2007466, Toni Smart TREC #415719, Smart Group, REALTORS. LERA MLS
- $182,5003 bd2 ba1.3k sqft8010 Radiant Star, San Antonio, TX 78252For SaleMLS ID #2028860, Leah Trevino TREC #536958, Vexit Properties. LERA MLS
- $199,0003 bd2 ba1.1k sqft6121 Luckey Run, San Antonio, TX 78252For SaleMLS ID #2022036, Rachelle Slater TREC #703476, Keller Williams Heritage. LERA MLS
- $179,9002 bd3 ba1k sqft8119 Serro Medina, San Antonio, TX 78252For SaleMLS ID #1971606, Jeffrey Robillard TREC #687855, Newfound Real Estate. LERA MLS
- $160,0004 bd2 ba1.2k sqft7034 HALLIE RDG, San Antonio, TX 78227For SaleMLS ID #1990539, Kevin Clark TREC #464181, Clark Realty & Associates,LLC. LERA MLS
- $179,9003 bd2 ba1k sqft8230 Piedra Medina, San Antonio, TX 78252For SaleMLS ID #1971602, Jeffrey Robillard TREC #687855, Newfound Real Estate. LERA MLS
- $165,0003 bd2 ba1.1k sqft15355 Brown Violetear, San Antonio, TX 78253For SaleMLS ID #2016789, Toni Smart TREC #415719, Smart Group, REALTORS. LERA MLS
- $178,0003 bd2 ba1.1k sqft7303 HAVENBROOK DR, San Antonio, TX 78227For SaleMLS ID #1997758, Amber Broadway TREC #618409, Opendoor Brokerage, LLC. LERA MLS
- $229,0003 bd2 ba1.5k sqft2003 Ellison Dr, San Antonio, TX 78245For SaleMLS ID #1995639, Delia Aquino TREC #528245, At Home Realty, LLC. LERA MLS
- $125,0003 bd3 ba1.5k sqft11354 Fire Cyn, San Antonio, TX 78252For SaleMLS ID #1954204, Toni Smart TREC #415719, Smart Group, REALTORS. LERA MLS
- $160,0003 bd2 ba1.2k sqft739 Inks Farm, San Antonio, TX 78228For SaleMLS ID #2006844, Olga San Miguel Marlin TREC #453692, Premier Realty Group Platinum. LERA MLS
- $221,0003 bd2 ba1.3k sqft2838 DAVIS TRCE, San Antonio, TX 78245For SaleMLS ID #2017273, Amber Broadway TREC #618409, Opendoor Brokerage, LLC. LERA MLS
