Beautifully maintained 4-bedroom, 2-bath home situated on nearly one acre along a private street in Waggaman. Offering approximately 2,676 square feet of living area, this property features 4 bedrooms and 2 baths, along with a spacious layout that includes a fireplace, welcoming front porch, covered rear patio, and swimming pool. Additional amenities include a roof approximately five years old, solar panels, whole-home generator, storm shutters, and a detached two-car garage. The expansive lot provides ample space for outdoor enjoyment, entertaining, and privacy. Located in an X Flood Zone. Call today for your private showing!
Pending
$425,000
10147 Chenevert Rd, Waggaman, LA 70094
4beds
2,676sqft
Single Family Residence
Built in 2004
0.99 Acres Lot
$418,300 Zestimate®
$159/sqft
$-- HOA
What's special
Swimming poolDetached two-car garagePrivate streetCovered rear patioSolar panelsWelcoming front porchStorm shutters
- 15 days
- 126
- 1
Zillow last checked:
Listing updated:
Listed by:
Kaleb M Avery,
TCK Realty LLC 504-613-6560
Source: ROAM MLS,MLS#: 2582198
Facts & features
Interior
Bedrooms & bathrooms
- Bedrooms: 4
- Bathrooms: 3
- Full bathrooms: 2
- 1/2 bathrooms: 1
Primary bedroom
- Description: Lower Level, Ceiling Ht: 9, Flooring: Laminate Wood
- Area: 204 Square Feet
- Dimensions: 17 x 12
Bedroom
- Description: Lower Level, Ceiling Ht: 9, Flooring: Laminate Wood
- Area: 144 Square Feet
- Dimensions: 12 x 12
Bedroom
- Description: Lower Level, Ceiling Ht: 9, Flooring: Laminate Wood
- Area: 144 Square Feet
- Dimensions: 12 x 12
Bedroom
- Description: Lower Level, Ceiling Ht: 9, Flooring: Laminate Wood
- Area: 168 Square Feet
- Dimensions: 14 x 12
Primary bathroom
- Description: Lower Level, Ceiling Ht: 9, Flooring: Tile
Bathroom
- Description: Lower Level, Ceiling Ht: 9, Flooring: Tile
Other
- Description: Half Bath, Lower Level, Ceiling Ht: 9, Flooring: Other
Heating
- Central, Other
Cooling
- Central Air, Ceiling Fan(s), Other
Appliances
- Included: Dryer, Dishwasher, Microwave, Refrigerator, Washer, Range, Oven
Features
- Flooring: Laminate, Other, Tile, Wood
- Has fireplace: Yes
- Fireplace features: Gas
Interior area
- Total structure area: 3,267
- Total interior livable area: 2,676 sqft
Video & virtual tour
Property
Parking
- Total spaces: 3
- Parking features: RV Access/Parking
- Has carport: Yes
Features
- Levels: One
- Stories: 1
- Pool features: In Ground
- Fencing: Other,Partial
Lot
- Size: 0.99 Acres
- Dimensions: 179 x 240
- Features: Rear Yard Vehicle Access
Details
- Additional structures: Workshop
- Parcel number: 0500007554
- Other equipment: Generator
Construction
Type & style
- Home type: SingleFamily
- Architectural style: Ranch
- Property subtype: Single Family Residence
Materials
- Brick
- Foundation: Slab
- Roof: Shingle
Condition
- Year built: 2004
- Major remodel year: 2004
Utilities & green energy
- Sewer: Septic Tank
- Water: Public
- Utilities for property: Natural Gas Available
Green energy
- Energy efficient items: Solar
Community & HOA
HOA
- Has HOA: No
Location
- Region: Waggaman
Financial & listing details
- Price per square foot: $159/sqft
- Tax assessed value: $299,200
- Annual tax amount: $2,943
- Date on market: 10/19/2026
Estimated market value
$418,300
$397,000 - $439,000
$2,670/mo
Price history
| Date | Event | Price |
|---|---|---|
| 11/3/2026 | Pending sale | $425,000$159/sqft |
Source:  ROAM MLS #2582198 Report a problem | ||
| 10/19/2026 | Listed for sale | $425,000$159/sqft |
Source:  GSREIN #2582198 Report a problem | ||
Public tax history
| Year | Property taxes | Tax assessment |
|---|---|---|
| 2025 | $2,943 +0.3% | $29,920 |
| 2024 | $2,935 -4.6% | $29,920 |
| 2023 | $3,074 +2.5% | $29,920 |
| 2022 | $3,000 +5.8% | $29,920 |
| 2021 | $2,836 +0.7% | $29,920 |
| 2020 | $2,817 -3.2% | $29,920 |
| 2019 | $2,910 +6.9% | $29,920 |
| 2018 | $2,723 | $29,920 |
| 2017 | $2,723 +3.7% | $29,920 |
| 2016 | $2,625 -26.6% | $29,920 -22.4% |
| 2015 | $3,579 | $38,540 |
| 2014 | $3,579 | $38,540 |
| 2013 | -- | $38,540 |
| 2012 | -- | $38,540 -0.8% |
| 2011 | -- | $38,840 |
| 2010 | -- | $38,840 |
| 2009 | -- | $38,840 |
| 2008 | -- | $38,840 +4% |
| 2007 | -- | $37,350 |
| 2006 | -- | -- |
| 2005 | -- | -- |
Find assessor info on the county website
Monthly payment
Est. payment
Payment breakdown
Explore the cost of this home by adjusting the details. Changes won't be saved.Climate risks
Neighborhood: 70094

Similar homes
- $415,0004 bd3 ba2.6k sqft233 Colonial Club Dr, Harahan, LA 70123For Sale
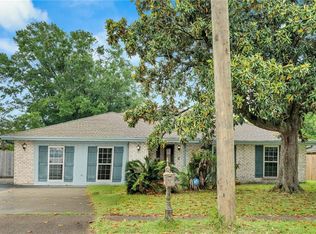
 MLS ID #2556082, Randy K LeBlanc, LeBlanc Realty Group, LLC. ROAM MLS
- $429,0004 bd4 ba2.7k sqft19 Madera Ct, Kenner, LA 70065For Sale
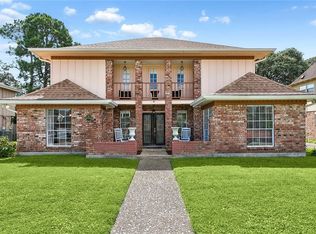 MLS ID #2580013, Lisa B Ledet, KELLER WILLIAMS REALTY 4550100. ROAM MLS
- $439,5004 bd3 ba2.6k sqft23 Platt St, Kenner, LA 70065For Sale
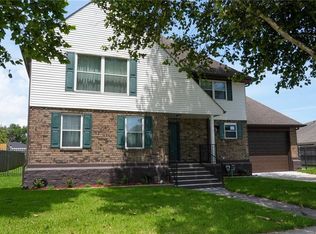 MLS ID #2559354, Myra Eyman, CRC Realty Solutions, LLC. ROAM MLS
- $375,0004 bd2 ba2.4k sqft1904 Michigan Ave, Kenner, LA 70062For Sale
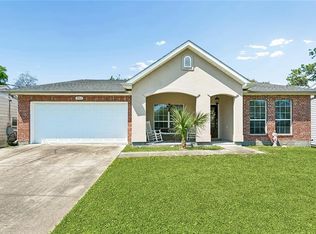 MLS ID #2571965, Mary Elizabeth Dietrich, KELLER WILLIAMS REALTY 4550100. ROAM MLS
- $399,0004 bd3 ba2.1k sqft4941 Trenton St, Metairie, LA 70006For SaleMLS ID #2571513, Darlene O Plaia, Axen Realty DBA Prestige Homes. ROAM MLS
- $435,0004 bd4 ba3.2k sqft3952 Augusta St, Metairie, LA 70001For SaleMLS ID #2573282, Laurie LeCompte, Register Real Estate, Inc.. ROAM MLS
- $219,5003 bd2 ba1.8k sqft383 Joseph St, Waggaman, LA 70094For SaleMLS ID #2573881, Crystal K Hines, Brocks Realty LLC. ROAM MLS
- $464,0004 bd3 ba2.5k sqft1400 Butternut Ave, Metairie, LA 70001For SaleMLS ID #2558260, Sean M Mercer, Mercer Realty Group. ROAM MLS
- $380,0004 bd3 ba2.7k sqft4221 Lake Trail Dr, Kenner, LA 70065For SaleMLS ID #2576142, Margarita Sune Hughes, Compass Kenner. ROAM MLS
- $389,0004 bd2 ba2k sqft118 Roseland Dr, Luling, LA 70070For SaleMLS ID #2567301, Monique M Gros, Compass Destrehan. ROAM MLS
- $390,9004 bd4 ba3.1k sqft218 Wanda St, Luling, LA 70070For SaleMLS ID #2564919, Grant Hebert, Compass Destrehan. ROAM MLS
- $399,0004 bd4 ba2.7k sqft17 Waverly Pl, Destrehan, LA 70047For SaleMLS ID #2547738, Jeffery J Melancon, RE/MAX Synergy. ROAM MLS
- $468,0004 bd3 ba2.5k sqft9552 Barataria Blvd, Marrero, LA 70072For SaleMLS ID #2567062, Ellen J Boykin, Arbor and Bloom Realty Co., LLC. ROAM MLS
- $340,0004 bd3 ba3k sqft5 Zee Ann Dr, Luling, LA 70070For SaleMLS ID #2532506, Herbert L Kaufman, Galiano Realty. ROAM MLS
- $369,0004 bd3 ba2.1k sqft3417 Henican Pl, Metairie, LA 70003For SaleMLS ID #2579880, Melanie Rumbelow Kihnel, The W Group Real Estate LLC. ROAM MLS
- $375,0004 bd3 ba2.4k sqft5138 Orleans Way, Marrero, LA 70072For SaleMLS ID #2559919, Theresa B Perelli, Compass Kenner. ROAM MLS
- $399,9003 bd4 ba3.3k sqft2720 Cedarlawn Dr, Marrero, LA 70072For SaleMLS ID #2547358, Melanie LaFrance Wiltz, LaFrance-Wiltz Realty Group. ROAM MLS
- $475,0004 bd3 ba2.9k sqft80 Belle Helene Dr, Destrehan, LA 70047For SaleMLS ID #2568797, Kristine L Smith, Christian Shane Properties. ROAM MLS
- $415,0004 bd3 ba3.5k sqft125 Chalfant Pl, New Orleans, LA 70119For SaleMLS ID #2582135, Jewel T Bakewell, Crown Jewel Realty LLC. ROAM MLS
- $439,0004 bd2 ba1.8k sqft5805 Argonne Blvd, New Orleans, LA 70124For SaleMLS ID #2566730, Sarah T Aucoin, Coldwell Banker TEC Magazine. ROAM MLS
