
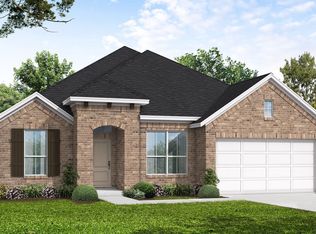
Experience elevated living in this spacious home featuring 5 bedrooms, 3 baths, and a 2-car garage with striking brick and stone exterior details. The open-concept kitchen, breakfast area, and family room create an impressive gathering space highlighted by trey ceilings, pine beam accents, an electric fireplace, and stacking sliding glass doors that open to the covered patio. The kitchen features built-in appliances and generous island workspace, while a separate dining room with tray ceiling and a dedicated media room offer exceptional spaces for entertaining. The private primary suite boasts a spa-inspired bath with double vanities, oversized shower, separate tub, private water closet, linen storage, and an expansive walk-in closet. Walk-in closets throughout, a sprinkler system, in-wall pest control, and water softener plumbing complete this thoughtfully designed home. This home features design selections carefully curated by our studio team. Every finish, from flooring and cabinetry to countertops and details, is chosen to create a cohesive, stylish, and welcoming space that feels beautifully balanced from the moment you step inside. This home is in Saddlebrook Ranch, a master-planned community in Schertz, offering easy access to I-35, shopping, dining, Randolph AFB, a pool, playground, and top-rated schools. Representative images and renderings are for illustrative purposes. Actual structural options and design finishes of home may vary.
Pending
$549,990
10147 Dew Ridge Way, Schertz, TX 78108
5beds
2,930sqft
Single Family Residence
Built in 2026
-- sqft lot
$-- Zestimate®
$188/sqft
$41/mo HOA
What's special
Electric fireplaceBuilt-in appliancesExpansive walk-in closetCovered patioPrivate water closetWalk-in closets throughoutTrey ceilings
- 48 days
- 62
- 6
Zillow last checked:
Listing updated:
Listed by:
Dayton Schrader TREC #312921 (210) 757-9785,
eXp Realty
Source: LERA MLS,MLS#: 2008744
Facts & features
Interior
Bedrooms & bathrooms
- Bedrooms: 5
- Bathrooms: 3
- Full bathrooms: 3
Primary bedroom
- Features: Walk-In Closet(s), Full Bath
- Area: 247
- Dimensions: 13 x 19
Bedroom 2
- Area: 195
- Dimensions: 13 x 15
Bedroom 3
- Area: 144
- Dimensions: 12 x 12
Bedroom 4
- Area: 121
- Dimensions: 11 x 11
Bedroom 5
- Area: 132
- Dimensions: 12 x 11
Primary bathroom
- Features: Tub/Shower Separate, Double Vanity, Soaking Tub
- Area: 156
- Dimensions: 13 x 12
Dining room
- Area: 117
- Dimensions: 9 x 13
Family room
- Area: 352
- Dimensions: 16 x 22
Kitchen
- Area: 180
- Dimensions: 10 x 18
Heating
- Central, Electric
Cooling
- 13-15 SEER AX, Central Air
Appliances
- Included: Cooktop, Built-In Oven, Self Cleaning Oven, Microwave, Disposal, Dishwasher, Plumbed For Ice Maker, Vented Exhaust Fan, Electric Water Heater, Plumb for Water Softener, ENERGY STAR Qualified Appliances, High Efficiency Water Heater
- Laundry: Main Level, Laundry Room, Washer Hookup, Dryer Connection
Features
- Two Living Area, Liv/Din Combo, Separate Dining Room, Eat-in Kitchen, Two Eating Areas, Kitchen Island, Breakfast Bar, Pantry, Media Room, Utility Room Inside, High Ceilings, Open Floorplan, High Speed Internet, All Bedrooms Downstairs, Walk-In Closet(s), Master Downstairs, Chandelier, Solid Counter Tops, Programmable Thermostat
- Flooring: Carpet, Ceramic Tile, Vinyl
- Windows: Double Pane Windows, Low Emissivity Windows
- Has basement: No
- Number of fireplaces: 1
- Fireplace features: One, Family Room
Interior area
- Total interior livable area: 2,930 sqft
Video & virtual tour
Property
Parking
- Total spaces: 2
- Parking features: Two Car Garage, Attached
- Attached garage spaces: 2
Accessibility
- Accessibility features: Int Door Opening 32"+, Full Bath/Bed on 1st Flr
Features
- Levels: One
- Stories: 1
- Patio & porch: Covered
- Exterior features: Sprinkler System
- Pool features: None, Community
- Fencing: Privacy
Lot
- Features: Curbs, Street Gutters, Sidewalks, Streetlights
Construction
Type & style
- Home type: SingleFamily
- Architectural style: Traditional
- Property subtype: Single Family Residence
Materials
- Brick, Stone, Fiber Cement
- Foundation: Slab
- Roof: Composition
Condition
- Under Construction,New Construction
- New construction: Yes
- Year built: 2026
Details
- Builder name: Ashton Woods
Utilities & green energy
- Electric: CPS
- Sewer: City, Sewer System
- Water: City, Water System
- Utilities for property: Cable Available
Green energy
- Green verification: HERS Index Score
- Indoor air quality: Mechanical Fresh Air, Contaminant Control, Integrated Pest Management
- Water conservation: Low Flow Commode
Community & HOA
Community
- Features: Playground, Jogging Trails
- Security: Smoke Detector(s)
- Subdivision: Saddlebrook Ranch Unit 1b
HOA
- Has HOA: Yes
- HOA fee: $124 quarterly
- HOA name: FIRST SERVICE RESIDENTIAL
Location
- Region: Cibolo
Financial & listing details
- Price per square foot: $188/sqft
- Price range: $550K - $550K
- Date on market: 8/14/2026
- Cumulative days on market: 48 days
- Listing terms: Conventional,FHA,VA Loan,TX Vet,Cash
- Road surface type: Paved
Estimated market value
Not available
Estimated sales range
Not available
Not available
Price history
| Date | Event | Price |
|---|---|---|
| 9/28/2026 | Pending sale | $549,990$188/sqft |
Source:  LERA MLS #2008744 Report a problem LERA MLS #2008744 Report a problem | ||
| 8/14/2026 | Listed for sale | $549,990$188/sqft |
Source: LERA MLS #2008744 Report a problem | ||
Public tax history
Tax history is unavailable.
Monthly payment
Est. payment
Payment breakdown
Explore the cost of this home by adjusting the details. Changes won't be saved.Climate risks
Neighborhood: 78108
Nearby schools
Schools provided by the listing agent
- Elementary: Rose Garden
- Middle: Barbara C. Jordan
- High: Samuel Clemens
- District: Schertz-Cibolo-Universal City Isd
Source: LERA MLS. This data may not be complete. We recommend contacting the local school district to confirm school assignments for this home.
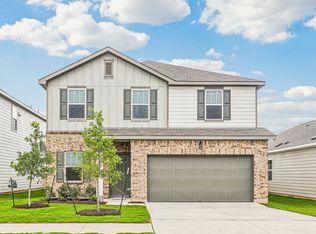
- $363,5003 bd2 ba2k sqft12838 Winding Pear Ln, Schertz, TX 78154Off Market
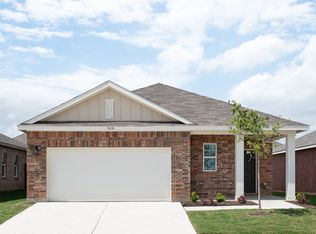
- $314,3003 bd2 ba1.5k sqft12841 Winding Pear Ln, Schertz, TX 78154Off Market
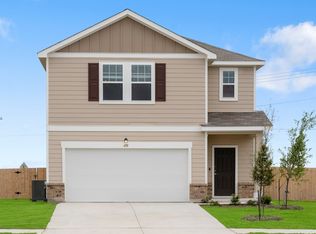
- $403,9005 bd3 ba2.6k sqft10200 Sunny Veranda Rd, Schertz, TX 78154Off Market
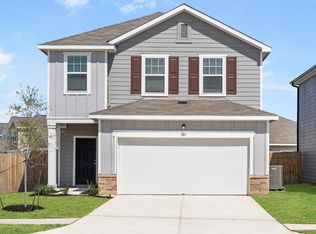
- $372,0004 bd3 ba2.2k sqft10212 Sunny Veranda Rd, Schertz, TX 78154Off Market
Similar homes
- $579,9905 bd3 ba3.1k sqft12916 Homeside Hollow, Schertz, TX 78154New Construction

 LERA MLS
 - $551,9904 bd3 ba2.5k sqft437 FOXTAIL VLY, Cibolo, TX 78108New Construction
 LERA MLS
 - $419,9904 bd3 ba2.2k sqft12833 Hill Plains Dr, Schertz, TX 78154New Construction
 Ashton Woods Homes
 - $545,0004 bd3 ba2.5k sqft412 FOXTAIL CANYON, Cibolo, TX 78108New Construction
 LERA MLS
 - $500,0004 bd3 ba2.8k sqft12543 Molsheim Rd, Schertz, TX 78154New ConstructionMLS ID #2013053, Dayton Schrader TREC #312921, eXp Realty. LERA MLS
- $550,0004 bd3 ba2.9k sqft416 Foxtail Canyon, Cibolo, TX 78108New ConstructionLERA MLS
- $550,0004 bd4 ba2.6k sqft413 Foxtail Canyon, Cibolo, TX 78108New ConstructionLERA MLS
- $478,5515 bd4 ba2.8k sqft10245 Bartenheim Dr, Schertz, TX 78154New ConstructionMLS ID #2013044, Dayton Schrader TREC #312921, eXp Realty. LERA MLS
- $529,9904 bd3 ba2.2k sqft429 Foxtail Vly, Cibolo, TX 78108New ConstructionLERA MLS
- $609,9905 bd4 ba3k sqft109 Dryden Hills, Cibolo, TX 78108New ConstructionLERA MLS
- $454,9904 bd3 ba2.5k sqft12830 Hill Plains Dr., Schertz, TX 78154New ConstructionLERA MLS
- $594,9004 bd4 ba2.7k sqft144 KRUEGER WAY, Cibolo, TX 78108New ConstructionLERA MLS
- $419,9904 bd3 ba2.3k sqft12851 Lower Peach Way, Schertz, TX 78154New ConstructionLERA MLS
- $677,2305 bd5 ba3.2k sqft524 Paramus Park, Cibolo, TX 78108New ConstructionLERA MLS
- $425,7854 bd3 ba2.1k sqft10239 Bartenheim Dr, Schertz, TX 78154New ConstructionLERA MLS
- $425,2344 bd4 ba2k sqft10364 Bartenheim Dr, Schertz, TX 78154New ConstructionMLS ID #2015345, Dayton Schrader TREC #312921, eXp Realty. LERA MLS
- $627,9905 bd4 ba2.8k sqft8238 CHALK TRCE, Schertz, TX 78154New ConstructionLERA MLS
