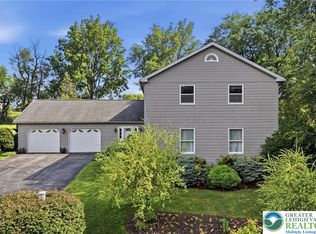
** Exceptional Location *** Pristine Condition *** A Sophisticated Classic *** Welcome to 525 Wedgewood Road - offering .78 acre of lush mature landscaping and 3,108 square feet, above grade, (total square footage with finished lower level is 4,070) of refined interior living space *** This extraordinary property offers a rare blend of elegance, comfort, and resort-style living *** Beautifully maintained and thoughtfully designed, the home features the quintessential kitchen every chef desires, gorgeous hardwood flooring, a spectacular great room addition with soaring cathedral ceilings, and a desirable first-floor primary suite *** Two inviting fireplaces—one in the living room and another in the family room—add warmth, charm, and timeless character throughout the home *** An additional second-floor private suite offers exceptional flexibility for guests, family, or extended stays *** Recent improvements provide peace of mind and modern convenience, including a brand-new roof in 2026, upgraded replacement windows, new hybrid water heater and a Generac whole-house generator *** The garage is equipped with a car charging station, adding another thoughtful touch to this exceptional home *** Step outside into your own private retreat, where resort-inspired gardens create a spectacular backdrop for entertaining and relaxation *** Enjoy the heated in-ground pool, tranquil pond, and beautiful screened porch overlooking the pool while allowing you to relax and enjoy the soothing sound of the pond waterfall *** This exceptional outdoor setting creates a peaceful and private oasis, perfect for morning coffee, summer entertaining, or simply unwinding at the end of the day *** The pool has been exceptionally well maintained, with new paint, tiling & decking in 2024, a new pool pump and vacuum in 2025 and a pool heater new in 2026, ensuring the perfect setting for summer enjoyment *** Every detail reflects quality, care, and timeless appeal *** From the beautiful interior finishes and inviting fireplaces to the thoughtfully updated systems and spectacular outdoor amenities, this is a home designed to be enjoyed and appreciated for years to come *** A truly exceptional property in an outstanding location - and with a Clear CO too — one that must be experienced to be fully appreciated!
For sale
$880,000
525 Wedgewood Rd, Bethlehem, PA 18017
4beds
4,070sqft
:
Get pre-qualified$5,757/mo
Single Family Residence
Built in 1962
0.78 Acres Lot
$851,900 Zestimate®
$216/sqft
$-- HOA
What's special
Heated in-ground poolDesirable first-floor primary suiteBeautiful interior finishesTranquil pondSpectacular outdoor amenitiesUpgraded replacement windowsLush mature landscaping
- 1 day |
- 1,114 |
- 62 |
Zillow last checked:
Listing updated:
Listed by:
Jeanette Perruso 610-310-8359,
Weichert Realtors 610-865-5555
Source: GLVR,MLS#: 782392 Originating MLS: Lehigh Valley MLS
Originating MLS: Lehigh Valley MLSFacts & features
Interior
Bedrooms & bathrooms
- Bedrooms: 4
- Bathrooms: 4
- Full bathrooms: 3
- 1/2 bathrooms: 1
Primary bedroom
- Description: - Private 1st Floor Suite w/2 Double Closets
- Level: First
- Dimensions: 17.00 x 13.00
Bedroom
- Description: - Currently used as a Home Office
- Level: First
- Dimensions: 14.00 x 12.00
Bedroom
- Description: - Custom Built-ins
- Level: First
- Dimensions: 13.00 x 11.00
Bedroom
- Description: - Huge Private Bedroom Suite
- Level: Second
- Dimensions: 18.00 x 14.00
Primary bathroom
- Description: - Beautifully Updated, Large Shower w/Glass Door
- Level: First
- Dimensions: 8.00 x 5.00
Dining room
- Description: - Ceramic Tile Flooring
- Level: First
- Dimensions: 15.00 x 14.00
Family room
- Description: - Wood Burning Brick Fireplace w/Built-ins
- Level: First
- Dimensions: 21.00 x 13.00
Foyer
- Description: - Flagstone Flooring
- Level: First
- Dimensions: 14.00 x 13.00
Other
- Description: - Ceramic Tile, in Perfect Condition
- Level: First
- Dimensions: 8.00 x 7.00
Other
- Description: - Ceramic Tile in Perfect Condition
- Level: Second
- Dimensions: 8.00 x 5.00
Half bath
- Description: - Ceramic Tile Flooring
- Level: First
- Dimensions: 6.00 x 4.00
Kitchen
- Description: - Beautifully Custom Designed & Updated w/Full Appliance Package
- Level: First
- Dimensions: 27.00 x 14.00
Laundry
- Description: - Entrance to Back Yard, Utility Sink
- Level: First
- Dimensions: 9.00 x 6.00
Living room
- Description: - Wood Burning Fireplace, Gorgeous Hardwood Flooring
- Level: First
- Dimensions: 21.00 x 16.00
Other
- Description: - Great Room - Absolutely Gorgeous, Open to Kitchen - w/Cathedral Ceiling & Entrance to Screened Porch
- Level: First
- Dimensions: 17.00 x 17.00
Other
- Description: - Screened Porch - Overlooking Gorgeous Gardens & Pond w/Waterfall
- Level: First
- Dimensions: 16.00 x 12.00
Other
- Description: - Walk-in Closet in 2nd Floor Bedroom Suite
- Level: Second
- Dimensions: 9.00 x 5.00
Other
- Description: - Storage Area - Bilco Door Access to Back Yard
- Level: Lower
- Dimensions: 35.00 x 30.00
Other
- Description: - Walk-in Storage Room
- Level: Second
- Dimensions: 34.00 x 18.00
Recreation
- Description: - Bar w/Refrigerator - Wall/wall Carpeting
- Level: Lower
- Dimensions: 39.00 x 24.00
Heating
- Forced Air, Heat Pump, Propane, Oil
Cooling
- Central Air, Ceiling Fan(s)
Appliances
- Included: Built-In Oven, Double Oven, Dishwasher, Electric Cooktop, Electric Dryer, Electric Oven, Electric Water Heater, Disposal, Microwave, Refrigerator, Washer
- Laundry: Washer Hookup, Dryer Hookup, ElectricDryer Hookup, Main Level
Features
- Attic, Cathedral Ceiling(s), Dining Area, Separate/Formal Dining Room, Entrance Foyer, Eat-in Kitchen, Game Room, High Ceilings, Kitchen Island, Mud Room, Family Room Main Level, Storage, Utility Room, Vaulted Ceiling(s), Walk-In Closet(s), Window Treatments
- Flooring: Carpet, Ceramic Tile, Flagstone, Hardwood, Vinyl
- Windows: Drapes, Replacement Windows, Screens
- Basement: Exterior Entry,Full,Other,Partially Finished,Sump Pump
- Has fireplace: Yes
- Fireplace features: Family Room, Living Room, Wood Burning
Interior area
- Total interior livable area: 4,070 sqft
- Finished area above ground: 3,109
- Finished area below ground: 961
Property
Parking
- Total spaces: 2
- Parking features: Attached, Driveway, Electric Vehicle Charging Station(s), Garage, Off Street, On Street, Garage Door Opener
- Attached garage spaces: 2
- Has uncovered spaces: Yes
Features
- Stories: 2
- Patio & porch: Covered, Patio, Porch, Screened
- Exterior features: Fence, Pool, Porch, Patio, Shed, Propane Tank - Leased
- Has private pool: Yes
- Pool features: In Ground
- Fencing: Yard Fenced
Lot
- Size: 0.78 Acres
- Dimensions: 170 x 200
- Features: Flat, Pond on Lot
Details
- Additional structures: Shed(s), Workshop
- Parcel number: N6NW2380214
- Zoning: R1 - S
- Special conditions: None
Construction
Type & style
- Home type: SingleFamily
- Architectural style: Cape Cod
- Property subtype: Single Family Residence
Materials
- Aluminum Siding, Stone, Vinyl Siding
- Foundation: Block
- Roof: Asphalt,Fiberglass
Condition
- Year built: 1962
Utilities & green energy
- Electric: 200+ Amp Service, Circuit Breakers, Generator, Generator Hookup
- Sewer: Public Sewer
- Water: Public
Community & HOA
Community
- Features: Sidewalks
- Security: Security System, Smoke Detector(s)
- Subdivision: Macada Farms
Location
- Region: Bethlehem
Financial & listing details
- Price per square foot: $216/sqft
- Tax assessed value: $123,300
- Annual tax amount: $9,632
- Date on market: 8/13/2026
- Ownership type: Fee Simple
- Road surface type: Paved
Estimated market value
$851,900
$809,000 - $894,000
$3,334/mo
Price history
| Date | Event | Price |
|---|---|---|
| 8/13/2026 | Listed for sale | $880,000$216/sqft |
Source:  GLVR #782392 Report a problem GLVR #782392 Report a problem | ||
Public tax history
| Year | Property taxes | Tax assessment |
|---|---|---|
| 2025 | $9,209 +2.5% | $123,300 |
| 2024 | $8,989 -0.3% | $123,300 |
| 2023 | $9,019 | $123,300 |
| 2022 | $9,019 +519.9% | $123,300 |
| 2021 | $1,455 | $123,300 |
| 2020 | $1,455 | $123,300 |
| 2018 | $1,455 | $123,300 |
| 2017 | -- | $123,300 |
| 2016 | -- | $123,300 |
| 2015 | -- | $123,300 |
| 2014 | -- | $123,300 |
| 2013 | -- | $123,300 |
| 2012 | -- | $123,300 |
| 2011 | -- | $123,300 |
| 2010 | -- | $123,300 |
| 2004 | -- | $123,300 +5% |
| 2003 | -- | $117,400 |
| 2002 | -- | $117,400 |
| 2000 | -- | $117,400 |
Find assessor info on the county website
Monthly payment
Est. payment
Payment breakdown
Explore the cost of this home by adjusting the details. Changes won't be saved.Climate risks
Neighborhood: 18017
Nearby schools
GreatSchools rating
- 7/10Asa Packer Elementary SchoolGrades: K-5Distance: 1.2 mi
- 6/10Nitschmann Middle SchoolGrades: 6-8Distance: 2 mi
- 3/10Liberty High SchoolGrades: 9-12Distance: 1.9 mi
Schools provided by the listing agent
- District: Bethlehem
Source: GLVR. This data may not be complete. We recommend contacting the local school district to confirm school assignments for this home.
- $504,9003 bd2 ba2.1k sqft575 Wedgewood Rd, Bethlehem, PA 18017Off Market
- $510,9003 bd3 ba2.1k sqft475 Wedgewood Rd, Bethlehem, PA 18017Off Market
- $559,2004 bd3 ba2.2k sqft550 W Macada Rd, Bethlehem, PA 18017Off Market
- $547,8003 bd3 ba2.6k sqft500 W Macada Rd, Bethlehem, PA 18017Off Market
- $510,5004 bd2 ba2.1k sqft530 Wedgewood Rd, Bethlehem, PA 18017Off Market
- $545,6004 bd2 ba2.3k sqft570 Wedgewood Rd, Bethlehem, PA 18017Off Market
- $538,5004 bd3 ba2.2k sqft580 W Macada Rd, Bethlehem, PA 18017Off Market
- $719,1005 bd4 ba3.2k sqft605 Wedgewood Rd, Bethlehem, PA 18017Off Market
A local agent can set up tours, give advice and negotiate with sellers.
A local lender can help you make sure your offer is ready when you are.
Similar homes
- $825,0005 bd5 ba6.1k sqft235 Bella Vista Dr, Bethlehem, PA 18017For Sale
 MLS ID #782755, Jon Wilcox, BHHS Fox & Roach Bethlehem. GLVR
 - $--4 bd3 ba2.4k sqft3923 Autumn Ridge Rd, Bethlehem, PA 18017Auction
 Auction.com 2
 - $899,0005 bd5 ba5.2k sqft3385 Woodbridge Cir, Bethlehem, PA 18017For Sale
 MLS ID #781092, Michael J. Strickland, Kurfiss Sotheby's Int. Realty. GLVR
 - $640,0005 bd4 ba4.3k sqft870 Wafford Ln, Bethlehem, PA 18017For Sale
 MLS ID #782063, Kimberly D. Rosado, Keller Williams Allentown. GLVR
 - $--4 bd4 ba4.1k sqft2065 Quail Ct, Bethlehem, PA 18015AuctionXome
- $824,9004 bd3 ba4.5k sqft675 Edgeboro Blvd, Bethlehem, PA 18017For SaleMLS ID #778345, Lee A. Maciujec, Coldwell Banker Hearthside. GLVR
- $530,0004 bd3 ba2.2k sqft1160 Brentwood Ave, Bethlehem, PA 18017For SaleMLS ID #782316, Shawn A. Leadbetter, Coldwell Banker Hearthside. GLVR
- $495,0007 bd3 ba4.7k sqft3301 Linden St, Bethlehem, PA 18017For SaleMLS ID #782569, Jeffrey D. Torchia, Preferred Properties Plus. GLVR
- $999,9005 bd8 ba5.8k sqft1371 Stoke Park Rd, Bethlehem, PA 18017For SaleMLS ID #778323, John L. Ebeling, BHHS Fox & Roach Bethlehem. GLVR
- $1,100,0004 bd3 ba2.3k sqft1841 Main St, Bethlehem, PA 18017For SaleMLS ID #782304, Michael Dorney, Weichert Realtors. GLVR
- $879,9904 bd4 ba4.1k sqft5733 Frederick Dr, Bethlehem, PA 18017New ConstructionMLS ID #781895, June R. Branagan, K. Hovnanian At PA Real Estate. GLVR
- $1,095,7506 bd6 ba4.4k sqft5765 Lawrence St E, Allen Township, PA 18017New ConstructionGLVR
- $680,0003 bd3 ba3.4k sqft2821 Center St, Bethlehem, PA 18017For SaleMLS ID #772111, Anne E. Goldstein, CENTURY 21 Pinnacle. GLVR
- $649,0004 bd3 ba3.3k sqft4426 Susan Dr, Bethlehem, PA 18017For SaleMLS ID #781324, Howard C. Schaeffer, RE/MAX Real Estate. GLVR
- $585,0004 bd3 ba3.3k sqft4531 Lenox Dr, Bethlehem, PA 18017For SaleMLS ID #782279, Donna L. Bartholomew-Sacco, Coldwell Banker Hearthside. GLVR
- $1,260,0004 bd3 ba3.2k sqftRosewood Dr, Bethlehem, PA 18017New ConstructionMLS ID #777695, Lisa M. Wright, BHHS Fox & Roach Bethlehem. GLVR
- $624,9004 bd3 ba3.5k sqft4497 Meadow Dr, Nazareth, PA 18064For SaleMLS ID #782586, Ileana S. Kozerski, BHHS Fox & Roach Bethlehem. GLVR
- $666,0004 bd3 ba3.4k sqft5855 Monocacy Dr, Bethlehem, PA 18017For SaleMLS ID #781248, David Lichtenwalner, BHHS - Choice Properties. GLVR
- $695,0004 bd3 ba3.8k sqft3736 Melrose Ct, Bethlehem, PA 18020For SaleMLS ID #781935, Jessica Tomasetti, BetterHomes&GardensRE/Cassidon. GLVR
- $530,0004 bd4 ba2.6k sqft1105 Brentwood Ave, Bethlehem, PA 18017For SaleMLS ID #780767, Dana K. Cardona, Keller Williams Allentown. GLVR
