Welcome to this classic Bethlehem split-level, offering three bedrooms, one full bath, and a half bath. Hardwood floors and a generously sized living room add warmth and character, while the separate dining area and kitchen offer room to make the home your own. The lower level features a family room, half bath, entry, and access to the one-car garage. An enclosed porch overlooks the yard, and the floored attic and unfinished basement provide additional storage. With a flexible layout and plenty of opportunity to personalize, this home is ready for its next chapter. Showings begin at the open house Sunday, November 22nd, 1 to 3 PM.
For sale
$350,000
1521 Carlisle St, Bethlehem, PA 18017
3beds
1,425sqft
Single Family Residence
Built in 1956
6,185 Square Feet Lot
$347,300 Zestimate®
$246/sqft
$-- HOA
What's special
One-car garageFloored atticHardwood floorsSeparate dining area
- 1 day
- 656
- 42
Zillow last checked:
Listing updated:
Listed by:
Hilary Mancuso 480-776-7697,
Realty One Group Supreme 215-220-4840
Source: GLVR,MLS#: 788167 Originating MLS: Lehigh Valley MLS
Facts & features
Interior
Bedrooms & bathrooms
- Bedrooms: 3
- Bathrooms: 2
- Full bathrooms: 1
- 1/2 bathrooms: 1
Bedroom
- Description: Rear Bedroom
- Level: Second
- Dimensions: 15.00 x 11.00
Bedroom
- Description: front L bedroom
- Level: Second
- Dimensions: 10.00 x 9.00
Dining room
- Level: First
- Dimensions: 10.00 x 11.00
Family room
- Level: Lower
- Dimensions: 11.00 x 16.00
Other
- Level: Second
- Dimensions: 9.00 x 7.00
Kitchen
- Level: First
- Dimensions: 10.00 x 11.00
Living room
- Level: First
- Dimensions: 20.00 x 13.00
Heating
- Baseboard, Oil
Cooling
- Wall Unit(s)
Appliances
- Included: Electric Oven, Electric Range, Electric Water Heater, Gas Oven, Gas Range, Refrigerator
- Laundry: Washer Hookup, Dryer Hookup
Features
- Dining Area, Separate/Formal Dining Room
- Flooring: Carpet, Hardwood, Linoleum
- Basement: Partial
- Has fireplace: Yes
- Fireplace features: Living Room
Interior area
- Total interior livable area: 1,425 sqft
- Finished area above ground: 1,150
- Finished area below ground: 275
Property
Parking
- Total spaces: 1
- Parking features: Attached, Driveway, Garage, On Street
- Attached garage spaces: 1
- Has uncovered spaces: Yes
Features
- Levels: Multi/Split
- Stories: 4
Lot
- Size: 6,185 Square Feet
- Features: Corner Lot
Details
- Parcel number: N6SE2C2110204
- Zoning: 04RG
- Special conditions: Estate
Construction
Type & style
- Home type: SingleFamily
- Architectural style: Split Level
- Property subtype: Single Family Residence
Materials
- Brick, Stone, Vinyl Siding
- Foundation: Block
- Roof: Asphalt,Fiberglass
Condition
- Year built: 1956
Utilities & green energy
- Electric: 100 Amp Service, Circuit Breakers
- Sewer: Public Sewer
- Water: Public
Community & HOA
Community
- Subdivision: Not in Development
Location
- Region: Bethlehem
Financial & listing details
- Price per square foot: $246/sqft
- Tax assessed value: $55,700
- Annual tax amount: $5,214
- Date on market: 11/21/2026
- Ownership type: Fee Simple
Estimated market value
$347,300
$330,000 - $365,000
$2,394/mo
Price history
| Date | Event | Price |
|---|---|---|
| 11/21/2026 | Listed for sale | $350,000$246/sqft |
Source:  GLVR #788167 Report a problem | ||
Public tax history
| Year | Property taxes | Tax assessment |
|---|---|---|
| 2026 | $5,214 +3.5% | $55,700 |
| 2025 | $5,037 +2% | $55,700 |
| 2024 | $4,937 +0.3% | $55,700 |
| 2023 | $4,923 | $55,700 |
| 2022 | $4,923 +649.1% | $55,700 |
| 2021 | $657 | $55,700 |
| 2020 | $657 | $55,700 |
| 2018 | $657 | $55,700 |
| 2017 | -- | $55,700 |
| 2016 | -- | $55,700 |
| 2015 | -- | $55,700 |
| 2014 | -- | $55,700 |
| 2013 | -- | $55,700 |
| 2012 | -- | $55,700 |
| 2011 | -- | $55,700 |
| 2010 | -- | $55,700 |
| 2004 | -- | $55,700 |
| 2003 | -- | $55,700 |
| 2002 | -- | $55,700 |
| 2000 | -- | $55,700 |
Find assessor info on the county website
Monthly payment
Est. payment
Payment breakdown
Explore the cost of this home by adjusting the details. Changes won't be saved.Climate risks
Neighborhood: 18017
Nearby schools
Schools provided by the listing agent
- District: Bethlehem
Source: GLVR. This data may not be complete. We recommend contacting the local school district to confirm school assignments for this home.
Similar homes
- $350,0003 bd2 ba2k sqft1433 Linwood St, Bethlehem, PA 18017For Sale
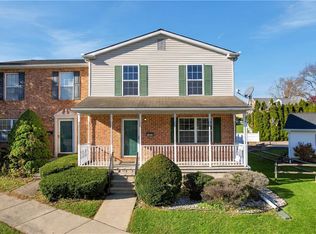 MLS ID #788082, Ayon A. Codner, Keller Williams Allentown. GLVR
- $329,9004 bd1 ba1.4k sqft512 Forrest Ave, Bethlehem, PA 18017For Sale
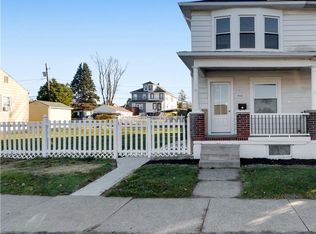 MLS ID #788240, Nick Spade, Spade Property Management Inc.. GLVR
- $365,0003 bd2 ba2.1k sqft1823 Major St, Bethlehem, PA 18017For Sale
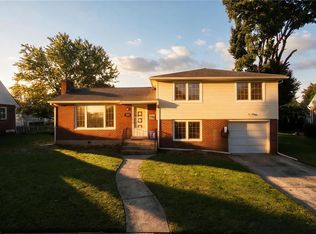 MLS ID #785723, Jon Campbell, Real of Pennsylvania. GLVR
- $--3 bd1 ba1k sqft2524 Covington Ave, Bethlehem, PA 18017Auction
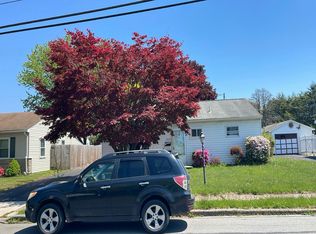 Auction.com 2
