Welcome to Interlochen...one of Arlington’s most sought-after and established neighborhoods. This charming one-story traditional home offers the perfect blend of comfort, character, and effortless indoor-outdoor living.
Mature trees and lush landscaping create a warm welcome, leading to an inviting entry with a private den and a formal dining room—ideal for both everyday living and entertaining. The spacious main living area features a classic brick fireplace, built-in shelving, and seamless access to a bricked sunroom, perfect for morning coffee, a playroom, or a quiet retreat.
Step outside and discover a backyard that feels like your own private New Orleans-style courtyard. The sparkling pool is surrounded by thoughtful landscaping, with additional green space for pets or play, plus a charming pool house ideal for storage, hobbies, or a potting shed.
Inside, all four bedrooms offer generous space and flexibility, including a unique secondary bedroom with its own private courtyard wrapped in lush greenery...perfect for guests, a home office, or a peaceful escape.
Well-maintained with recently installed 2026 METAL ROOF. This is a rare opportunity to enjoy timeless charm, functional living, and an unbeatable location in the heart of Interlochen.
Sold
Price Unknown
1015 Crowley Rd, Arlington, TX 76012
4beds
3,595sqft
Single Family Residence
Built in 1974
0.37 Acres Lot
$575,700 Zestimate®
$--/sqft
$3,649 Estimated rent
Home value
$575,700
$541,000 - $616,000
$3,649/mo
Zestimate® history
Owner options
List your home for rent
$3,649/mo
Rent Zestimate®
Find your next renter with Zillow Rental Manager. Plus, with online applications, you can quickly screen prospective tenants – for free.
$3,649/mo
Rent Zestimate®
Refinance and save
Refinancing to a lower rate could help reduce your monthly payments and save thousands over the life of the loan.
Explore your selling options
Work with a Zillow partner agent
Leverage their expertise and Zillow's premium Showcase listings to get your home seen by more buyers.
Get startedList with your own agent
Get your home in front of millions of buyers by listing it on Zillow.
Learn how to do itSell it yourself
Take full control of how buyers see your home on Zillow by listing For Sale by Owner (FSBO).
List your homeWhat's special
Classic brick fireplaceCharming one-story traditional homeInviting entryFormal dining roomBuilt-in shelvingPrivate den
Zillow last checked:
Listing updated:
Listed by:
Amy Cearnal 0592348 817-513-5033,
Compass RE Texas , LLC 214-814-8100
Bought with:
Ryan Storch, 0763141
Pax Realty
Source: NTREIS,MLS#: 21234079
Facts & features
Interior
Bedrooms & bathrooms
- Bedrooms: 4
- Bathrooms: 4
- Full bathrooms: 3
- 1/2 bathrooms: 1
Primary bedroom
- Level: First
- Dimensions: 22 x 15
Bedroom
- Level: First
- Dimensions: 13 x 13
Bedroom
- Level: First
- Dimensions: 14 x 13
Bedroom
- Level: First
- Dimensions: 14 x 13
Primary bathroom
- Level: First
- Dimensions: 26 x 10
Breakfast room nook
- Features: Built-in Features
- Level: First
- Dimensions: 14 x 13
Den
- Level: First
- Dimensions: 16 x 13
Dining room
- Level: First
- Dimensions: 13 x 13
Other
- Level: First
- Dimensions: 8 x 8
Other
- Level: First
- Dimensions: 8 x 7
Half bath
- Level: First
- Dimensions: 5 x 5
Kitchen
- Features: Galley Kitchen
- Level: First
- Dimensions: 28 x 15
Laundry
- Level: First
- Dimensions: 8 x 5
Living room
- Features: Fireplace
- Level: First
- Dimensions: 28 x 17
Sunroom
- Level: First
- Dimensions: 33 x 14
Heating
- Central, Electric
Cooling
- Central Air, Electric
Appliances
- Included: Built-In Refrigerator, Dishwasher, Electric Water Heater, Disposal, Microwave, Refrigerator
- Laundry: Laundry in Utility Room
Features
- Built-in Features, Chandelier, Cathedral Ceiling(s), Decorative/Designer Lighting Fixtures, In-Law Floorplan, Vaulted Ceiling(s), Walk-In Closet(s)
- Flooring: Carpet, Engineered Hardwood
- Windows: Shutters, Window Coverings
- Has basement: No
- Number of fireplaces: 1
- Fireplace features: Living Room, Masonry, Wood Burning
Interior area
- Total interior livable area: 3,595 sqft
Property
Parking
- Total spaces: 2
- Parking features: Driveway, Garage, Garage Door Opener, Private, Garage Faces Side
- Attached garage spaces: 2
Features
- Levels: One
- Stories: 1
- Exterior features: Private Yard, Rain Gutters
- Has private pool: Yes
- Pool features: Cabana, Gunite, In Ground, Pool, Private, Pool Sweep, Water Feature
- Fencing: Back Yard,Wood
Lot
- Size: 0.37 Acres
- Features: Corner Lot, Landscaped, Subdivision, Sprinkler System
Details
- Additional structures: Cabana
- Parcel number: 01431471
Construction
Type & style
- Home type: SingleFamily
- Architectural style: Traditional,Detached
- Property subtype: Single Family Residence
Materials
- Brick
- Foundation: Slab
- Roof: Metal
Condition
- Year built: 1974
Utilities & green energy
- Sewer: Public Sewer
- Water: Public
- Utilities for property: Sewer Available, Water Available
Community & HOA
Community
- Features: Curbs
- Subdivision: Interlochen Estates Add
HOA
- Has HOA: No
Location
- Region: Arlington
Financial & listing details
- Tax assessed value: $688,956
- Annual tax amount: $14,687
- Date on market: 4/9/2026
- Cumulative days on market: 114 days
- Listing terms: Cash,Conventional,FHA,VA Loan
Price history
| Date | Event | Price |
|---|---|---|
| 8/28/2026 | Sold | -- |
Source: NTREIS #21234079 Report a problem | ||
| 8/12/2026 | Pending sale | $585,000$163/sqft |
Source: NTREIS #21234079 Report a problem | ||
| 8/1/2026 | Contingent | $585,000$163/sqft |
Source: NTREIS #21234079 Report a problem | ||
| 7/21/2026 | Listed for sale | $585,000$163/sqft |
Source: NTREIS #21234079 Report a problem | ||
| 7/18/2026 | Contingent | $585,000$163/sqft |
Source: NTREIS #21234079 Report a problem | ||
| 7/10/2026 | Price change | $585,000-0.7%$163/sqft |
Source: NTREIS #21234079 Report a problem | ||
| 6/25/2026 | Price change | $589,000-0.5%$164/sqft |
Source: NTREIS #21234079 Report a problem | ||
| 6/16/2026 | Price change | $592,000-1.3%$165/sqft |
Source: NTREIS #21234079 Report a problem | ||
| 6/3/2026 | Price change | $599,900-4%$167/sqft |
Source: NTREIS #21234079 Report a problem | ||
| 4/9/2026 | Listed for sale | $625,000$174/sqft |
Source: NTREIS #21234079 Report a problem | ||
Public tax history
| Year | Property taxes | Tax assessment |
|---|---|---|
| 2025 | $3,238 -7.1% | $688,956 |
| 2024 | $3,487 -40.9% | $688,956 +14.8% |
| 2023 | $5,899 -2.4% | $600,168 +18.9% |
| 2022 | $6,044 +1.6% | $504,753 +9.2% |
| 2021 | $5,949 +1% | $462,270 +6% |
| 2020 | $5,890 -0.1% | $435,969 -0.4% |
| 2019 | $5,894 +1.4% | $437,696 +9.1% |
| 2018 | $5,812 +1.4% | $401,342 +1.4% |
| 2017 | $5,731 +1.5% | $395,843 +19.3% |
| 2016 | $5,644 -2.8% | $331,687 0% |
| 2015 | $5,807 | $331,800 |
| 2014 | $5,807 | $331,800 -10.9% |
| 2013 | -- | $372,400 +3.4% |
| 2012 | -- | $360,200 +15.2% |
| 2011 | -- | $312,700 -0.2% |
| 2010 | -- | $313,300 -4.9% |
| 2009 | -- | $329,300 |
| 2008 | -- | $329,300 |
| 2007 | -- | $329,300 |
| 2006 | -- | $329,300 |
| 2005 | -- | $329,300 +1.5% |
| 2004 | -- | $324,300 +7.1% |
| 2003 | -- | $302,900 +14.2% |
| 2002 | -- | $265,200 +4.1% |
| 2001 | -- | $254,700 |
| 2000 | -- | $254,700 |
Find assessor info on the county website
Neighborhood: West
Nearby homes
- $--3 bd3 ba2.8k sqft1104 Portofino Ct, Arlington, TX 76012Sold
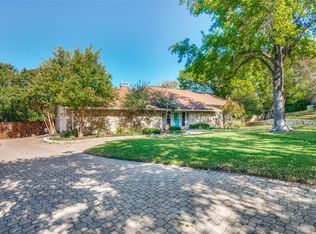
- $556,9003 bd2 ba3.4k sqft1019 Crowley Rd, Arlington, TX 76012Off Market
- $472,4003 bd4 ba3.3k sqft1012 Portofino Dr, Arlington, TX 76012Off Market
- $397,6003 bd3 ba2.6k sqft1103 Loch Lomond Ct, Arlington, TX 76012Off Market
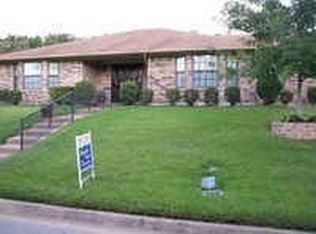
- $590,6004 bd4 ba3.2k sqft1011 Crowley Rd, Arlington, TX 76012Off Market
- $681,9004 bd3 ba4.4k sqft1027 Loch Lomond Dr, Arlington, TX 76012Off Market
- $515,2004 bd3 ba3.2k sqft1105 Portofino Ct, Arlington, TX 76012Off Market
- $--4 bd3 ba2.3k sqft1105 Loch Lomond Ct, Arlington, TX 76012Sold
Nearby schools
GreatSchools rating
- 3/10Pope Elementary SchoolGrades: PK-6Distance: 0.7 mi
- 4/10Shackelford Junior High SchoolGrades: 7-8Distance: 1.9 mi
- 2/10Lamar High SchoolGrades: 9-12Distance: 2.2 mi
Schools provided by the listing agent
- Elementary: Pope
- Middle: Shackelford
- High: Lamar
- District: Arlington ISD
Source: NTREIS. This data may not be complete. We recommend contacting the local school district to confirm school assignments for this home.
Get a cash offer in 3 minutes
Find out how much your home could sell for in as little as 3 minutes with a no-obligation cash offer.
Estimated market value
$575,700
Get a cash offer in 3 minutes
Find out how much your home could sell for in as little as 3 minutes with a no-obligation cash offer.
Estimated market value
$575,700
- Texas
- Tarrant County
- Arlington
- 76012
- West
- 1015 Crowley Rd
