Skip main navigation
    House for rent
  • $2,200/moFees may apply

    1015 Hobson Rd, Raeford, NC 28376

    4beds
    2,098sqft

    Price may not include required fees and charges. Learn more|

    Singlefamily
    Available now
    Air conditioner, central air, electric
    Dryer hookup laundry
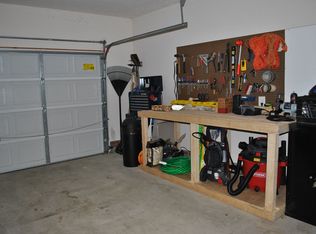
    Attached garage parking
    Central, electric, heat pump
    Contact manager for more details about this home.

    What's special

    In-law suiteCozy fireplaceRear patioCovered front porchGourmet kitchenVaulted and tray ceilingsCeiling fans
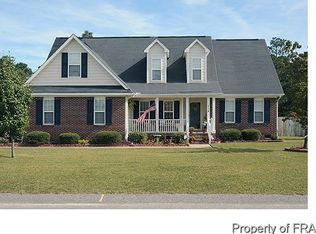
    BEAUTIFUL 4 BEDROOM, 3 BATH RANCH WITH IN-LAW SUITE ON OVER 1 ACRE LOCATED IN RAEFORD! This beautiful and spacious home features an inviting open floor plan with gorgeous hardwood flooring, vaulted and tray ceilings, elegant light fixtures, ceiling fans, and a cozy fireplace. The gourmet kitchen is sure to impress with granite countertops, a large island, abundant cabinetry, stainless steel appliances, and a spacious eat-in area. The downstairs primary suite offers a relaxing retreat with a jetted tub, separate shower, double vanity, and his-and-hers closets. Upstairs features a spacious in-law suite that can be used as a fourth bedroom, offering additional living space and privacy. The covered front porch, rear patio, and beautiful oversized lot offer plenty of room to enjoy the outdoors. A 2-car garage and main-floor laundry add convenience. MUST SEE!
    7 days
    |
    --
    |
    --
    |

    Zillow last checked:

    Listing updated:

    Travel times

    Let’s turn your rent into credit progress

    Build credit history with every on-time payment and get credit for the payment you’re already making.

    Facts & features

    Interior

    Bedrooms & bathrooms
    • Bedrooms: 4
    • Bathrooms: 3
    • Full bathrooms: 3
    Heating
    • Central, Electric, Heat Pump
    Cooling
    • Air Conditioner, Central Air, Electric
    Appliances
    • Included: Convection Oven, Self Cleaning Oven, Tankless Water Heater
    • Laundry: Dryer Hookup, Hookups, Main Level, Washer Hookup
    Features
    • Bath in Primary Bedroom, Beamed Ceilings, Cathedral Ceiling(s), Ceiling Fan(s), Ceiling Fan(s), Coffered Ceiling(s), Dining Area, Double Vanity, Dual Closets, Eat-in Kitchen, Granite Counters, His and Hers Closets, In-Law Floorplan, Jetted Tub, Living/Dining Room, Multiple Closets, Primary Downstairs, Separate Shower, Separate/Formal Dining Room, Smooth Ceilings, Tray Ceiling(s), Vaulted Ceiling(s)
    • Flooring: Carpet, Hardwood, Tile
    Interior area
    • Total interior livable area: 2,098 sqft

    Property

    Parking
    • Parking features: Attached, Garage
    • Has attached garage: Yes
    • Details: Contact manager
    Features
    • Patio & porch: Patio
    • Exterior features: 1-2 Acres, Bath in Primary Bedroom, Dining Area, Dual Closets, Gutter(s), Jetted Tub, Living/Dining Room, Multiple Closets, Primary Downstairs, Separate Shower, Separate/Formal Dining Room, Smooth Ceilings
    Lot
    • Features: Cleared
    Details
    • Additional structures: Garage(s)
    • Parcel number: 494560201399

    Construction

    Type & style
    • Home type: SingleFamily
    • Architectural style: Ranch Rambler
    • Property subtype: SingleFamily
    Condition
    • Year built: 2015

    Community & HOA

    Location
    • Region: Raeford

    Financial & listing details

    • Lease term: Contact For Details

    Price history

    DateEventPrice
    9/4/2026Listed for rent$2,200$1/sqft
    Source: LPRMLS #768527 Report a problem
    7/9/2014Sold$25,000$12/sqft
    Source: Public Record Report a problem

    Neighborhood: 28376

    Nearby schools

    GreatSchools rating