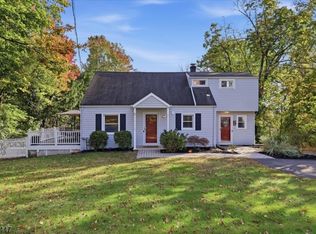
Welcome to 1015 Lakeview Dr., a bright & EZ-living ranch with full basement in Bridgewater's Sunset Lake neighborhood. This property combines low annual taxes w/ the benefits of access to a highly-rated Regional School District & optional Sunset Lake privileges. Designed for effortless living, the main floor hosts all primary living space for true 1-level convenience. There are HW floors throughout, where the LR centers around a cozy wood-burning fireplace insert. The bright Kitchen, updated for modern everyday use, flows into the formal Dining room w/ coordinating tilework and quartz counters. 3 main-floor BRs offer comfortable sleeping and are complemented by 2 updated full baths. Central A/C & HW baseboard heating ensure year-round comfort.Key major mechanicals and infrastructure have been updated, including new roof, central A/C, new exterior entry & storm doors, and upgraded 200-amp electrical service with a generator subpanel for added peace of mind. The Lower Lvl features a full unfinished basement w/ Bilco door, & provides a areas for laundry & storage, exercise, or workshop. Outdoors, enjoy a private backyard patio and recently paved 2-car wide driveway. 1015 Lakeview Drive offers an outstanding combination of long-term value, major system updates, and community charm.
Under contract
$625,000
1015 Lakeview Dr, Bridgewater Twp., NJ 07920
3beds
1,360sqft
Single Family Residence
Built in 1956
0.32 Acres Lot
$650,400 Zestimate®
$460/sqft
$-- HOA
What's special
- 53 days
- 106
- 0
Likely to sell faster than
Zillow last checked:
Listing updated:
Listed by:
Robert Falzarano 201-400-7817,
Weichert Realtors Corp Hq
Source: GSMLS,MLS#: 4049642
Facts & features
Interior
Bedrooms & bathrooms
- Bedrooms: 3
- Bathrooms: 2
- Full bathrooms: 2
Primary bedroom
- Description: 1st Floor
Bedroom 1
- Level: First
- Area: 165
- Dimensions: 15 x 11
Bedroom 2
- Level: First
- Area: 130
- Dimensions: 13 x 10
Bedroom 3
- Level: First
- Area: 100
- Dimensions: 10 x 10
Dining room
- Features: Formal Dining Room
- Level: First
- Area: 135
- Dimensions: 15 x 9
Kitchen
- Features: Galley Type
- Level: First
- Area: 150
- Dimensions: 15 x 10
Living room
- Level: First
- Area: 280
- Dimensions: 20 x 14
Basement
- Features: Laundry Room, Storage Room, Utility Room, Workshop
Heating
- 1 Unit, Baseboard - Hotwater, Radiators - Hot Water, Oil Tank Above Ground - Inside
Cooling
- 1 Unit, Central Air
Appliances
- Included: Carbon Monoxide Detector, Dishwasher, Dryer, Microwave, Range/Oven-Electric, Refrigerator, Washer, Water Softener Owned, Electric Water Heater
- Laundry: Laundry Room, In Basement
Features
- Entrance Foyer
- Flooring: Carpet, Wood
- Windows: Blinds
- Basement: Yes,Bilco-Style Door,Full,Unfinished
- Number of fireplaces: 1
- Fireplace features: Insert, Living Room, Wood Burning
Interior area
- Total structure area: 1,360
- Total interior livable area: 1,360 sqft
Property
Parking
- Total spaces: 5
- Parking features: 2 Car Width, Asphalt
- Uncovered spaces: 5
Features
- Patio & porch: Patio
- Fencing: Privacy
Lot
- Size: 0.32 Acres
- Dimensions: 80 x 172
- Features: Level
Details
- Additional structures: Storage Shed
- Parcel number: 2706006060000000140000
- Zoning description: F01
- Other equipment: Generator-Hookup
Construction
Type & style
- Home type: SingleFamily
- Architectural style: Ranch
- Property subtype: Single Family Residence
Materials
- Wood Shingle
- Roof: Asphalt Shingle
Condition
- Year built: 1956
Utilities & green energy
- Gas: Gas In Street
- Sewer: Public Sewer
- Water: Private, Well
- Utilities for property: Electricity Connected, Gas In Street, Cable Available, Fiber Optic Available, Garbage Extra Charge
Community & HOA
Community
- Security: Carbon Monoxide Detector
- Subdivision: Sunset Lake
Location
- Region: Basking Ridge
Financial & listing details
- Price per square foot: $460/sqft
- Tax assessed value: $423,700
- Annual tax amount: $7,305
- Date on market: 9/8/2026
- Ownership type: Fee Simple
- Electric utility on property: Yes
Estimated market value
$650,400
$618,000 - $683,000
$3,524/mo
Price history
| Date | Event | Price |
|---|---|---|
| 9/18/2026 | Pending sale | $625,000$460/sqft |
Source:  GSMLS #4049642 Report a problem GSMLS #4049642 Report a problem | ||
| 9/8/2026 | Listed for sale | $625,000+92.3%$460/sqft |
Source: GSMLS #4049642 Report a problem | ||
| 2/12/2016 | Sold | $325,000-6.9%$239/sqft |
Source: GSMLS #3264886 Report a problem | ||
| 11/7/2015 | Listed for sale | $349,000$257/sqft |
Source: Weichert Realtors #3264886 Report a problem | ||
Public tax history
| Year | Property taxes | Tax assessment |
|---|---|---|
| 2026 | $7,305 +0.1% | $423,700 +11.7% |
| 2025 | $7,298 +1.1% | $379,300 +1.1% |
| 2024 | $7,221 +6.5% | $375,300 +10.8% |
| 2023 | $6,781 +5.9% | $338,800 +9.4% |
| 2022 | $6,405 | $309,700 +1.9% |
| 2021 | -- | $304,000 +5.9% |
| 2020 | $6,664 +0.9% | $287,000 -8.6% |
| 2019 | $6,602 +4.1% | $313,900 +0.7% |
| 2018 | $6,339 +3.6% | $311,700 +4.2% |
| 2017 | $6,118 +0.6% | $299,000 +2% |
| 2016 | $6,084 +5.1% | $293,000 +0.5% |
| 2015 | $5,787 +2.2% | $291,500 +6.7% |
| 2014 | $5,662 -2.5% | $273,100 +0.2% |
| 2013 | $5,809 +1.1% | $272,600 -7.4% |
| 2012 | $5,746 -2.4% | $294,500 |
| 2011 | $5,889 +1.7% | $294,500 -6.5% |
| 2010 | $5,793 -2% | $315,100 -2.2% |
| 2009 | $5,912 | $322,200 -5% |
| 2008 | -- | $339,200 -1.7% |
| 2007 | -- | $345,100 +0.5% |
| 2006 | -- | $343,400 +73.2% |
| 2005 | -- | $198,300 +1.4% |
| 2004 | $3,781 | $195,600 |
| 2003 | -- | $195,600 |
| 2002 | -- | $195,600 -16.8% |
| 2001 | -- | $235,000 |
Find assessor info on the county website
Monthly payment
Est. payment
Payment breakdown
Explore the cost of this home by adjusting the details. Changes won't be saved.Climate risks
Neighborhood: 07920
Nearby schools
Schools provided by the listing agent
- Elementary: Hamilton
- Middle: Hillside
- High: Bridg-rar
Source: GSMLS. This data may not be complete. We recommend contacting the local school district to confirm school assignments for this home.
- $860,6003 bd3 ba2.6k sqft1006 Lakeview Dr, Bridgewater Twp, NJ 07920Off Market
- $644,000-- bd-- ba1.4k sqft1011 Lakeview Dr, Basking Ridge, NJ 07920Off Market
- $684,900-- bd-- ba1.6k sqft1019 Lakeview Dr, Basking Ridge, NJ 07920Off Market
- $633,3002 bd2 ba1.5k sqft1010 Lakeview Dr, Basking Ridge, NJ 07920Off Market
Similar homes
- $615,0003 bd2 ba1.4k sqft11 Mastogen Dr, Somerville Boro, NJ 08876For Sale
 MLS ID #4049535, Jaider J. Salas Restrepo, United Real Estate. GSMLS
 - $635,0003 bd2 ba1.6k sqft52 Lacey Ave, Long Hill Twp., NJ 07933For Sale
 MLS ID #4059628, Donald Hansen, C-21 New Beginnings. GSMLS
 - $649,9004 bd2 ba1.6k sqft2007 Washington Valley Rd, Bridgewater Twp., NJ 08836For Sale
 MLS ID #4038532, Brenda Garcia, Re/Max Premier. GSMLS
 - $650,0003 bd3 ba1.6k sqft17 Wayside Ln, Clinton Twp., NJ 08833For Sale
 MLS ID #4047912, Giuseppe Dimaggio, Coldwell Banker Realty. GSMLS
 - $665,0003 bd2 ba1.5k sqft20 Claremont Dr, Hillsborough, NJ 08844For Sale
 MLS ID #2702945R, MATTHEW ROWACK. All Jersey MLS
 - $584,9003 bd2 ba1.2k sqft152 Remsen Ave, Avenel, NJ 07001For SaleMLS ID #2706707R, MARIA GOYANES. All Jersey MLS
