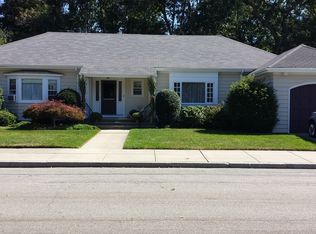
Price Improvement! Welcome to this impressive executive ranch, offering spacious living, desirable updates, and the convenience of comfortable one-level living. Featuring four generously sized bedrooms and 1.5 baths, this well-maintained home showcases beautiful hardwood flooring throughout and an abundance of room to relax and entertain. Numerous recent improvements include a new roof, vinyl siding, updated heating systems, central air conditioning, and replacement windows, providing added value and peace of mind. Step outside to your own private backyard retreat, complete with an inviting in-ground pool, patio, and composite decking—perfect for summer gatherings and outdoor enjoyment. Set on a desirable corner lot with ample off-street parking, this property offers the ideal combination of space, comfort, modern improvements, and a lifestyle you'll love. Don't miss this wonderful opportunity to live in the Highlands!
For sale
Price cut: $25K (11/4)
$650,000
1015 Madison St, Fall River, MA 02720
4beds
2,441sqft
Single Family Residence
Built in 1945
0.47 Acres Lot
$646,000 Zestimate®
$266/sqft
$-- HOA
What's special
Central air conditioningUpdated heating systemsReplacement windowsComposite deckingVinyl sidingInviting in-ground poolSpacious living
- 76 days
- 962
- 42
Zillow last checked:
Listing updated:
Listed by:
Tom Neves 508-789-2205,
eXp Realty LLC 888-854-7493
Source: MLS PIN,MLS#: 73568021
Facts & features
Interior
Bedrooms & bathrooms
- Bedrooms: 4
- Bathrooms: 2
- Full bathrooms: 1
- 1/2 bathrooms: 1
Primary bedroom
- Features: Closet, Closet/Cabinets - Custom Built, Flooring - Hardwood
- Level: First
Bedroom 2
- Features: Closet, Flooring - Hardwood
- Level: First
- Area: 144
- Dimensions: 12 x 12
Bedroom 3
- Features: Closet, Closet/Cabinets - Custom Built, Flooring - Hardwood
- Level: First
- Area: 154
- Dimensions: 11 x 14
Bedroom 4
- Features: Closet, Flooring - Hardwood
- Level: First
- Area: 120
- Dimensions: 12 x 10
Primary bathroom
- Features: No
Bathroom 1
- Features: Bathroom - Full, Bathroom - Tiled With Shower Stall, Flooring - Wall to Wall Carpet
- Level: First
Bathroom 2
- Features: Bathroom - Half, Flooring - Stone/Ceramic Tile
- Level: First
Dining room
- Features: Flooring - Hardwood, Window(s) - Picture
- Level: First
- Area: 192
- Dimensions: 16 x 12
Family room
- Features: Closet, Flooring - Hardwood, Wet Bar, Recessed Lighting
- Level: First
- Area: 399
- Dimensions: 21 x 19
Kitchen
- Features: Ceiling Fan(s), Flooring - Stone/Ceramic Tile, Pantry, Countertops - Upgraded, Recessed Lighting
- Level: First
- Area: 117
- Dimensions: 13 x 9
Living room
- Features: Flooring - Hardwood, Window(s) - Picture
- Level: First
- Area: 192
- Dimensions: 16 x 12
Heating
- Central, Forced Air, Natural Gas, Ductless
Cooling
- Central Air, Ductless
Appliances
- Included: Gas Water Heater, Water Heater
Features
- Breakfast Bar / Nook, Closet, Foyer, Internet Available - Unknown
- Flooring: Tile, Carpet, Hardwood, Flooring - Hardwood
- Basement: Full,Walk-Out Access,Interior Entry,Concrete
- Number of fireplaces: 2
- Fireplace features: Family Room, Living Room
Interior area
- Total structure area: 2,441
- Total interior livable area: 2,441 sqft
- Finished area above ground: 2,441
- Finished area below ground: 0
Property
Parking
- Total spaces: 3
- Parking features: Paved Drive, Off Street
- Uncovered spaces: 3
Accessibility
- Accessibility features: No
Features
- Patio & porch: Porch, Covered
- Exterior features: Porch, Covered Patio/Deck, Pool - Inground, Rain Gutters, Storage, Fenced Yard
- Has private pool: Yes
- Pool features: In Ground
- Fencing: Fenced
Lot
- Size: 0.47 Acres
- Features: Corner Lot, Cleared, Level
Details
- Parcel number: M:000T B:0012 L:0007,2837634
- Zoning: S
Construction
Type & style
- Home type: SingleFamily
- Architectural style: Ranch
- Property subtype: Single Family Residence
Materials
- Frame
- Foundation: Concrete Perimeter
- Roof: Shingle
Condition
- Year built: 1945
Utilities & green energy
- Electric: Circuit Breakers, 200+ Amp Service
- Sewer: Public Sewer
- Water: Public
Community & HOA
Community
- Features: Public Transportation, Park, House of Worship, Public School
- Security: Security System
- Subdivision: Highlands
HOA
- Has HOA: No
Location
- Region: Fall River
Financial & listing details
- Price per square foot: $266/sqft
- Tax assessed value: $575,000
- Annual tax amount: $6,601
- Date on market: 8/25/2026
Estimated market value
$646,000
$614,000 - $678,000
$3,676/mo
Price history
| Date | Event | Price |
|---|---|---|
| 11/4/2026 | Price change | $650,000-3.7%$266/sqft |
Source: MLS PIN #73568021 Report a problem | ||
| 10/14/2026 | Price change | $675,000-1.8%$277/sqft |
Source: eXp Realty #73568021 Report a problem | ||
| 9/30/2026 | Price change | $687,500-1.8%$282/sqft |
Source: MLS PIN #73568021 Report a problem | ||
| 8/25/2026 | Listed for sale | $699,999+259%$287/sqft |
Source: MLS PIN #73568021 Report a problem | ||
| 6/30/1992 | Sold | $195,000$80/sqft |
Source: Public Record Report a problem | ||
Public tax history
| Year | Property taxes | Tax assessment |
|---|---|---|
| 2025 | $6,425 +7.5% | $561,100 +7.9% |
| 2024 | $5,975 +1.6% | $520,000 +8.5% |
| 2023 | $5,882 +13.5% | $479,400 +16.7% |
| 2022 | $5,183 +4.3% | $410,700 +14.3% |
| 2021 | $4,971 +3% | $359,400 +7.6% |
| 2020 | $4,825 +3.8% | $333,900 +4.7% |
| 2019 | $4,650 +4.4% | $318,900 +4.7% |
| 2018 | $4,453 +6.7% | $304,600 +2.2% |
| 2017 | $4,173 +6% | $298,100 +3.2% |
| 2016 | $3,936 +3.5% | $288,800 -0.7% |
| 2015 | $3,804 +5.3% | $290,800 +1.2% |
| 2014 | $3,614 +3% | $287,300 -2.3% |
| 2013 | $3,510 +8% | $294,200 -0.6% |
| 2012 | $3,249 +8.2% | $295,900 -10.9% |
| 2010 | $3,003 +27.4% | $332,200 +13.6% |
| 2009 | $2,358 -4.4% | $292,500 -9.1% |
| 2008 | $2,467 +9.4% | $321,700 +2.5% |
| 2007 | $2,255 +10.1% | $314,000 +4.7% |
| 2006 | $2,048 +2% | $299,900 +13.6% |
| 2005 | $2,008 -1.7% | $263,900 +6% |
| 2004 | $2,043 +11% | $248,900 +44.8% |
| 2003 | $1,841 +8.9% | $171,900 |
| 2002 | $1,691 +3% | $171,900 +9.6% |
| 2000 | $1,641 +14% | $156,900 |
| 1995 | $1,440 | $156,900 |
Find assessor info on the county website
Monthly payment
Est. payment
Payment breakdown
Explore the cost of this home by adjusting the details. Changes won't be saved.Climate risks
Neighborhood: Highlands
Similar homes
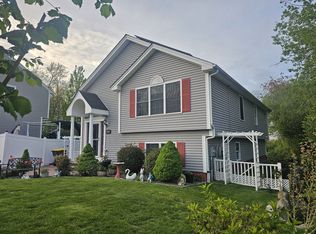
- $599,0004 bd2 ba2.3k sqft540 Stevens St, Fall River, MA 02721For Sale
 MLS ID #73588116, Karen Charette, First Choice Patenaude R.E.. MLS PIN
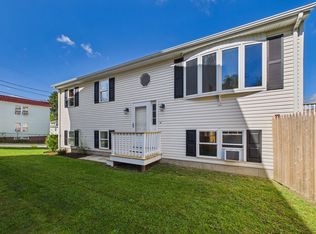
- $479,0004 bd2 ba1.6k sqft102 Vestal St, Fall River, MA 02720For Sale
 MLS ID #73581227, Paula Levasseur, Home Bound Realty. MLS PIN
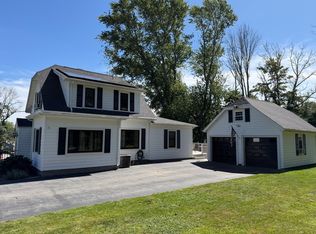
- $579,0003 bd2 ba1.5k sqft233 Gifford Ave, Somerset, MA 02726For Sale
 MLS ID #73595203, David Parker, Harborside Realty. MLS PIN
- $579,9004 bd3 ba2.5k sqft229 Concord St, Fall River, MA 02723For Sale
 MLS ID #73498741, Avery Brannaka, Carol Brannaka REALTORS®. MLS PIN
- $539,9003 bd2 ba2.1k sqft71 Crandall Rd, Tiverton, RI 02878For Sale
 MLS ID #1427630, Kenneth Mongeon, KAM Realty. StateWide MLS RI
