Modern Luxury Meets Unbeatable location! Discover luxury in this gorgeously remodeled 4-bedroom, 3-bathroom, 2-car garage home designed for effortless living. The chef’s kitchen features sleek quartz countertops, custom cabinetry, and premium stainless steel appliances—including the refrigerator. An expansive open-concept living area is flooded with natural light from a striking wall of windows. Refined Finishes: Rich hardwoods flow throughout the main living spaces and bedrooms (durable tile in wet areas). Spa-Inspired Baths: Thoughtfully upgraded with oversized, glass-enclosed showers and quartz-topped vanities. Functional Design: Includes a separate full-size utility room and a covered patio perfect for outdoor relaxation. Terrific Location near a neighborhood park and local elementary school. Built in 1957, home was taken down to studs and completely remodeled in 2021. Home also for lease $2800.
For sale
Price cut: $10K (11/10)
$329,900
1015 Mitchell Rd, Irving, TX 75060
4beds
1,556sqft
Single Family Residence
Built in 2021
9,626 Square Feet Lot
$327,000 Zestimate®
$212/sqft
$-- HOA
What's special
Striking wall of windowsSleek quartz countertopsPremium stainless steel appliancesSeparate full-size utility roomCustom cabinetryQuartz-topped vanitiesOversized glass-enclosed showers
- 28 days
- 946
- 79
Zillow last checked:
Listing updated:
Listed by:
Tonya Garces 0442956 214-764-4124,
DFW Urban Realty, LLC 214-764-4124
Source: NTREIS,MLS#: 21414979
Facts & features
Interior
Bedrooms & bathrooms
- Bedrooms: 4
- Bathrooms: 3
- Full bathrooms: 3
Primary bedroom
- Features: Ceiling Fan(s), Dual Sinks, En Suite Bathroom, Walk-In Closet(s)
- Level: First
- Dimensions: 12 x 11
Bedroom
- Features: Ceiling Fan(s)
- Level: First
- Dimensions: 13 x 11
Bedroom
- Features: Ceiling Fan(s), En Suite Bathroom
- Level: First
- Dimensions: 12 x 10
Bedroom
- Features: Ceiling Fan(s)
- Level: First
- Dimensions: 11 x 11
Kitchen
- Features: Breakfast Bar, Built-in Features, Stone Counters
- Level: First
- Dimensions: 15 x 9
Living room
- Level: First
- Dimensions: 24 x 13
Heating
- Central
Cooling
- Central Air, Electric
Appliances
- Included: Dishwasher, Disposal, Gas Range, Microwave, Vented Exhaust Fan
Features
- Pantry
- Flooring: Ceramic Tile, Hardwood
- Windows: Window Coverings
- Has basement: No
- Has fireplace: No
Interior area
- Total interior livable area: 1,556 sqft
Video & virtual tour
Property
Parking
- Total spaces: 2
- Parking features: Direct Access, Garage Faces Front, Garage, Garage Door Opener
- Attached garage spaces: 2
Features
- Levels: One
- Stories: 1
- Pool features: None
- Fencing: Wood
Lot
- Size: 9,626 Square Feet
- Features: Interior Lot, Landscaped, Subdivision, Few Trees
Details
- Parcel number: 32478500040050000
Construction
Type & style
- Home type: SingleFamily
- Architectural style: Traditional,Detached
- Property subtype: Single Family Residence
Materials
- Brick
Condition
- Resale
- Year built: 2021
Utilities & green energy
- Sewer: Public Sewer
- Water: Public
- Utilities for property: Sewer Available, Water Available
Community & HOA
Community
- Features: Curbs, Sidewalks
- Subdivision: Shady Grove Park
HOA
- Has HOA: No
Location
- Region: Irving
Financial & listing details
- Price per square foot: $212/sqft
- Tax assessed value: $282,520
- Annual tax amount: $3,173
- Date on market: 10/19/2026
- Cumulative days on market: 29 days
Estimated market value
$327,000
$311,000 - $343,000
$2,512/mo
Price history
| Date | Event | Price |
|---|---|---|
| 11/10/2026 | Price change | $329,900-2.9%$212/sqft |
Source: NTREIS #21414979 Report a problem | ||
| 11/10/2026 | Price change | $2,700-3.6%$2/sqft |
Source: Zillow Rentals Report a problem | ||
| 10/30/2026 | Price change | $339,900-2.9%$218/sqft |
Source: NTREIS #21414979 Report a problem | ||
| 10/19/2026 | Listed for sale | $349,900+59.1%$225/sqft |
Source: NTREIS #21414979 Report a problem | ||
| 10/11/2026 | Price change | $2,800-3.4%$2/sqft |
Source: Zillow Rentals Report a problem | ||
| 9/17/2026 | Price change | $2,900-3.3%$2/sqft |
Source: Zillow Rentals Report a problem | ||
| 9/3/2026 | Price change | $3,000-3.2%$2/sqft |
Source: Zillow Rentals Report a problem | ||
| 7/23/2026 | Listed for rent | $3,100+7.1%$2/sqft |
Source: Zillow Rentals Report a problem | ||
| 2/13/2023 | Listing removed | -- |
Source: Zillow Rentals Report a problem | ||
| 1/16/2023 | Listed for rent | $2,895+11.6%$2/sqft |
Source: Zillow Rentals Report a problem | ||
| 9/2/2021 | Listing removed | -- |
Source: Zillow Rental Manager Report a problem | ||
| 8/21/2021 | Listed for rent | $2,595$2/sqft |
Source: Zillow Rental Manager Report a problem | ||
| 4/12/2021 | Listing removed | -- |
Source:  Keller Williams Report a problem | ||
| 3/20/2021 | Pending sale | $219,900$141/sqft |
Source: NTREIS #14527158 Report a problem | ||
| 3/6/2021 | Listed for sale | $219,900+61.1%$141/sqft |
Source: NTREIS #14527158 Report a problem | ||
| 1/19/2016 | Listing removed | $136,500$88/sqft |
Source: CENTURY 21 Mike Bowman, Inc. #13290840 Report a problem | ||
| 12/24/2015 | Pending sale | $136,500$88/sqft |
Source: Century 21 Mike Bowman, Inc. #13290840 Report a problem | ||
| 12/20/2015 | Listed for sale | $136,500+1.1%$88/sqft |
Source: Century 21 Mike Bowman, Inc. #13290840 Report a problem | ||
| 11/9/2015 | Sold | -- |
Source: Agent Provided Report a problem | ||
| 10/21/2015 | Pending sale | $134,999$87/sqft |
Source: Ebby Halliday Realtors #13252103 Report a problem | ||
| 10/7/2015 | Listed for sale | $134,999$87/sqft |
Source: Ebby Halliday Realtors #13252103 Report a problem | ||
Public tax history
| Year | Property taxes | Tax assessment |
|---|---|---|
| 2025 | $3,173 +0.1% | $282,520 |
| 2024 | $3,170 -1.6% | $282,520 -0.5% |
| 2023 | $3,221 +21% | $283,950 +24.7% |
| 2022 | $2,662 +1% | $227,730 +4.6% |
| 2021 | $2,636 +30.5% | $217,730 |
| 2020 | $2,020 +9.4% | $217,730 |
| 2019 | $1,847 -12.7% | $217,730 +28.7% |
| 2018 | $2,115 -40.2% | $169,130 +28.2% |
| 2017 | $3,539 -0.4% | $131,950 |
| 2016 | $3,554 +324% | $131,950 +23.5% |
| 2015 | $838 | $106,800 +6.7% |
| 2014 | $838 | $100,100 |
| 2013 | -- | -- |
| 2012 | -- | -- |
| 2011 | -- | -- |
| 2010 | -- | -- |
| 2009 | -- | -- |
| 2008 | -- | -- |
| 2007 | -- | -- |
| 2005 | -- | -- |
| 2004 | -- | -- |
| 2003 | -- | -- |
| 2002 | -- | -- |
| 2001 | -- | -- |
Find assessor info on the county website
Monthly payment
Est. payment
Payment breakdown
Explore the cost of this home by adjusting the details. Changes won't be saved.Climate risks
Neighborhood: Running Bear
Nearby schools
Schools provided by the listing agent
- Elementary: Brown
- Middle: Lamar
- High: Nimitz
- District: Irving ISD
Source: NTREIS. This data may not be complete. We recommend contacting the local school district to confirm school assignments for this home.
Similar homes
- $350,0005 bd3 ba2k sqft1831 Plymouth Dr W, Irving, TX 75061For Sale
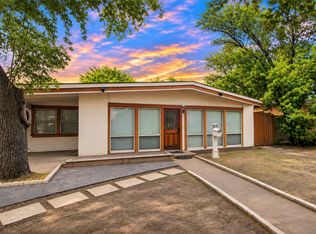 MLS ID #21426969, Karla Ochoa. NTREIS
- $369,0003 bd2 ba1.8k sqft2620 Avenida Loop, Irving, TX 75062For SaleMLS ID #21405000, Katie Aspen. NTREIS
- $369,9003 bd2 ba1.3k sqft1014 Bunn Dr, Irving, TX 75061For Sale
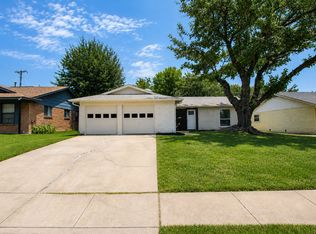 MLS ID #21349280, Cyndi Guajardo. NTREIS
- $340,0005 bd3 ba2.1k sqft1708 Park Ridge Ter, Arlington, TX 76012For Sale
 MLS ID #21433136, Dennis Tuttle. NTREIS
