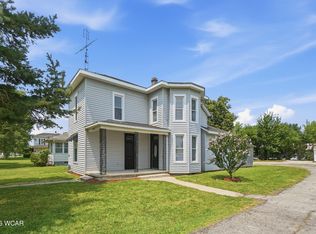
Check out this renovated country property w/ 5 bedrooms, 1 bath, a large 2 car detached garage and an add-on to the garage featuring 2 stables complete with fenced pasture. Situated on .54 acres on a corner lot, this home now features a new metal roof and siding, all new carpet and vinyl plank flooring, new kitchen cabinets and counters, updated breaker box and most of the wiring, replaced 90% of the windows, added 12''-14'' of insulation to the attic upstairs and 14'' to 16'' of insulation on the main floor. The large 2 car garage has been lined and insulated, and a new overhead garage door has been installed.
Active
$215,000
1015 N Acadia Rd, Spencerville, OH 45887
5beds
1,411sqft
Single Family Residence
Built in 1920
0.54 Acres Lot
$212,500 Zestimate®
$152/sqft
$-- HOA
What's special
New overhead garage door
- 23 days
- 717
- 39
Zillow last checked:
Listing updated:
Listed by:
Tammy Cheek 419-363-2300,
Homes at Ohio's Edge Realty, LLC,
Courtney Miller 419-363-2300,
Homes at Ohio's Edge Realty, LLC
Source: WRIST,MLS#: 1049191
Facts & features
Interior
Bedrooms & bathrooms
- Bedrooms: 5
- Bathrooms: 1
- Full bathrooms: 1
Primary bedroom
- Level: Second
- Area: 126 Square Feet
- Dimensions: 9.00 x 14.00
Bedroom 1
- Level: First
- Area: 99 Square Feet
- Dimensions: 9.00 x 11.00
Bedroom 2
- Level: First
- Area: 126 Square Feet
- Dimensions: 9.00 x 14.00
Bedroom 3
- Level: Second
- Area: 192 Square Feet
- Dimensions: 12.00 x 16.00
Bedroom 4
- Level: Second
- Area: 165 Square Feet
- Dimensions: 11.00 x 15.00
Bathroom 1
- Level: First
- Area: 45 Square Feet
- Dimensions: 5.00 x 9.00
Dining room
- Level: First
- Area: 240 Square Feet
- Dimensions: 15.00 x 16.00
Kitchen
- Level: First
- Area: 99 Square Feet
- Dimensions: 9.00 x 11.00
Living room
- Level: First
- Area: 210 Square Feet
- Dimensions: 15.00 x 14.00
Office
- Level: First
- Area: 72 Square Feet
- Dimensions: 9.00 x 8.00
Utility room
- Level: First
- Area: 45 Square Feet
- Dimensions: 5.00 x 9.00
Heating
- Forced Air, Propane
Cooling
- Central Air
Features
- Basement: Crawl Space
- Has fireplace: No
Interior area
- Total structure area: 1,411
- Total interior livable area: 1,411 sqft
Video & virtual tour
Property
Parking
- Total spaces: 2
- Parking features: Garage
- Garage spaces: 2
Features
- Levels: Two
- Stories: 2
Lot
- Size: 0.54 Acres
- Dimensions: .54 acres
- Features: Pasture, Residential Lot
Details
- Parcel number: 34260001004000
Construction
Type & style
- Home type: SingleFamily
- Property subtype: Single Family Residence
Materials
- Metal Siding
Condition
- Year built: 1920
Utilities & green energy
- Sewer: Septic Tank
- Water: Well
- Utilities for property: Propane
Community & HOA
Community
- Subdivision: R H Harbisons Add
HOA
- Has HOA: No
Location
- Region: Spencerville
Financial & listing details
- Price per square foot: $152/sqft
- Tax assessed value: $74,800
- Annual tax amount: $867
- Date on market: 10/17/2026
- Listing terms: Cash,Conventional
Estimated market value
$212,500
$202,000 - $223,000
$1,578/mo
Price history
| Date | Event | Price |
|---|---|---|
| 10/17/2026 | Listed for sale | $215,000+330%$152/sqft |
Source:  WRIST #1049191 Report a problem | ||
| 12/12/2025 | Sold | $50,000-43.1%$35/sqft |
Source: Public Record Report a problem | ||
| 8/19/2025 | Listing removed | $87,900$62/sqft |
Source: WRIST #1038754 Report a problem | ||
| 5/19/2025 | Listed for sale | $87,900+432.7%$62/sqft |
Source: WRIST #1038754 Report a problem | ||
| 5/25/2006 | Sold | $16,500-66.9%$12/sqft |
Source: Public Record Report a problem | ||
| 1/23/2006 | Sold | $49,900$35/sqft |
Source: Public Record Report a problem | ||
Public tax history
| Year | Property taxes | Tax assessment |
|---|---|---|
| 2025 | $867 +0.1% | $26,180 |
| 2024 | $866 +32.8% | $26,180 +44.9% |
| 2023 | $652 -3.8% | $18,070 |
| 2022 | $678 +0.4% | $18,070 |
| 2021 | $676 +6.6% | $18,070 +13.4% |
| 2020 | $634 +4.6% | $15,930 |
| 2019 | $607 -1.7% | $15,930 |
| 2018 | $617 +15.8% | $15,930 +14.3% |
| 2017 | $533 -1.7% | $13,940 |
| 2016 | $542 -11.1% | $13,940 -13.1% |
| 2015 | $610 +19.6% | $16,040 +15.6% |
| 2014 | $510 -1.7% | $13,870 |
| 2013 | $519 +4.8% | $13,870 |
| 2012 | $495 -2.7% | $13,870 |
| 2011 | $509 +1.8% | $13,870 |
| 2010 | $500 -12.5% | $13,870 -13.1% |
| 2009 | $571 +15.7% | $15,970 +17.5% |
| 2008 | $494 -23.5% | $13,590 -23.4% |
| 2007 | $645 -28.2% | $17,750 +0% |
| 2006 | $898 +0.2% | $17,745 +2.2% |
| 2005 | $896 +0.5% | $17,360 |
| 2004 | $892 +0.3% | $17,360 |
| 2003 | $890 +45.8% | $17,360 +29.2% |
| 2002 | $610 +4.6% | $13,440 |
| 2001 | $583 -7.3% | $13,440 |
| 2000 | $629 +9.8% | $13,440 +10% |
| 1999 | $573 | $12,215 |
Find assessor info on the county website
Monthly payment
Est. payment
Payment breakdown
Explore the cost of this home by adjusting the details. Changes won't be saved.Climate risks
Neighborhood: 45887
Similar homes
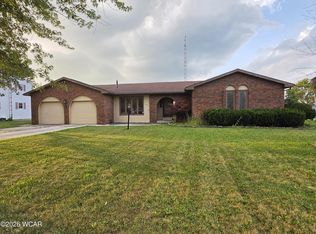
- $167,5004 bd2 ba2k sqft431 E 4th St, Spencerville, OH 45887For Sale
 MLS ID #310872, Renee Smiley, Cowan, Realtors. WCAR OH
- $234,0003 bd3 ba2k sqft745 Eastgate Dr, Spencerville, OH 45887For Sale
 MLS ID #310914, Connie Thompson, Superior Plus Realtors. WCAR OH
- $209,9003 bd2 ba1.4k sqft21197 State Highway 116, Spencerville, OH 45887For Sale
 MLS ID #311030, Gillian Cox, Berkshire Hathaway Professional Realty. WCAR OH
- $--3 bd1 ba1.6k sqft609 Dayton St, Delphos, OH 45833Auction
 Auction.com 2
- $150,0003 bd1 ba1.5k sqft211 S Broadway St, Spencerville, OH 45887For SaleMLS ID #311960, Olivia Gauche, CCR Realtors. WCAR OH
- $180,9004 bd1 ba1.5k sqft8039 Shelley Rd, Mendon, OH 45862For Sale
 MLS ID #1048694, Kassandra Gilbert, Closing Time Realty. WRIST
- $244,9003 bd2 ba1.7k sqft1118 Indiana Ave, Saint Marys, OH 45885For SaleMLS ID #1049394, Andrew Klausing, Plus One Professionals. WRIST
- $239,9003 bd2 ba1.5k sqft9139 Us Route 127, Celina, OH 45822For SaleMLS ID #1049327, Stacey A. Brunswick, 1st Call Realty, Ltd.. WRIST
- $179,0007 bd1 ba1.3k sqft4099 S Dixie Hwy, Lima, OH 45806For Sale
 MLS ID #226041864, Danielle S Lumpkin, DSL Real Estate Services. Columbus and Central Ohio Regional MLS
- $199,9003 bd2 ba1.2k sqft5225 Norfolk St, Lima, OH 45806For SaleMLS ID #312002, Josh Steinke, Merritt Real Estate Professionals. WCAR OH
- $209,9003 bd2 ba1.4k sqft406 Wise St, Ohio City, OH 45874For SaleMLS ID #311844, Amanda Suchland, Suchland Realty Group. WCAR OH
- $224,0003 bd2 ba1k sqft855 N Spruce St, Saint Marys, OH 45885For SaleMLS ID #1048127, Kurt Bubp, Kuck Realty Inc.. WRIST
- $199,9002 bd2 ba1.1k sqft11265 Hoghe Rd, Van Wert, OH 45891For SaleMLS ID #1048165, Michael Ross, Way Maker Real Estate Group. WRIST
- $250,0003 bd2 ba1.4k sqft5096 Hummingbird St, Lima, OH 45807For SaleMLS ID #311912, Konnor Houston, Superior Plus Realtors. WCAR OH
- $244,0005 bd2 ba1.5k sqft420 McLain St, Saint Marys, OH 45885For SaleMLS ID #1049237, Stefanie Lowry, Scott Ross Realty. WRIST
- $209,9003 bd1 ba913 sqft109 S Rauthland Ave, Wapakoneta, OH 45895For SaleMLS ID #311800, Irene Kepler, Bethel Associates, LLC. WCAR OH
- $159,9004 bd1 ba1.9k sqft414 Defiance St, Wapakoneta, OH 45895For SaleMLS ID #1049595, Tammy Barhorst, Emerson Wagner Realty Co., Inc.. WRIST
- $219,0003 bd2 ba1.7k sqft311 S Main St, Rockford, OH 45882For SaleMLS ID #1048327, Krista Hubbell, Plus One Professionals. WRIST
