Possibly the best value in Prattville! Impressively designed 3-bedroom + Office home features a desirable split-bedroom layout, with a dedicated office/flex space, & a spacious open-concept design. The heart of the home is the GORGEOUS kitchen with huge work island, quartz countertops,soft-close cabinetry & a walk in pantry. Open to the living & dining rm this kitchen is perfect for cooking w/friends and entertaining. Primary bedroom sits privately at the back of the home, offering a large walk in closet, beautiful tiled shower, dual vanity with quartz counters, & chic hardware. Step outside to enjoy the covered patio overlooking a fully fenced backyard, offering privacy & space to relax & play. Enjoy morning sun in the backyard & kitchen, while the evening golden hour lights up the front of the home. A spacious two-car garage provides ample room for vehicles, storage, + a workshop area. Additional remarkable features include Reolink Power Over Ethernet Camera system, Endura Dog entry door, WiFi enabled garage entry, extended patio, custom hall tree, termite bond & all built energy efficient! Conveniently located just 15 minutes from Maxwell AFB, 10 minutes from charming downtown Prattville, & only 5 minutes from restaurants & shopping. This home combines peaceful neighborhood living with easy access to everything you need.
Under contract
Price cut: $5.1K (9/24)
$349,900
1015 Old Quarters Rd, Prattville, AL 36066
3beds
1,833sqft
Single Family Residence
Built in 2023
6,969 Square Feet Lot
$346,500 Zestimate®
$191/sqft
$30/mo HOA
What's special
Custom hall treeFully fenced backyardHuge work islandSpacious open-concept designQuartz countertopsGorgeous kitchenSpacious two-car garage
- 70 days
- 248
- 8
Zillow last checked:
Listing updated:
Listed by:
Anna Kate Bowen 334-271-2230,
Aegis-Michaud Properties Inc
Source: MAAR,MLS#: 589283 Originating MLS: Montgomery Area Association Of Realtors
Originating MLS: Montgomery Area Association Of RealtorsFacts & features
Interior
Bedrooms & bathrooms
- Bedrooms: 3
- Bathrooms: 2
- Full bathrooms: 2
Heating
- Central, Gas
Cooling
- Central Air, Electric
Appliances
- Included: Dishwasher, Disposal, Gas Range, Gas Water Heater, Microwave Hood Fan, Microwave, Plumbed For Ice Maker, Smooth Cooktop, Self Cleaning Oven
- Laundry: Washer Hookup, Dryer Hookup
Features
- Double Vanity, High Ceilings, Pull Down Attic Stairs, Separate Shower, Walk-In Closet(s), Breakfast Bar, Kitchen Island
- Flooring: Laminate, Tile
- Doors: Insulated Doors
- Windows: Double Pane Windows
- Attic: Pull Down Stairs
- Number of fireplaces: 1
- Fireplace features: One, Gas Starter
Interior area
- Total interior livable area: 1,833 sqft
Property
Parking
- Total spaces: 2
- Parking features: Attached, Driveway, Garage
- Attached garage spaces: 2
Features
- Levels: One
- Stories: 1
- Patio & porch: Covered, Patio
- Exterior features: Covered Patio, Fully Fenced
- Pool features: None
- Fencing: Full
Lot
- Size: 6,969 Square Feet
- Dimensions: 143 x 51 x 50 x 133
- Features: City Lot, Level
- Topography: Level
Details
- Parcel number: 19062410000010390
Construction
Type & style
- Home type: SingleFamily
- Architectural style: One Story
- Property subtype: Single Family Residence
Materials
- Fiber Cement, HardiPlank Type, Stone
- Foundation: Slab
- Roof: Ridge Vents
Condition
- New construction: No
- Year built: 2023
Utilities & green energy
- Sewer: Public Sewer
- Water: Public
- Utilities for property: Cable Available
Green energy
- Energy efficient items: Doors, Windows
Community & HOA
Community
- Subdivision: Hedgefield
HOA
- Has HOA: Yes
- HOA fee: $180 semi-annually
Location
- Region: Prattville
Financial & listing details
- Price per square foot: $191/sqft
- Tax assessed value: $335,000
- Annual tax amount: $998
- Date on market: 8/6/2026
- Cumulative days on market: 71 days
- Listing terms: Cash,Conventional,FHA,VA Loan
Estimated market value
$346,500
$329,000 - $364,000
$2,158/mo
Price history
| Date | Event | Price |
|---|---|---|
| 10/1/2026 | Contingent | $349,900$191/sqft |
Source:  MAAR #589283 Report a problem MAAR #589283 Report a problem | ||
| 9/24/2026 | Price change | $349,900-1.4%$191/sqft |
Source: MAAR #589283 Report a problem | ||
| 8/6/2026 | Listed for sale | $355,000+2.7%$194/sqft |
Source: MAAR #589283 Report a problem | ||
| 8/29/2023 | Sold | $345,750+1.7%$189/sqft |
Source: Public Record Report a problem | ||
| 5/15/2023 | Listed for sale | $339,900$185/sqft |
Source: MAAR #537726 Report a problem | ||
Public tax history
| Year | Property taxes | Tax assessment |
|---|---|---|
| 2025 | $998 +1.7% | $33,500 +1.6% |
| 2024 | $981 +229.6% | $32,960 +243.3% |
| 2023 | $298 | $9,600 |
| 2022 | $298 | $9,600 |
Find assessor info on the county website
Monthly payment
Est. payment
Payment breakdown
Explore the cost of this home by adjusting the details. Changes won't be saved.Climate risks
Neighborhood: 36066
Nearby schools
Schools provided by the listing agent
- Elementary: Daniel Pratt Elementary School
- Middle: Prattville Junior High School,
- High: Prattville High School
Source: MAAR. This data may not be complete. We recommend contacting the local school district to confirm school assignments for this home.
- $304,300-- bd-- ba1.8k sqft1017 Old Quarters Rd, Prattville, AL 36066Off Market
- $340,000-- bd-- ba2.2k sqft904 Hedgefield Way, Prattville, AL 36066Sold
- $301,3003 bd2 ba1.5k sqft1007 Old Quarters Rd, Prattville, AL 36066Off Market
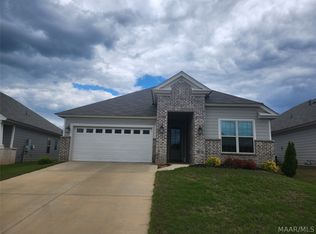
- $--2 bd2 ba-- sqft790 Old Quarters Rd #F320A52C6, Prattville, AL 36066Off Market
Similar homes
- $399,9004 bd3 ba2.3k sqft840 Hedgefield Way, Prattville, AL 36066For Sale
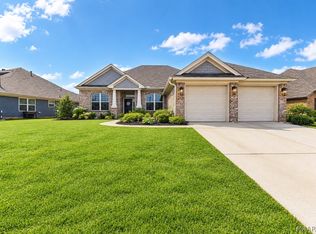 MLS ID #591086, April Crawford, Real Broker, LLC.. MAAR
 - $414,9004 bd3 ba2.6k sqft841 Hedgefield Way, Prattville, AL 36066For Sale
 MLS ID #585781, Terri Martin, David Kahn Company. MAAR
 - from $348,9993 bd2 ba1.9k sqftKendrick Plan, McClain Landing, Prattville, AL 36066New Construction
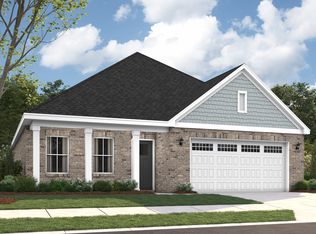 Stone Martin Builders
 - $394,9004 bd3 ba2.6k sqft738 Harbin Dr, Prattville, AL 36066For Sale
 MLS ID #586307, Kristen Sutton, eXp Realty, LLC.. MAAR
