Welcome to single-level home in the highly sought-after, premier 55+ active adult community of Four Seasons at Gold Hill! This light-filled home boasts standard-setting details, starting with a welcoming foyer that flows into formal living and dining spaces framed by beautiful hardwood floors running throughout the main living areas.
At the heart of the home, the open kitchen is equipped with spacious 42-inch cabinetry, solid surface countertops, a center breakfast bar, and stainless steel appliances. The spacious great room highlights vaulted ceilings and a cozy gas fireplace, soaking in bright natural light through windows that overlook the outdoors. Step through to the back deck, complete with an outdoor awning and a custom brick paver patio, ideal for relaxing or entertaining.
The primary retreat offers soaring vaulted ceilings, a generous walk-in closet, and a spa-like tile bath featuring dual sinks, a stand-in shower, and a deep garden tub. A well-appointed secondary bedroom with generous closet space and an additional full bath with a stand-in shower provide optimal comfort for guests. Complete with a separate laundry room with a utility sink, abundant storage options throughout, and low-maintenance convenience, this home has it all.
Enjoy resort-style living with Four Seasons’ 12,000 sq ft clubhouse, sparkling pool and hot tub, fitness center, tennis, pickleball, and bocce courts, plus active social clubs—all positioned with low SC taxes and minutes from I-77, dining, and medical services!
Active
$422,000
1015 Platinum Dr, Fort Mill, SC 29708
2beds
1,901sqft
Single Family Residence
Built in 2005
0.13 Acres Lot
$397,700 Zestimate®
$222/sqft
$230/mo HOA
What's special
Cozy gas fireplaceBack deckLight-filled homeWelcoming foyerCustom brick paver patioSpacious great roomStainless steel appliances
- 11 hours
- 44
- 2
Zillow last checked:
Listing updated:
Listed by:
Rick Devine 704-618-7184,
EXP Realty LLC Ballantyne
Source: Canopy MLS as distributed by MLS GRID,MLS#: 4436531
Facts & features
Interior
Bedrooms & bathrooms
- Bedrooms: 2
- Bathrooms: 2
- Full bathrooms: 2
- Main level bedrooms: 2
Primary bedroom
- Level: Main
Bedroom s
- Level: Main
Bathroom full
- Level: Main
Dining area
- Level: Main
Great room
- Features: Vaulted Ceiling(s)
- Level: Main
Kitchen
- Features: Breakfast Bar, Open Floorplan
- Level: Main
Laundry
- Level: Main
Living room
- Level: Main
Heating
- Central
Cooling
- Ceiling Fan(s), Central Air
Appliances
- Included: Dishwasher, Electric Range
- Laundry: Main Level
Features
- Breakfast Bar, Pantry, Storage, Walk-In Closet(s)
- Flooring: Carpet, Tile, Wood
- Has basement: No
- Attic: Pull Down Stairs
- Fireplace features: Gas, Gas Log, Great Room
Interior area
- Total structure area: 1,901
- Total interior livable area: 1,901 sqft
- Finished area above ground: 1,901
- Finished area below ground: 0
Video & virtual tour
Property
Parking
- Total spaces: 2
- Parking features: Garage Door Opener, Garage on Main Level
- Garage spaces: 2
Features
- Levels: One
- Stories: 1
- Pool features: Community
Lot
- Size: 0.13 Acres
Details
- Parcel number: 6510401028
- Zoning: PD
- Special conditions: Standard
Construction
Type & style
- Home type: SingleFamily
- Property subtype: Single Family Residence
Materials
- Vinyl
- Foundation: Slab
Condition
- New construction: No
- Year built: 2005
Utilities & green energy
- Sewer: Public Sewer
- Water: City
Community & HOA
Community
- Features: Fifty Five and Older, Clubhouse, Fitness Center, Recreation Area
- Senior community: Yes
- Subdivision: Four Seasons At Gold Hill
HOA
- Has HOA: Yes
- HOA fee: $690 quarterly
- HOA name: Cedar Management Group
- HOA phone: 803-548-6700
Location
- Region: Fort Mill
Financial & listing details
- Price per square foot: $222/sqft
- Tax assessed value: $328,963
- Annual tax amount: $2,311
- Date on market: 11/11/2026
- Listing terms: Cash,Conventional,FHA,VA Loan
- Road surface type: Concrete, Paved
Estimated market value
$397,700
$378,000 - $418,000
$2,570/mo
Price history
| Date | Event | Price |
|---|---|---|
| 11/11/2026 | Listed for sale | $422,000+45.6%$222/sqft |
Source:  Canopy MLS as distributed by MLS GRID #4436531 Report a problem | ||
| 9/28/2020 | Sold | $289,900$152/sqft |
Source: Canopy MLS as distributed by MLS GRID #3642116 Report a problem | ||
| 7/19/2020 | Pending sale | $289,900$152/sqft |
Source: Allen Tate Fort Mill #3642116 Report a problem | ||
| 7/17/2020 | Listed for sale | $289,900+34.4%$152/sqft |
Source: Allen Tate Fort Mill #3642116 Report a problem | ||
| 12/23/2005 | Sold | $215,658$113/sqft |
Source: Public Record Report a problem | ||
Public tax history
| Year | Property taxes | Tax assessment |
|---|---|---|
| 2025 | $2,311 +14.4% | $13,158 +15% |
| 2024 | $2,020 +3.2% | $11,442 |
| 2023 | $1,958 +0.9% | $11,442 |
| 2022 | $1,941 -26.1% | $11,442 |
| 2021 | $2,628 | $11,442 +20.7% |
| 2020 | -- | $9,476 +15% |
| 2019 | -- | $8,240 |
| 2018 | -- | $8,240 |
| 2017 | $836 | $8,240 |
| 2016 | $836 | $8,240 |
| 2014 | $836 | $8,240 +4.8% |
| 2013 | $836 | $7,860 |
| 2012 | -- | $7,860 -2.7% |
| 2010 | -- | $8,080 |
| 2009 | -- | $8,080 |
| 2008 | -- | $8,080 |
| 2007 | -- | $8,080 |
| 2006 | -- | $8,080 +308.1% |
| 2005 | -- | $1,980 |
| 2004 | -- | $1,980 +184.5% |
| 2003 | -- | $696 -64.8% |
| 2002 | -- | $1,980 |
Find assessor info on the county website
Monthly payment
Est. payment
Payment breakdown
Explore the cost of this home by adjusting the details. Changes won't be saved.Climate risks
Neighborhood: 29708


Similar homes
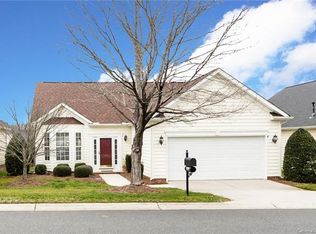
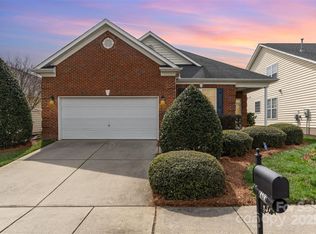
- $400,0003 bd3 ba1.7k sqft2314 Mirage Pl, Fort Mill, SC 29708For Sale
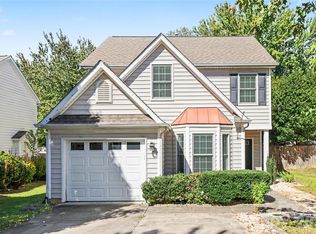
 MLS ID #4435594, Amanda McKinnon, Mark Spain Real Estate. Canopy MLS as distributed by MLS GRID
- $549,9004 bd3 ba2.2k sqft1333 Secret Path Dr, Fort Mill, SC 29708For Sale
 MLS ID #4431940, Kendra Collins, NorthGroup Real Estate LLC. Canopy MLS as distributed by MLS GRID
- $424,0004 bd4 ba2.1k sqft1414 Towns Valley, Fort Mill, SC 29708New Construction
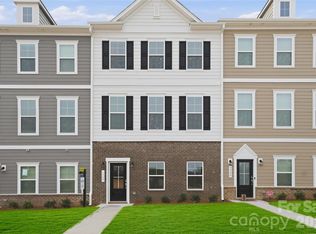 Canopy MLS as distributed by MLS GRID
- $409,0003 bd3 ba1.9k sqft623 Amber Meadows Way, Tega Cay, SC 29708For Sale
 MLS ID #4402607, Eileen Mudrey, Better Homes and Garden Real Estate Paracle. Canopy MLS as distributed by MLS GRID
- $430,0003 bd3 ba2.3k sqft1207 Guadalupe Ln Lot 86, Charlotte, NC 28214For SaleMLS ID #4435617, Millie Medina, Better Homes and Garden Real Estate Paracle. Canopy MLS as distributed by MLS GRID
- $399,0003 bd2 ba1.2k sqft2734 Kendrick Ave, Charlotte, NC 28269For SaleMLS ID #4440900, Kim Ward, Carolinas Realty Connection LLC. Canopy MLS as distributed by MLS GRID
- $470,0003 bd2 ba1.9k sqft8529 Pennegrove Cir Unit 9, Charlotte, NC 28214For SaleMLS ID #4439692, Michelle Wilkinson, Click Your Heels LLC. Canopy MLS as distributed by MLS GRID
- $475,0004 bd3 ba2.4k sqft13504 Norlington Ct, Charlotte, NC 28273For SaleMLS ID #4424845, Tracy Wanner, Yancey Realty, LLC. Canopy MLS as distributed by MLS GRID
- $437,0003 bd3 ba1.9k sqft15506 Parkside Crossing Dr, Charlotte, NC 28278For SaleMLS ID #4432312, Scott Byerly, RE/MAX Executive. Canopy MLS as distributed by MLS GRID
- $329,9003 bd2 ba1.1k sqft7303 Gasper Ln, Fort Mill, SC 29715For SaleMLS ID #4422431, Neisan Salinas, America's Real Estate Group Inc. Canopy MLS as distributed by MLS GRID
- $432,0005 bd3 ba2.5k sqft3424 Southern Red Oak Ln, Gastonia, NC 28056For SaleMLS ID #4425663, Crystal Lane, Premier South. Canopy MLS as distributed by MLS GRID
- $595,0003 bd3 ba2.6k sqft4021 Wild Turkey Ln, Indian Land, SC 29707For SaleMLS ID #4422321, Steven Keretses, Keretses Realty LLC. Canopy MLS as distributed by MLS GRID
- $506,0004 bd3 ba2.1k sqft352 Runner Stone Ln, Fort Mill, SC 29715For SaleMLS ID #4427650, Andrew Farley, NorthGroup Real Estate LLC. Canopy MLS as distributed by MLS GRID
- $625,0003 bd2 ba2.1k sqft9475 Man O War Rd, Indian Land, SC 29707For SaleMLS ID #4402394, Susan Rodriguez, Coldwell Banker Realty. Canopy MLS as distributed by MLS GRID
- $499,0004 bd3 ba2.5k sqft2155 Strawberry Rd, Rock Hill, SC 29730For SaleMLS ID #4424462, Randy Lindsay, Austin-Barnett Realty LLC. Canopy MLS as distributed by MLS GRID
- $389,9993 bd3 ba1.9k sqft9607 Springholm Dr, Charlotte, NC 28278For SaleMLS ID #4424674, Jacqueline Butler, Epique Inc.. Canopy MLS as distributed by MLS GRID
- $324,0003 bd3 ba1.3k sqft931 Par One Ct, Fort Mill, SC 29715For SaleMLS ID #4425840, Brian Stockbridge, Costello Real Estate and Investments LLC. Canopy MLS as distributed by MLS GRID
