This home reflects the elevated Viridian lifestyle: premium finishes, thoughtful design, and a layout that supports entertaining, work-from-home, and multigenerational comfort. Positioned on a premium corner lot with a true 3-car garage, it offers strong architectural curb appeal and everyday function. Rich hardwood floors flow through the main gathering spaces, connecting a soaring two-story living room to an upgraded kitchen designed for hosting. Cabinetry, granite selections, pendant lighting, under-cabinet lighting, and added electrical outlets—including a floor outlet for flexible furniture layouts show the level of planning and convenience built in. A main-floor guest ensuite supports extended stays and multigenerational living. A private study with French doors creates a quiet workspace without sacrificing connection to the home. The owner’s retreat offers a bay-window sitting area, frameless shower, dual closets, and upgraded tile and undermount sinks. All first-floor baths share the same quality. Upstairs, the lifestyle continues with a generous game room, two bedrooms, with jack & jill bathroom, and a fully finished media room with a wet bar, upgraded lighting, surround sound, and additional outlets, making it perfect for theater nights, game days, and family gatherings. A recent stain-resistant Microban carpet was installed June 2025 throughout the bedrooms and stairs. The covered patio, fenced backyard extend daily living outdoors. The corner lot adds sunlight, yard depth, and privacy for play, pets, and outdoor living plans, and allows for your personalization. Living in Viridian means access to lakes, paddleboarding, miles of trails, sailing lessons, tennis, volleyball, pools, dog parks, year-round community events, and highly rated schools—all minutes from DFW Airport, Arlington entertainment. This home is more than square footage—it is lifestyle, condition, and thoughtful design in one of DFW’s most desirable master-planned communities.
Sold
Price Unknown
1015 Prairie Ridge Ln, Arlington, TX 76005
4beds
3,845sqft
Single Family Residence
Built in 2016
0.27 Acres Lot
$850,200 Zestimate®
$--/sqft
$4,795 Estimated rent
Home value
$850,200
$791,000 - $918,000
$4,795/mo
Zestimate® history
Owner options
List your home for rent
$4,795/mo
Rent Zestimate®
Find your next renter with Zillow Rental Manager. Plus, with online applications, you can quickly screen prospective tenants – for free.
$4,795/mo
Rent Zestimate®
Refinance and save
$345/mo
Est. payment
Refinancing to a lower rate could help reduce your monthly payments and save thousands over the life of the loan.
$345/mo
Est. payment
Explore your selling options
Work with a Zillow partner agent
Leverage their expertise and Zillow's premium Showcase listings to get your home seen by more buyers.
Get startedList with your own agent
Get your home in front of millions of buyers by listing it on Zillow.
Learn how to do itSell it yourself
Take full control of how buyers see your home on Zillow by listing For Sale by Owner (FSBO).
List your homeWhat's special
Rich hardwood floorsCovered patioSurround soundGranite selectionsPendant lightingMain-floor guest ensuiteFenced backyard
Zillow last checked:
Listing updated:
Listed by:
Lucy Knox 0552969 817-890-7355,
FloraVista Realty, LLC 817-890-7355
Bought with:
Julian Williams
Compass RE Texas, LLC
Source: NTREIS,MLS#: 21121813
Facts & features
Interior
Bedrooms & bathrooms
- Bedrooms: 4
- Bathrooms: 5
- Full bathrooms: 3
- 1/2 bathrooms: 2
Primary bedroom
- Features: Ceiling Fan(s), Dual Sinks, Double Vanity, En Suite Bathroom, Garden Tub/Roman Tub, Sitting Area in Primary, Separate Shower, Walk-In Closet(s)
- Level: First
- Dimensions: 15 x 19
Bedroom
- Features: Ceiling Fan(s), En Suite Bathroom
- Level: First
- Dimensions: 13 x 11
Bedroom
- Features: Ceiling Fan(s), Walk-In Closet(s)
- Level: Second
- Dimensions: 13 x 12
Bedroom
- Features: Ceiling Fan(s), Walk-In Closet(s)
- Level: Second
- Dimensions: 13 x 12
Primary bathroom
- Features: Double Vanity, En Suite Bathroom, Garden Tub/Roman Tub
- Level: First
- Dimensions: 11 x 14
Dining room
- Level: First
- Dimensions: 13 x 11
Other
- Features: Jack and Jill Bath, Solid Surface Counters
- Level: Second
- Dimensions: 10 x 4
Game room
- Features: Ceiling Fan(s)
- Level: Second
- Dimensions: 21 x 13
Half bath
- Features: Granite Counters
- Level: First
- Dimensions: 5 x 5
Half bath
- Level: Second
- Dimensions: 9 x 3
Kitchen
- Features: Built-in Features, Butler's Pantry, Eat-in Kitchen, Granite Counters, Kitchen Island, Walk-In Pantry
- Level: First
- Dimensions: 17 x 13
Laundry
- Features: Built-in Features
- Level: First
- Dimensions: 10 x 8
Living room
- Features: Ceiling Fan(s), Fireplace
- Level: First
- Dimensions: 17 x 17
Media room
- Features: Built-in Features, Ceiling Fan(s)
- Level: First
- Dimensions: 15 x 15
Office
- Level: First
- Dimensions: 11 x 12
Heating
- Central, Natural Gas
Cooling
- Central Air, Ceiling Fan(s), Electric
Appliances
- Included: Dishwasher, Gas Cooktop, Disposal, Microwave, Wine Cooler
- Laundry: Laundry in Utility Room
Features
- Double Vanity, Eat-in Kitchen, High Speed Internet, Kitchen Island, Multiple Master Suites, Open Floorplan, Pantry, Cable TV, Vaulted Ceiling(s), Walk-In Closet(s), Wired for Sound
- Flooring: Carpet, Ceramic Tile, Hardwood, Tile
- Windows: Window Coverings
- Has basement: No
- Number of fireplaces: 1
- Fireplace features: Decorative, Electric, Family Room, Gas Log
Interior area
- Total interior livable area: 3,845 sqft
Property
Parking
- Total spaces: 3
- Parking features: Additional Parking, Driveway, Electric Vehicle Charging Station(s), Garage Faces Front, Garage, Garage Door Opener, Storage
- Attached garage spaces: 3
- Has uncovered spaces: Yes
Features
- Levels: Two
- Stories: 2
- Patio & porch: Covered
- Exterior features: Private Yard, Rain Gutters
- Pool features: None, Community
- Fencing: Wood,Wrought Iron
Lot
- Size: 0.27 Acres
- Features: Back Yard, Corner Lot, Lawn, Landscaped, Sprinkler System, Few Trees
Details
- Parcel number: 42105178
Construction
Type & style
- Home type: SingleFamily
- Architectural style: Traditional,Detached
- Property subtype: Single Family Residence
Materials
- Brick
- Foundation: Slab
- Roof: Shingle
Condition
- Year built: 2016
Utilities & green energy
- Sewer: Public Sewer
- Water: Public
- Utilities for property: Sewer Available, Water Available, Cable Available
Community & HOA
Community
- Features: Clubhouse, Fishing, Lake, Playground, Park, Pickleball, Pool, Sidewalks, Tennis Court(s), Trails/Paths
- Security: Carbon Monoxide Detector(s), Fire Alarm, Smoke Detector(s)
- Subdivision: Viridian
HOA
- Has HOA: Yes
- Services included: All Facilities, Association Management, Maintenance Grounds
- HOA fee: $345 quarterly
- HOA name: VIRIDIAN RESIDENTIAL ASSOCIATION
- HOA phone: 480-921-7500
Location
- Region: Arlington
Financial & listing details
- Tax assessed value: $509,055
- Annual tax amount: $13,540
- Date on market: 1/8/2026
- Cumulative days on market: 24 days
- Listing terms: Cash,Conventional,FHA,VA Loan
- Exclusions: Teal Drapes in Kitchen
Price history
| Date | Event | Price |
|---|---|---|
| 2/13/2026 | Sold | -- |
Source: NTREIS #21121813 Report a problem | ||
| 2/6/2026 | Pending sale | $850,000$221/sqft |
Source: NTREIS #21121813 Report a problem | ||
| 2/1/2026 | Contingent | $850,000$221/sqft |
Source: NTREIS #21121813 Report a problem | ||
| 1/22/2026 | Price change | $850,000-2.9%$221/sqft |
Source: NTREIS #21121813 Report a problem | ||
| 1/8/2026 | Listed for sale | $875,000$228/sqft |
Source: NTREIS #21121813 Report a problem | ||
Public tax history
| Year | Property taxes | Tax assessment |
|---|---|---|
| 2025 | $12,363 -4.2% | $509,055 -14.1% |
| 2024 | $12,905 +9.9% | $592,269 -11.8% |
| 2023 | $11,744 -6.7% | $671,347 +50.8% |
| 2022 | $12,587 -3.6% | $445,109 |
| 2021 | $13,061 -1.4% | $445,109 0% |
| 2020 | $13,249 -6.2% | $445,110 -5.9% |
| 2019 | $14,118 +3.8% | $473,064 +6.5% |
| 2018 | $13,606 -0.3% | $444,104 |
| 2017 | $13,646 +194.1% | $444,104 +323% |
| 2016 | $4,640 | $105,000 |
Find assessor info on the county website
Neighborhood: North
Nearby homes
- $672,9003 bd4 ba3.2k sqft1011 Prairie Ridge Ln, Arlington, TX 76005Off Market
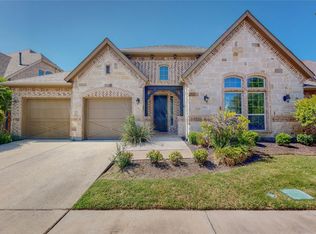
- $697,800-- bd-- ba3k sqft1021 Prairie Ridge Ln, Arlington, TX 76005Off Market
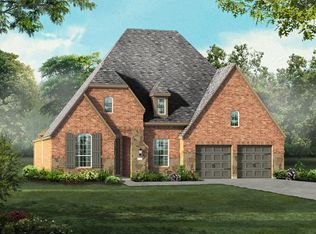
- $681,900-- bd-- ba3.5k sqft1009 Prairie Ridge Ln, Arlington, TX 76005Off Market
- $1-- bd-- ba-- sqftRose Garrison Ln, Arlington, TX 76005Off Market
- $385,0002 bd2 ba1.6k sqft1011 Birds Fort Trl, Arlington, TX 76005Pending
- $386,800-- bd-- ba1.5k sqft1009 Birds Fort Trl, Arlington, TX 76005Off Market
- $422,400-- bd-- ba1.7k sqft1015 Birds Fort Trl, Arlington, TX 76005Off Market
- $427,4004 bd3 ba2.2k sqft1007 Birds Fort Trl, Arlington, TX 76005Off Market
Nearby schools
GreatSchools rating
- 10/10Viridian Elementary SchoolGrades: PK-6Distance: 0.4 mi
- 9/10Harwood Junior High SchoolGrades: 7-9Distance: 3.6 mi
- 6/10Trinity High SchoolGrades: 10-12Distance: 2.6 mi
Schools provided by the listing agent
- Elementary: Viridian
- High: Trinity
- District: Hurst-Euless-Bedford ISD
Source: NTREIS. This data may not be complete. We recommend contacting the local school district to confirm school assignments for this home.
Get a cash offer in 3 minutes
Find out how much your home could sell for in as little as 3 minutes with a no-obligation cash offer.
Estimated market value
$850,200
Get a cash offer in 3 minutes
Find out how much your home could sell for in as little as 3 minutes with a no-obligation cash offer.
Estimated market value
$850,200
- Texas
- Tarrant County
- Arlington
- 76005
- North
- 1015 Prairie Ridge Ln
