Charming, full of character, and beautifully renovated! Nestled in Florence's established Steens Creek neighborhood, this 3-bedroom, 2-bath home offers a wonderful blend of modern finishes and inviting spaces that make it feel like home from the moment you walk in. Step inside to discover a welcoming living room featuring a vaulted ceiling, beautiful white tongue-and-groove walls, and built-in bookshelves that add warmth and character. The completely renovated kitchen is a standout, featuring white cabinetry, open shelving, new appliances, and a charming breakfast nook with a custom-built bench and windows overlooking the backyard. New flooring, fresh paint, and new windows add to the home's fresh, inviting feel. The charm continues outdoors! A covered patio with a gas fireplace creates the perfect setting for morning coffee, quiet evenings, or gathering with friends. Beyond the patio, the fully fenced backyard offers mature trees and plenty of space to relax, play, or entertain. The above-ground pool is negotiable with the sale, adding another opportunity to enjoy the outdoors. Complete with an attached two-car garage and located in the Florence school district, this home offers so much to love. Come see for yourself what makes this one special!
Pending
$210,000
1015 R N Whitfield St, Florence, MS 39073
3beds
1,040sqft
Residential, Single Family Residence
Built in 1986
10,018 Square Feet Lot
$209,900 Zestimate®
$202/sqft
$-- HOA
What's special
Attached two-car garageMature treesWindows overlooking the backyardCompletely renovated kitchenNew windowsNew appliancesBuilt-in bookshelves
- 20 days
- 248
- 29
Likely to sell faster than
Zillow last checked:
Listing updated:
Listed by:
Dustin A Lunceford 601-573-6872,
Neighbor House, LLC 601-376-9525
Source: MLS United,MLS#: 4165145
Facts & features
Interior
Bedrooms & bathrooms
- Bedrooms: 3
- Bathrooms: 2
- Full bathrooms: 2
Heating
- Central, Fireplace(s), Natural Gas
Cooling
- Ceiling Fan(s), Central Air
Appliances
- Included: Dishwasher, Disposal, Microwave, Range Hood, Stainless Steel Appliance(s)
- Laundry: Electric Dryer Hookup, Laundry Closet
Features
- Ceiling Fan(s), Crown Molding, High Ceilings, High Speed Internet, Recessed Lighting, Stone Counters
- Flooring: Laminate, Tile
- Windows: Insulated Windows, Vinyl
- Has fireplace: Yes
- Fireplace features: Gas Log, Outside
Interior area
- Total structure area: 1,040
- Total interior livable area: 1,040 sqft
Video & virtual tour
Property
Parking
- Total spaces: 2
- Parking features: Concrete, Driveway, Enclosed, Garage Door Opener
- Garage spaces: 2
- Has uncovered spaces: Yes
Features
- Levels: One
- Stories: 1
- Has private pool: Yes
- Pool features: Above Ground
- Fencing: Back Yard,Chain Link,Wood
Lot
- Size: 10,018 Square Feet
- Features: Rectangular Lot
Details
- Parcel number: E04e00003300350
Construction
Type & style
- Home type: SingleFamily
- Architectural style: Traditional
- Property subtype: Residential, Single Family Residence
Materials
- Brick, Lap Siding
- Foundation: Slab
- Roof: Architectural Shingles
Condition
- Updated/Remodeled
- New construction: No
- Year built: 1986
Utilities & green energy
- Sewer: Public Sewer
- Water: Public
- Utilities for property: Cable Available, Electricity Connected, Natural Gas Connected, Sewer Connected, Water Connected
Community & HOA
Community
- Security: Smoke Detector(s)
- Subdivision: Steens Creek Estates
HOA
- Has HOA: No
Location
- Region: Florence
Financial & listing details
- Price per square foot: $202/sqft
- Tax assessed value: $96,200
- Annual tax amount: $956
- Date on market: 10/9/2026
- Electric utility on property: Yes
Estimated market value
$209,900
$199,000 - $220,000
$1,340/mo
Price history
| Date | Event | Price |
|---|---|---|
| 10/11/2026 | Pending sale | $210,000$202/sqft |
Source: MLS United #4165145 Report a problem | ||
| 10/9/2026 | Listed for sale | $210,000$202/sqft |
Source: MLS United #4165145 Report a problem | ||
Public tax history
| Year | Property taxes | Tax assessment |
|---|---|---|
| 2025 | $956 +5.4% | $9,620 +2.6% |
| 2024 | $907 +16.4% | $9,380 +11.8% |
| 2023 | $780 +4.9% | $8,388 |
| 2022 | $744 | $8,388 |
| 2021 | $744 | $8,388 +10.6% |
| 2020 | $744 +14.4% | $7,587 |
| 2019 | $650 -2.3% | $7,587 |
| 2018 | $665 +9.4% | $7,587 |
| 2017 | $608 | $7,587 -0.3% |
| 2016 | $608 +6.2% | $7,610 |
| 2015 | $573 | $7,610 |
| 2014 | $573 +2.9% | $7,610 |
| 2013 | $557 +2.8% | $7,610 |
| 2012 | $541 +5.6% | $7,610 |
| 2011 | $513 | $7,610 |
| 2010 | $513 +0.2% | $7,610 +0.1% |
| 2009 | $512 +0.8% | $7,601 |
| 2008 | $508 +29.1% | $7,601 |
| 2007 | $393 -0.2% | -- |
| 2006 | $394 -1% | -- |
| 2005 | $398 | -- |
| 2004 | $398 +0.7% | -- |
| 2003 | $395 +2.5% | -- |
| 2002 | $385 | -- |
| 2001 | -- | $5,617 -90% |
| 2000 | $321 | $56,170 |
Find assessor info on the county website
Monthly payment
Est. payment
Payment breakdown
Explore the cost of this home by adjusting the details. Changes won't be saved.Climate risks
Neighborhood: 39073
Nearby schools
Schools provided by the listing agent
- Elementary: Steen's Creek
- Middle: Florence
- High: Florence
Source: MLS United. This data may not be complete. We recommend contacting the local school district to confirm school assignments for this home.
- $188,2003 bd3 ba1.1k sqft1017 R N Whitfield St, Florence, MS 39073Off Market
- $207,4003 bd3 ba1.2k sqft1013 R N Whitfield St, Florence, MS 39073Off Market
- $245,3003 bd3 ba1.5k sqft1020 R N Whitfield St, Florence, MS 39073Off Market
- $218,4004 bd2 ba1.5k sqft1011 R N Whitfield St, Florence, MS 39073Off Market
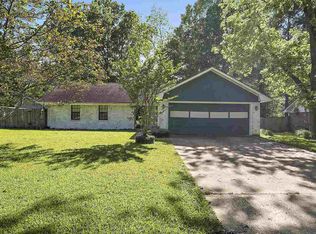
Similar homes
- $197,0003 bd2 ba1.2k sqft1920 Cape Cv, Richland, MS 39218For Sale
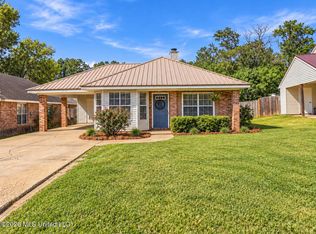 MLS ID #4166234, Lacy Hall, Havard Real Estate Group, LLC. MLS United
- $206,5003 bd2 ba1.5k sqft1428 Chelsea Ln, Richland, MS 39218For Sale
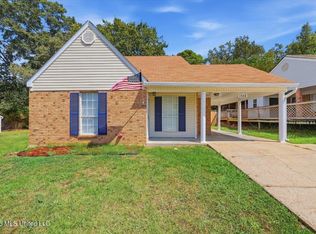 MLS ID #4160887, Laura F Jackson, Maselle & Associates Inc. MLS United
- $180,0003 bd2 ba1.2k sqft163 Valley Cv, Florence, MS 39073For Sale
 MLS ID #4166144, Kadee Templeton, Turn Key Properties, LLC. MLS United
- $240,0003 bd3 ba1.3k sqft267 Hunters Ln, Brandon, MS 39042For Sale
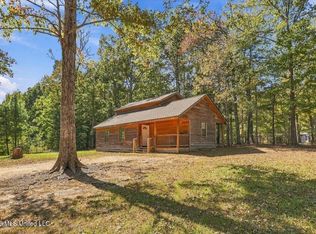 MLS ID #4166258, Becky Mincey, Keller Williams. MLS United
