Great central location - walk to shopping, schools and Wayland!! Craftsman style on corner lot in Plainview. Three bedroom ranch style home. Large living and formal dining area. Well planned kitchen with breakfast area adjacent. Bedrooms are large and master has private bath. Breezeway separates main home from oversized two car garage. Large basement completes this home. Original hardwoods throughout. Bring your touches to make this one yours!
Pending
$136,000
1015 Raleigh St, Plainview, TX 79072
3beds
2,008sqft
Single Family Residence, Residential
Built in 1952
8,712 Square Feet Lot
$133,400 Zestimate®
$68/sqft
$-- HOA
What's special
Craftsman styleLarge basementOriginal hardwoods throughoutCorner lotMaster has private bath
- 22 days
- 353
- 8
Likely to sell faster than
Zillow last checked:
Listing updated:
Listed by:
Delphine Saa TREC #0436243 806-438-5311,
Condor Property Group
Source: LBMLS,MLS#: 202612882
Facts & features
Interior
Bedrooms & bathrooms
- Bedrooms: 3
- Bathrooms: 2
- Full bathrooms: 2
Primary bedroom
- Features: Hardwood Flooring
- Area: 324 Square Feet
- Dimensions: 18.00 x 18.00
Bedroom 2
- Features: Hardwood Flooring
- Area: 288 Square Feet
- Dimensions: 16.00 x 18.00
Bedroom 3
- Features: Hardwood Flooring
- Area: 288 Square Feet
- Dimensions: 16.00 x 18.00
Dining room
- Description: with living
- Features: Hardwood Flooring
- Area: 294 Square Feet
- Dimensions: 14.00 x 21.00
Dining room
- Description: with kitchen
- Features: Hardwood Flooring
- Area: 153 Square Feet
- Dimensions: 9.00 x 17.00
Kitchen
- Features: Hardwood Flooring
- Area: 156 Square Feet
- Dimensions: 13.00 x 12.00
Living room
- Features: Hardwood Flooring
- Area: 399 Square Feet
- Dimensions: 21.00 x 19.00
Heating
- Central, Natural Gas
Cooling
- Central Air
Appliances
- Included: Dishwasher, Disposal, Free-Standing Electric Range, Microwave
- Laundry: Inside
Features
- Ceiling Fan(s), Eat-in Kitchen, Granite Counters, Natural Woodwork, Pantry, Tile Counters
- Flooring: Hardwood
- Basement: Finished
- Has fireplace: No
Interior area
- Total structure area: 2,008
- Total interior livable area: 2,008 sqft
- Finished area above ground: 2,008
Property
Parking
- Total spaces: 2
- Parking features: Detached, Garage, Garage Door Opener, Garage Faces Side, Oversized, Workshop in Garage
- Garage spaces: 2
Features
- Patio & porch: Covered, Front Porch, Rear Porch
- Exterior features: Courtyard, Private Yard
- Fencing: Privacy
Lot
- Size: 8,712 Square Feet
- Features: City Lot, Corner Lot
Details
- Parcel number: R25174
- Zoning description: Single Family
- Special conditions: HUD Owned
Construction
Type & style
- Home type: SingleFamily
- Architectural style: Craftsman,Traditional
- Property subtype: Single Family Residence, Residential
Materials
- Fiber Cement, Other
- Foundation: Pillar/Post/Pier
- Roof: Composition
Condition
- New construction: No
- Year built: 1952
Utilities & green energy
- Sewer: Public Sewer
- Water: Public
- Utilities for property: Electricity Available, Natural Gas Available
Community & HOA
Community
- Features: Park
- Security: None
HOA
- Has HOA: No
Location
- Region: Plainview
Financial & listing details
- Price per square foot: $68/sqft
- Tax assessed value: $181,902
- Annual tax amount: $3,148
- Date on market: 9/16/2026
- Cumulative days on market: 24 days
- Listing terms: Cash,Conventional,FHA
- Electric utility on property: Yes
- Road surface type: Paved
Estimated market value
$133,400
$127,000 - $140,000
$1,514/mo
Price history
| Date | Event | Price |
|---|---|---|
| 9/28/2026 | Pending sale | $136,000$68/sqft |
Source:  LBMLS #202612882 Report a problem LBMLS #202612882 Report a problem | ||
| 9/16/2026 | Listed for sale | $136,000$68/sqft |
Source: LBMLS #202612882 Report a problem | ||
Public tax history
| Year | Property taxes | Tax assessment |
|---|---|---|
| 2025 | $3,148 -38% | $181,902 |
| 2024 | $5,079 +54% | $181,902 +6.3% |
| 2023 | $3,297 -13.9% | $171,106 +10% |
| 2022 | $3,830 +3.6% | $155,551 +10% |
| 2021 | $3,698 +6.4% | $141,410 +5.1% |
| 2020 | $3,477 +14.3% | $134,584 +3.1% |
| 2019 | $3,041 | $130,515 +4.2% |
| 2018 | -- | $125,310 +2.9% |
| 2017 | -- | $121,794 +3.7% |
| 2016 | -- | $117,453 +3.2% |
| 2015 | -- | $113,801 +3.2% |
| 2014 | -- | $110,275 +30.8% |
| 2012 | -- | $84,291 |
| 2011 | -- | $84,291 |
| 2010 | -- | $84,291 -0.1% |
| 2009 | -- | $84,361 |
| 2008 | -- | $84,361 |
| 2007 | -- | $84,361 |
Find assessor info on the county website
Monthly payment
Est. payment
Payment breakdown
Explore the cost of this home by adjusting the details. Changes won't be saved.Climate risks
Neighborhood: 79072
Nearby schools
Schools provided by the listing agent
- Elementary: Plainview Central Elementary
- Middle: Estacado
- High: Plainview
Source: LBMLS. This data may not be complete. We recommend contacting the local school district to confirm school assignments for this home.
Similar homes
- $--3 bd2 ba1.6k sqft1401 Independence St, Plainview, TX 79072Auction
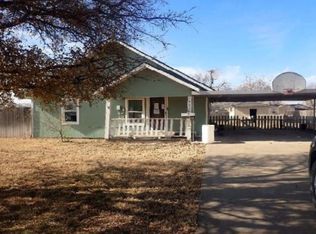 ServiceLink Auction
 - $198,9003 bd2 ba2.5k sqft1720 Canyon St, Plainview, TX 79072For Sale
 MLS ID #26-259, Debbi Wilkins, Roberts & Wilkins, REALTORS. Plainview AOR
 - $149,0003 bd2 ba1.2k sqft2903 Mesa Dr, Plainview, TX 79072For Sale
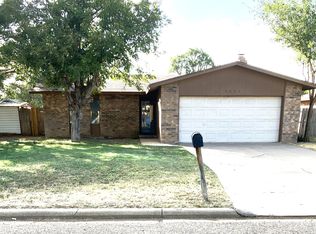 MLS ID #26-243, Keith Billington, Billington Real Estate. Plainview AOR
 - $167,0004 bd3 ba2.4k sqft1809 W 19th St, Plainview, TX 79072For Sale By Owner

- $75,0003 bd1 ba1.2k sqft2408 Galveston St, Plainview, TX 79072For Sale
 MLS ID #26-6360, Elva Yanez, Our Texas Real Estate. AMMLS
