
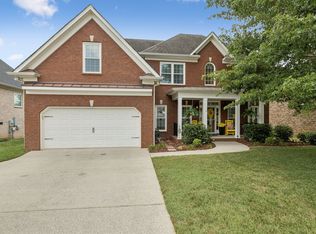
Step inside 1015 Red Pepper Ridge, a beautifully updated 3-bedroom, 2.5-bath home offering 2,083 square feet of thoughtfully designed living space in the Laurels at Town Center community. Inside, you’ll find soaring ceilings, abundant natural light, and a stunning 12-foot fireplace that anchors the main living area. The home has been extensively upgraded with over $68k in improvements, including custom modern horizontal iron railings, a fully renovated primary bathroom, an updated kitchen, hardwood floors, stairs, railings, fireplace, a Nest thermostat, and a full yard 4 zone irrigation system. The spacious primary suite offers a relaxing retreat with a spa-like bathroom, while the large bonus room provides flexibility for a home office, media room, or additional living space.
Walk outside to a covered deck that spans the full width of the home, creating the perfect space for entertaining, relaxing, or enjoying quiet evenings. The backyard offers plenty of room to play, host gatherings, or unwind.
Located within walking distance of a full gym and just minutes from The Crossings, with quick access to shopping, dining, parks, and major roadways, this home also offers an easy commute to Columbia, Cool Springs, and only a 45-minute commute to Downtown Nashville. For a limited time only enjoy, 1% towards Closing Costs with use of Preferred Lender. Terms and conditions apply.
Active
$519,900
1015 Red Pepper Rdg, Spring Hill, TN 37174
3beds
2,083sqft
Est.: Get pre-qualified
Single Family Residence, Residential
Built in 2005
7,405.2 Square Feet Lot
$-- Zestimate®
$250/sqft
$20/mo HOA
What's special
- 26 days |
- 927 |
- 73 |
Likely to sell faster than
Zillow last checked:
Listing updated:
Listing Provided by:
John Bourgeois 949-394-7056,
eXp Realty 888-519-5113
Source: RealTracs MLS as distributed by MLS GRID,MLS#: 3186213

Tour with a local agent
Facts & features
Interior
Bedrooms & bathrooms
- Bedrooms: 3
- Bathrooms: 3
- Full bathrooms: 2
- 1/2 bathrooms: 1
- Main level bedrooms: 1
Bedroom 1
- Features: Walk-In Closet(s)
- Level: Walk-In Closet(s)
- Area: 195 Square Feet
- Dimensions: 13x15
Bedroom 2
- Area: 110 Square Feet
- Dimensions: 10x11
Bedroom 3
- Area: 110 Square Feet
- Dimensions: 10x11
Primary bathroom
- Features: Double Vanity
- Level: Double Vanity
Dining room
- Features: Formal
- Level: Formal
- Area: 110 Square Feet
- Dimensions: 10x11
Kitchen
- Features: Eat-in Kitchen
- Level: Eat-in Kitchen
- Area: 100 Square Feet
- Dimensions: 10x10
Living room
- Features: Great Room
- Level: Great Room
- Area: 208 Square Feet
- Dimensions: 13x16
Recreation room
- Features: Other
- Level: Other
- Area: 240 Square Feet
- Dimensions: 20x12
Heating
- Central
Cooling
- Ceiling Fan(s), Central Air
Appliances
- Included: Electric Oven, Electric Range, Dishwasher, Microwave, Refrigerator
- Laundry: Electric Dryer Hookup, Washer Hookup
Features
- Built-in Features, Ceiling Fan(s), Extra Closets, High Ceilings, Open Floorplan, Pantry, Walk-In Closet(s)
- Flooring: Carpet, Wood, Tile
- Basement: Crawl Space
- Number of fireplaces: 1
- Fireplace features: Living Room
Interior area
- Total structure area: 2,083
- Total interior livable area: 2,083 sqft
- Finished area above ground: 2,083
Video & virtual tour
Property
Parking
- Total spaces: 2
- Parking features: Garage Faces Front
- Attached garage spaces: 2
Features
- Levels: Two
- Stories: 2
- Patio & porch: Deck, Covered, Porch
Lot
- Size: 7,405.2 Square Feet
- Dimensions: 67.34 x 102.69
Details
- Parcel number: 028A D 05300 000
- Special conditions: Standard
- Other equipment: Irrigation System
Construction
Type & style
- Home type: SingleFamily
- Property subtype: Single Family Residence, Residential
Materials
- Brick
- Roof: Asphalt
Condition
- New construction: No
- Year built: 2005
Utilities & green energy
- Sewer: Private Sewer
- Water: Public
- Utilities for property: Water Available
Community & HOA
Community
- Security: Carbon Monoxide Detector(s), Fire Alarm, Smoke Detector(s)
- Subdivision: Laurels At Town Center
HOA
- Has HOA: Yes
- Amenities included: Sidewalks
- HOA fee: $20 monthly
Location
- Region: Spring Hill
Financial & listing details
- Price per square foot: $250/sqft
- Tax assessed value: $369,500
- Annual tax amount: $2,447
- Date on market: 5/1/2026
Estimated market value
Not available
Estimated sales range
Not available
Not available
Price history
| Date | Event | Price |
|---|---|---|
| 5/14/2026 | Listed for sale | $519,900+65%$250/sqft |
Source: | ||
| 7/21/2025 | Listing removed | $2,900$1/sqft |
Source: Zillow Rentals Report a problem | ||
| 7/1/2025 | Listed for rent | $2,900+5.5%$1/sqft |
Source: Zillow Rentals Report a problem | ||
| 5/27/2023 | Listing removed | -- |
Source: Zillow Rentals Report a problem | ||
| 5/22/2023 | Listed for rent | $2,750$1/sqft |
Source: Zillow Rentals Report a problem | ||
| 8/8/2018 | Sold | $315,000-1.5%$151/sqft |
Source: | ||
| 7/2/2018 | Listed for sale | $319,900+55.3%$154/sqft |
Source: Hodges and Fooshee Realty Inc. #1946137 Report a problem | ||
| 10/18/2014 | Sold | $206,000-0.4%$99/sqft |
Source: | ||
| 8/19/2014 | Price change | $206,900-5.9%$99/sqft |
Source: Benchmark Realty LLC #1548640 Report a problem | ||
| 7/18/2014 | Price change | $219,900-2.2%$106/sqft |
Source: Benchmark Realty LLC #1548640 Report a problem | ||
| 7/9/2014 | Price change | $224,900-2.2%$108/sqft |
Source: Benchmark Realty LLC #1548640 Report a problem | ||
| 6/8/2014 | Listed for sale | $229,900+6.2%$110/sqft |
Source: Benchmark Realty LLC #1548640 Report a problem | ||
| 6/29/2009 | Sold | $216,388+4%$104/sqft |
Source: Public Record Report a problem | ||
| 2/19/2009 | Sold | $208,079-12.6%$100/sqft |
Source: Public Record Report a problem | ||
| 7/3/2006 | Sold | $238,000$114/sqft |
Source: Public Record Report a problem | ||
Public tax history
| Year | Property taxes | Tax assessment |
|---|---|---|
| 2025 | $2,447 | $92,375 |
| 2024 | $2,447 | $92,375 |
| 2023 | $2,447 | $92,375 |
| 2022 | $2,447 +10.9% | $92,375 +31.6% |
| 2021 | $2,206 -1.7% | $70,175 |
| 2020 | $2,243 +42.9% | $70,175 |
| 2019 | $1,569 -21.2% | $70,175 |
| 2018 | $1,990 +12.9% | $70,175 +35.7% |
| 2017 | $1,763 | $51,725 |
| 2016 | $1,763 +6.6% | $51,725 |
| 2015 | $1,653 | $51,725 |
| 2014 | $1,653 | $51,725 |
| 2013 | -- | $51,725 +0.7% |
| 2012 | $1,637 | $51,375 +0% |
| 2011 | $1,637 +1.9% | $51,365 +1.3% |
| 2010 | $1,606 | $50,718 |
| 2009 | -- | $50,718 +5.7% |
| 2008 | $1,488 +24% | $47,984 |
| 2007 | $1,200 | $47,984 |
| 2006 | $1,200 | $47,984 |
Find assessor info on the county website
Monthly payment
Est. payment$--/mo
Payment breakdown
Explore the cost of this home by adjusting the details. Changes won't be saved.
All calculations are estimates and provided by Zillow, Inc. for informational purposes only. Actual amounts may vary.
HOA fees may include property taxes on listings classified as Co-Ops. Contact the listing agent and/or owner for fee details.
Mortgage interest rates are dependent on a number of factors, including credit score, down payment, and repayment length. Interest rate data provided by Zillow Group Marketplace, Inc. as of 1/1/1970 from various mortgage lenders with which we have lead or other similar arrangements; the Estimated Payment is an average of those rates.
See how much you could borrow to make a competitive offer.
Climate risks
Neighborhood: 37174
Nearby schools
GreatSchools rating
- 6/10Spring Hill Elementary SchoolGrades: PK-4Distance: 0.5 mi
- 6/10Spring Hill Middle SchoolGrades: 5-8Distance: 1.8 mi
- 4/10Spring Hill High SchoolGrades: 9-12Distance: 2.8 mi
Schools provided by the listing agent
- Elementary: Spring Hill Elementary
- Middle: Spring Hill Middle School
- High: Spring Hill High School
Source: RealTracs MLS as distributed by MLS GRID. This data may not be complete. We recommend contacting the local school district to confirm school assignments for this home.
A local agent can set up tours, give advice and negotiate with sellers.
A local lender can help you make sure your offer is ready when you are.
- Tennessee
- Maury County
- Spring Hill
- 37174
- 1015 Red Pepper Rdg