Custom-built in 2003, this thoughtfully designed 4-bedroom, 4-bath home offers elevated living on a .6-acre double lot in the City of Ripon. The main level features 10’ ceilings, a chef’s kitchen with cherry cabinetry, range hood, and breakfast bar, plus a dining room and inviting living space with a gas fireplace. Entertain effortlessly with a wet bar complete with wine fridge, ice maker, and drawer refrigeration. The primary suite is a true retreat with tray ceiling, dual walk-in closets, soaking tub, separate shower, and double vanities. The lower level continues with 10’ ceilings, a spacious family room with a fireplace, two bedrooms with full windows, Jack-and-Jill bath, plus an additional bath with tiled steam shower. A 3+ car garage is complemented by convenient lower-level access, along with an indoor/outdoor kennel and dedicated dog washing station. Step outside to enjoy a beautifully designed composite deck and expansive paver patio—perfect for relaxing evenings.
Under contract
$692,000
1015 Thomas St, Ripon, WI 54971
4beds
3,611sqft
:
Get pre-qualified$4,601/mo
Single Family Residence
Built in 2003
0.66 Acres Lot
$672,300 Zestimate®
$192/sqft
$-- HOA
What's special
- 37 days |
- 487 |
- 9 |
Zillow last checked:
Listing updated:
Listed by:
Bianca Curtis,
Yellow House Realty
Source: SCWMLS,MLS#: 2026319
Facts & features
Interior
Bedrooms & bathrooms
- Bedrooms: 4
- Bathrooms: 4
- Full bathrooms: 4
- Main level bathrooms: 2
Primary bedroom
- Level: Main
- Area: 280
- Dimensions: 20 x 14
Bedroom 2
- Level: Main
- Area: 156
- Dimensions: 13 x 12
Bedroom 3
- Level: Lower
- Area: 210
- Dimensions: 15 x 14
Bedroom 4
- Level: Lower
- Area: 182
- Dimensions: 14 x 13
Dining room
- Level: Main
- Area: 182
- Dimensions: 14 x 13
Family room
- Area: 360
- Dimensions: 20 x 18
Kitchen
- Features: Breakfast Bar, Range/Oven, Refrigerator, Dishwasher, Microwave
- Level: Main
- Area: 234
- Dimensions: 18 x 13
Living room
- Level: Main
- Area: 500
- Dimensions: 20 x 25
Heating
- Forced Air, Radiant Floor
Cooling
- Central Air
Appliances
- Included: Washer, Dryer, Water Softener Included, Bar Fridge
- Laundry: Lower Level
Features
- Walk-In Closet(s), Great room, Vaulted Ceiling(s), Steam Shower, Entrance Foyer, Sound System, Other, Foyer, Bonus Room
- Basement: Full,Full Size Windows/Exposed,Finished,8'+ Ceiling,Storage Space,Daylight,Laundry hookups,Walk-Out Access
- Number of fireplaces: 2
- Fireplace features: Gas, 2 fireplaces
Interior area
- Total structure area: 3,611
- Total interior livable area: 3,611 sqft
- Finished area above ground: 1,994
Property
Parking
- Total spaces: 3
- Parking features: Additional Parking, Attached, Garage Door Opener, Access to Basement
- Attached garage spaces: 3
- Has uncovered spaces: Yes
Features
- Levels: One
- Stories: 1
- Patio & porch: Deck, Patio
- Exterior features: Sprinkler system
Lot
- Size: 0.66 Acres
- Features: Sidewalk
Details
- Parcel number: RIP161499GR03000
- Zoning: Res
Construction
Type & style
- Home type: SingleFamily
- Architectural style: Ranch
- Property subtype: Single Family Residence
Materials
- Cement Board
- Foundation: Poured concrete foundatn
Condition
- Year built: 2003
Utilities & green energy
- Sewer: Public Sewer
- Water: Public
Community & HOA
Location
- Region: Ripon
Financial & listing details
- Price per square foot: $192/sqft
- Tax assessed value: $333,400
- Annual tax amount: $7,966
- Date on market: 6/19/2026
- Inclusions: Refrigerator, oven/stove, microwave, dishwasher, wine fridge, drawer fridge, ice maker, washer/dryer, water softener, irrigation system, sound system, security system, all televisions & mounts, garage cabinets, dog fence, swing set, basement chest freezer
- Exclusions: Seller's personal property not mentioned above
Estimated market value
$672,300
$639,000 - $706,000
$2,856/mo
Price history
| Date | Event | Price |
|---|---|---|
| 7/17/2026 | Contingent | $692,000$192/sqft |
Source: SCWMLS #2026319 Report a problem | ||
| 6/25/2026 | Listed for sale | $692,000+5917.4%$192/sqft |
Source: SCWMLS #2026319 Report a problem | ||
| 7/18/2002 | Sold | $11,500$3/sqft |
Source: Agent Provided Report a problem | ||
Public tax history
| Year | Property taxes | Tax assessment |
|---|---|---|
| 2024 | $6,830 +1.7% | $309,400 |
| 2023 | $6,714 -6.8% | $309,400 |
| 2022 | $7,204 +0.9% | $309,400 |
| 2021 | $7,142 +3.4% | $309,400 +1.5% |
| 2020 | $6,904 +5% | $304,800 |
| 2018 | $6,577 -4.7% | $304,800 +0.3% |
| 2017 | $6,903 | $303,800 |
| 2016 | $6,903 -6.1% | $303,800 |
| 2015 | $7,352 +1.3% | $303,800 |
| 2014 | $7,258 +1.7% | $303,800 |
| 2013 | $7,138 +0.4% | $303,800 |
| 2012 | $7,113 -1.2% | $303,800 |
| 2011 | $7,200 -0.3% | $303,800 |
| 2010 | $7,221 -7.2% | $303,800 +5% |
| 2009 | $7,784 +6.4% | $289,200 |
| 2008 | $7,315 +4% | $289,200 |
| 2007 | $7,035 -1.4% | $289,200 |
| 2006 | $7,133 +1.4% | $289,200 |
| 2005 | $7,038 -1.3% | $289,200 |
| 2004 | $7,128 +92.4% | $289,200 +86.2% |
| 2003 | $3,706 | $155,300 +575.2% |
| 2002 | -- | $23,000 |
| 2001 | -- | $23,000 |
| 2000 | -- | $23,000 |
Find assessor info on the county website
Monthly payment
Est. payment
Payment breakdown
Explore the cost of this home by adjusting the details. Changes won't be saved.Climate risks
Neighborhood: 54971
Nearby schools
GreatSchools rating
- 4/10Murray Park Elementary SchoolGrades: 3-5Distance: 1.7 mi
- 6/10Ripon Middle SchoolGrades: 6-8Distance: 0.4 mi
- 6/10Ripon High SchoolGrades: 9-12Distance: 0.4 mi
Schools provided by the listing agent
- Elementary: Barlow Park/Murray Park
- Middle: Ripon
- High: Ripon
- District: Ripon
Source: SCWMLS. This data may not be complete. We recommend contacting the local school district to confirm school assignments for this home.
- $365,1003 bd2 ba1.7k sqft1011 Thomas St, Ripon, WI 54971Off Market
- $24,000-- bd-- ba-- sqft1019 Thomas St, Ripon, WI 54971Off Market
- $381,3003 bd2 ba1.9k sqft1007 Thomas St, Ripon, WI 54971Off Market
- $468,0004 bd2 ba2.6k sqft1023 Thomas St, Ripon, WI 54971Off Market
- $273,8003 bd1 ba1.4k sqft1016 Thomas St, Ripon, WI 54971Off Market
- $243,1003 bd1 ba1k sqft1006 Thomas St, Ripon, WI 54971Off Market
- $370,1003 bd2 ba1.5k sqft1024 Thomas St, Ripon, WI 54971Off Market
- $427,8003 bd2 ba2k sqft1027 Thomas St, Ripon, WI 54971Off Market
A local agent can set up tours, give advice and negotiate with sellers.
A local lender can help you make sure your offer is ready when you are.
Similar homes
- $685,0004 bd3 ba3.1k sqft387 Drumlin LOOP, Ripon, WI 54971Active
 MLS ID #1969150, Noel Dedrick. WIREX MLS
 - $599,0003 bd3 ba2.3k sqft364 Drumlin Loop, Ripon, WI 54971For Sale
 MLS ID #2025705, Kia Simon. SCWMLS
 - $615,0005 bd3 ba2.9k sqft731 Chester Ct, Ripon, WI 54971For Sale
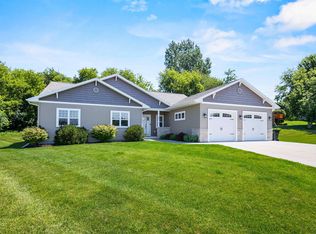 MLS ID #2028624, Irina Gagne. SCWMLS
 - $679,0004 bd3 ba2.6k sqftN6008 Forest Ridge Rd, Green Lake, WI 54941For Sale
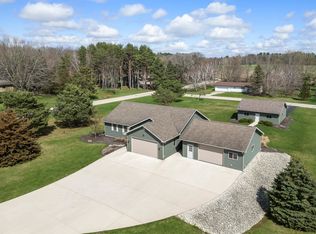 MLS ID #2020778, Jeffrey Shadick. SCWMLS
 - $414,9004 bd3 ba3.8k sqft205 State St, Ripon, WI 54971For SaleMLS ID #50304321, Garrett L Jennings. RANW as distributed by MLS GRID
- $624,9004 bd2 ba2.1k sqft218 Glacial Ter, Ripon, WI 54971New ConstructionMLS ID #50328771, Garrett L Jennings. RANW as distributed by MLS GRID
- $599,9004 bd2 ba2.9k sqftN6924 Forest Ridge Rd, Ripon, WI 54971For SaleMLS ID #2023440, Irina Gagne. SCWMLS
- $364,9004 bd3 ba2.1k sqftW13851 Skyline Cir, Ripon, WI 54971For SaleMLS ID #50326148, Nicole E Weiland. RANW as distributed by MLS GRID
- $724,9004 bd2 ba2.8k sqftW13101 State Road 49, Brandon, WI 53919For SaleMLS ID #2017739, Kyle Johnson. SCWMLS
- $680,0005 bd4 ba3.9k sqftW6928 Westwood Dr, Fond Du Lac, WI 54935For SaleMLS ID #50329261, Angela R Wineburner. RANW as distributed by MLS GRID
- $699,0004 bd4 ba2.8k sqftW5542 Oxbow Trl, Princeton, WI 54968For SaleMLS ID #2022506, Sarah Loberg. SCWMLS
- $575,0004 bd3 ba2.2k sqftN6219 Sunnyside Rd, Ripon, WI 54941For SaleMLS ID #2024100, Tony Dolgner. SCWMLS
- $799,0005 bd3 ba2.7k sqftN7297 County Road Ff, Ripon, WI 54971For SaleMLS ID #2026041, Tony Dolgner. SCWMLS
- $462,9004 bd2 ba2.2k sqft336 Village Ln, Ripon, WI 54971For SaleMLS ID #50328921, Jess L Schulz. RANW as distributed by MLS GRID
- $439,0004 bd3 ba2.1k sqft409 Village Ln, Ripon, WI 54971For SaleMLS ID #2028198, Michael S Ertmer. SCWMLS
- $599,9004 bd2 ba2.6k sqftN5748 Metovale Rd, Brandon, WI 53919For SaleMLS ID #50327304, Jenelle L Bruno. RANW as distributed by MLS GRID
- $499,0004 bd3 ba2.8k sqftW857 Summit Ct, Green Lake, WI 54941For SaleMLS ID #2017263, Jeffrey Shadick. SCWMLS
- $699,9994 bd3 ba3.6k sqft5086 Valley Heights Rd, Oshkosh, WI 54904For SaleMLS ID #2024270, Patti Crump. SCWMLS
- $795,0003 bd3 ba2.8k sqft1328 County Road M, Pickett, WI 54964For SaleMLS ID #50329568, Shane M Lathrop. RANW as distributed by MLS GRID
- $699,9004 bd4 ba3k sqft3810 Apple Ln, Oshkosh, WI 54902For SaleMLS ID #50325815, Tiffany L Holtz. RANW as distributed by MLS GRID
