Discover this charming 4-bedroom, 2-bathroom stone ranch nestled in the established Mark Twain neighborhood of Springfield. Spanning over 2200 square feet, this home offers a spacious layout featuring a cozy wood stove fireplace, new carpets, new luxury vinyl throughout and a functional 2-car garage. Situated on a generous 0.31-acre lot, the property provides ample outdoor space for gardening or entertaining. TORNADO....Fear not!!!!! this property comes with a tornado shelter!!! If you need a shop to work???... this one has electrical hooked up!!! With its durable masonry exterior and prime location near Bass Pro Shops and more, this residence is a perfect blend of character and convenience. Just a short walk to Norma Champion park!!!
Active
$299,000
1015 W Downing Street, Springfield, MO 65807
4beds
2,348sqft
Single Family Residence
Built in 1961
0.31 Acres Lot
$294,700 Zestimate®
$127/sqft
$-- HOA
What's special
Durable masonry exteriorNew carpetsSpacious layoutCozy wood stove fireplaceNew luxury vinyl throughout
- 34 days
- 1,726
- 218
Likely to sell faster than
Zillow last checked:
Listing updated:
Listed by:
Jody Lee Malam 417-425-3943,
ReeceNichols - Springfield,
Daniel Van Dickinson 417-693-0099,
ReeceNichols - Springfield
Source: SOMOMLS as distributed by MLS GRID,MLS#: 60332833
Facts & features
Interior
Bedrooms & bathrooms
- Bedrooms: 4
- Bathrooms: 2
- Full bathrooms: 2
Rooms
- Room types: Family Room, Bonus Room, Living Areas (2), Living Room
Family room
- Description: Non conforming
- Area: 260640
- Dimensions: 1,810 x 144
Heating
- Forced Air, Mini-Splits, Central, Fireplace(s), Natural Gas, Wood
Cooling
- Central Air, Ceiling Fan(s)
Appliances
- Included: Electric Cooktop, Gas Water Heater, Built-In Electric Oven, Microwave, Refrigerator, Disposal, Dishwasher
- Laundry: Main Level
Features
- Flooring: Carpet, Luxury Vinyl
- Windows: Storm Window(s)
- Has basement: No
- Attic: Partially Finished
- Has fireplace: Yes
- Fireplace features: Wood Burning
Interior area
- Total structure area: 2,348
- Total interior livable area: 2,348 sqft
- Finished area above ground: 2,348
- Finished area below ground: 0
Property
Parking
- Total spaces: 3
- Parking features: RV Access/Parking, Paved, Gravel, Garage Faces Front, Driveway, Additional Parking
- Attached garage spaces: 3
- Carport spaces: 1
- Has uncovered spaces: Yes
Features
- Levels: Two
- Stories: 2
- Patio & porch: Covered, Terrace, Side Porch, Rear Porch
- Exterior features: Rain Gutters, Playscape
- Fencing: Picket
Lot
- Size: 0.31 Acres
- Dimensions: 139' x 96'
Details
- Additional structures: Storm Shelter
- Parcel number: 1335320006
Construction
Type & style
- Home type: SingleFamily
- Property subtype: Single Family Residence
Materials
- Lap Siding
- Foundation: Brick/Mortar, Poured Concrete
- Roof: Asphalt
Condition
- Year built: 1961
Utilities & green energy
- Sewer: Public Sewer
- Water: Public
Community & HOA
Community
- Subdivision: Mardeana Hills
Location
- Region: Springfield
Financial & listing details
- Price per square foot: $127/sqft
- Tax assessed value: $162,900
- Annual tax amount: $1,541
- Date on market: 9/2/2026
- Listing terms: Cash,VA Loan,FHA,Conventional
- Road surface type: Concrete, Gravel
Estimated market value
$294,700
$280,000 - $309,000
$1,885/mo
Price history
| Date | Event | Price |
|---|---|---|
| 9/2/2026 | Listed for sale | $299,000$127/sqft |
Source:  SOMOMLS as distributed by MLS GRID #60332833 Report a problem SOMOMLS as distributed by MLS GRID #60332833 Report a problem | ||
Public tax history
| Year | Property taxes | Tax assessment |
|---|---|---|
| 2025 | $1,542 +7.5% | $30,950 +15.8% |
| 2024 | $1,434 +0.6% | $26,730 |
| 2023 | $1,426 +6% | $26,730 +8.5% |
| 2022 | $1,346 +0% | $24,640 |
| 2021 | $1,346 +1.6% | $24,640 +6.2% |
| 2020 | $1,325 +9.7% | $23,200 +6.6% |
| 2018 | $1,208 +7.3% | $21,770 +6% |
| 2017 | $1,126 | $20,540 |
| 2016 | $1,126 | $20,540 |
| 2015 | $1,126 +0.9% | $20,540 +2.4% |
| 2014 | $1,115 | $20,060 -2.4% |
| 2012 | -- | $20,560 |
| 2011 | -- | $20,560 -1% |
| 2010 | -- | $20,770 +4.3% |
| 2006 | $744 | $19,910 |
| 2005 | $744 +3.4% | $19,910 +25.2% |
| 2004 | $720 +0.4% | $15,900 |
| 2003 | $717 +1.5% | $15,900 |
| 2002 | $706 -14.3% | $15,900 -12% |
| 2001 | $825 | $18,070 |
Find assessor info on the county website
Monthly payment
Est. payment
Payment breakdown
Explore the cost of this home by adjusting the details. Changes won't be saved.Climate risks
Neighborhood: Mark Twain
Nearby schools
Schools provided by the listing agent
- Elementary: SGF-Mark Twain
- Middle: SGF-Jarrett
- High: SGF-Parkview
Source: SOMOMLS as distributed by MLS GRID. This data may not be complete. We recommend contacting the local school district to confirm school assignments for this home.

Similar homes
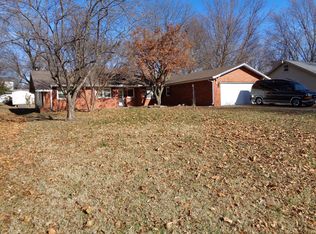
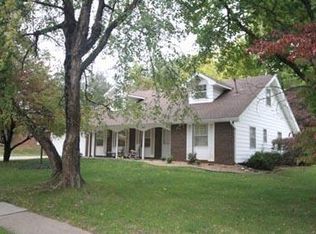
- $249,9003 bd2 ba1.6k sqft1201 W Edgewood Street, Springfield, MO 65807Active
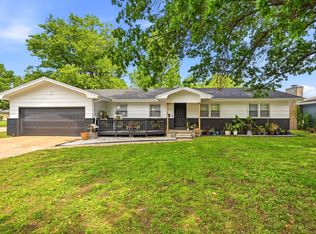
 MLS ID #60333330, Team Serrano, Assist 2 Sell. SOMOMLS as distributed by MLS GRID
 - $339,9004 bd3 ba2.4k sqft515 E Kingsley Street, Springfield, MO 65807Active
 MLS ID #60330753, Christopher Weich, Christopher Weich Realty. SOMOMLS as distributed by MLS GRID
 - $309,0003 bd2 ba1.5k sqft1665 S Catalina Avenue, Springfield, MO 65804Active
 MLS ID #60335327, Team Serrano, Assist 2 Sell. SOMOMLS as distributed by MLS GRID
 - $259,0004 bd3 ba1.6k sqft3552 S Franklin Avenue, Springfield, MO 65807Active
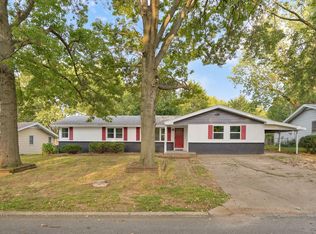 MLS ID #60331471, Wes Litton, Keller Williams Local. SOMOMLS as distributed by MLS GRID
 - $279,9003 bd2 ba1.7k sqft2141 S Oak Grove Avenue, Springfield, MO 65804ActiveMLS ID #60335367, Kyle Hanke, Gateway Real Estate Team LLC. SOMOMLS as distributed by MLS GRID
- $295,0003 bd2 ba1.6k sqft2834 W Lasalle Street, Springfield, MO 65807ActiveMLS ID #60332599, Tyler Richardson, Keller Williams Local. SOMOMLS as distributed by MLS GRID
- $265,0003 bd2 ba1.3k sqft1259 E Berkeley Street, Springfield, MO 65804ActiveMLS ID #60335109, Adam Graddy, Keller Williams Local. SOMOMLS as distributed by MLS GRID
- $264,9003 bd2 ba1.7k sqft616 W Sylvania Street, Springfield, MO 65807ActiveMLS ID #60328987, Team Serrano, Assist 2 Sell. SOMOMLS as distributed by MLS GRID
- $215,0004 bd3 ba2.3k sqft3138 W Crestview Street, Springfield, MO 65807ActiveMLS ID #60333538, Adam Graddy, Keller Williams Local. SOMOMLS as distributed by MLS GRID
- $325,0004 bd2 ba1.8k sqft1375 E Dunkirk Street, Springfield, MO 65804ActiveMLS ID #60327201, Amy Castaneda, Old World Realty, LLC. SOMOMLS as distributed by MLS GRID
- $279,9003 bd2 ba1.9k sqft1309 E Bennett Street, Springfield, MO 65804ActiveMLS ID #60326717, Zachary Albers, Albers Real Estate Group. SOMOMLS as distributed by MLS GRID
- $279,9004 bd2 ba2.3k sqft721 E Westchester Court, Springfield, MO 65810ActiveMLS ID #60327830, Jesse A Wiser, Wiser Living Realty LLC. SOMOMLS as distributed by MLS GRID
- $234,9003 bd2 ba1.5k sqft2337 S Holland Avenue, Springfield, MO 65807ActiveMLS ID #60316177, Monica Cantrell, Keller Williams Local. SOMOMLS as distributed by MLS GRID
- $269,0004 bd2 ba2.3k sqft1139 W Lynn Street, Springfield, MO 65802ActiveMLS ID #60330945, Sierra Harrison, Wiser Living Realty LLC. SOMOMLS as distributed by MLS GRID
- $229,0003 bd3 ba1.4k sqft207 E Berkeley Street, Springfield, MO 65807ActiveMLS ID #60328033, Langston Group, Murney Associates - Primrose. SOMOMLS as distributed by MLS GRID
- $240,0003 bd2 ba1.6k sqft510 E Portland Street, Springfield, MO 65807ActiveMLS ID #60325969, Michael Burnell, EXP Realty LLC. SOMOMLS as distributed by MLS GRID
- $229,9003 bd2 ba1.5k sqft2012 S Roanoke Avenue, Springfield, MO 65807ActiveMLS ID #60318237, Caleb Cristopher Scott, BUY & SELL REALTY, LLC. SOMOMLS as distributed by MLS GRID
- $222,0003 bd2 ba1.4k sqft3012 W Countryside Drive, Springfield, MO 65807ActiveMLS ID #60334124, Makinzi N Taylor, Cantrell Real Estate. SOMOMLS as distributed by MLS GRID
- $309,0003 bd2 ba1.7k sqft915 Breann Court, Nixa, MO 65714ActiveMLS ID #60335354, Kelly Baker, Keller Williams Local. SOMOMLS as distributed by MLS GRID
- $349,9003 bd2 ba1.9k sqft2723 E Glenwood Street, Springfield, MO 65804Active w/ContingencyMLS ID #60324417, Paulina Najbar, Keller Williams Local. SOMOMLS as distributed by MLS GRID
