Skip main navigation
Closed
  • $945,000

    1015 Wiley Bridge Rd, Woodstock, GA 30188

    5beds
    4,642sqft
    Single Family Residence, Residential
    Built in 1972
    3.74 Acres Lot
    $-- Zestimate®
    $204/sqft
    $4,684 Estimated rent

    Home value

    Not available

    Estimated sales range

    Not available

    $4,684/mo

    Zestimate® history
    Loading
    Loading...

    Owner options

    List your home for rent

    $4,684/mo

    Rent Zestimate®

    Find your next renter with Zillow Rental Manager. Plus, with online applications, you can quickly screen prospective tenants – for free.

    Learn more

    $4,684/mo

    Rent Zestimate®

    Refinance and save

    $5,680/mo

    Est. payment

    Refinancing to a lower rate could help reduce your monthly payments and save thousands over the life of the loan.

    See today's rates

    $5,680/mo

    Est. payment

    Explore your selling options

    Work with a Zillow partner agent

    Leverage their expertise and Zillow's premium Showcase listings to get your home seen by more buyers.

    Get started

    List with your own agent

    Get your home in front of millions of buyers by listing it on Zillow.

    Learn how to do it

    Sell it yourself

    Take full control of how buyers see your home on Zillow by listing For Sale by Owner (FSBO).

    List your home

    What's special

    Rec roomLevel yardEffortless one-level livingExceptional outdoor living experienceExtensive parking capacityMove-in ready hgtv-level finishFinished terrace level
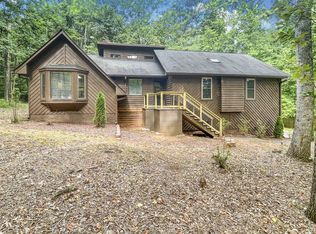
    Opportunities like this don’t come along often, especially in one of North Atlanta’s most coveted location triangles. Perfectly positioned between Woodstock, Roswell, and Milton, this fully renovated four-sided brick ranch sits on 3.73 private acres and delivers the rare combination of space, style, and long-term investment potential. Originally built in 1972 but completely reimagined for modern living, this home offers the aesthetic and experience of 2026 construction with the solid bones you expect from classic craftsmanship. Nearly every major component has been updated, including roof, electrical, plumbing, flooring, paint, kitchen, baths, driveway, and more, creating a true move-in ready HGTV-level finish. Inside, the main level offers effortless one-level living, complemented by a finished terrace level featuring a rec room and dedicated wine cellar. The layout is both functional and inviting, designed for everyday living and entertaining alike. The covered back porch spans the full length of the home, creating an exceptional outdoor living experience with access from both the family room and the primary suite. Step out from the primary bedroom onto this peaceful retreat and enjoy views of the expansive, level acreage. The primary bath delivers a spa-inspired feel, elevating the private suite into a true sanctuary. Outside, the property shines. Set far back from the road for privacy, the land offers: Nearly four usable acres A level yard with excellent pool site potential Extensive parking capacity Freedom from HOA restrictions Room to expand, entertain, store, or simply enjoy breathing space This property is ideal for buyers seeking independence, privacy, and flexibility without sacrificing proximity to premier North Atlanta amenities. If you’ve been searching for a home that delivers location, land, luxury renovation, and long-term upside, this is the opportunity zone you’ve been waiting for.

    Zillow last checked:

    Listing updated:

    Listed by:

    Glennda Baker,

    Coldwell Banker Realty 770-429-0600,

    Elizabeth Coats,

    Coldwell Banker Realty

    Bought with:

    ROXIE HERNANDEZ, 172591

    Keller Williams Rlty Consultants

    Source: FMLS GA,MLS#: 7734793MLS Logo

    Facts & features

    Interior

    Bedrooms & bathrooms
    • Bedrooms: 5
    • Bathrooms: 4
    • Full bathrooms: 3
    • 1/2 bathrooms: 1
    • Main level bathrooms: 2
    • Main level bedrooms: 3
    Rooms
    • Room types: Attic, Basement, Bathroom, Bedroom, Kitchen, Laundry
    Primary bedroom
    • Features: Master on Main, Roommate Floor Plan
    • Level: Master on Main, Roommate Floor Plan
    Bedroom
    • Features: Master on Main, Roommate Floor Plan
    Primary bathroom
    • Features: Double Vanity, Separate Tub/Shower
    Dining room
    • Features: Open Concept, Seats 12+
    Kitchen
    • Features: Breakfast Bar, Cabinets White, Kitchen Island, Pantry, Stone Counters, View to Family Room
    Heating
    • Central
    Cooling
    • Ceiling Fan(s), Central Air
    Appliances
    • Included: Dishwasher, Disposal
    • Laundry: Laundry Room, Main Level, Mud Room, Sink
    Features
    • Dry Bar, High Ceilings 10 ft Main, High Speed Internet, His and Hers Closets, Recessed Lighting, Wet Bar
    • Flooring: Hardwood, Laminate
    • Windows: Double Pane Windows
    • Basement: Exterior Entry,Finished,Finished Bath,Full,Interior Entry
    • Number of fireplaces: 1
    • Fireplace features: Electric, Factory Built, Family Room
    • Common walls with other units/homes: No Common Walls
    Interior area
    • Total structure area: 4,642
    • Total interior livable area: 4,642 sqft
    • Finished area above ground: 2,321
    • Finished area below ground: 2,321

    Property

    Parking
    • Total spaces: 2
    • Parking features: Attached, Covered, Garage, Garage Faces Side
    • Attached garage spaces: 2
    Accessibility
    • Accessibility features: None
    Features
    • Levels: Two
    • Stories: 2
    • Patio & porch: Covered, Deck, Front Porch, Rear Porch
    • Exterior features: No Dock
    • Pool features: None
    • Spa features: None
    • Fencing: None
    • Has view: Yes
    • View description: Trees/Woods
    • Waterfront features: None
    • Body of water: None
    Lot
    • Size: 3.74 Acres
    • Dimensions: 150x1127x150x1127
    • Features: Front Yard, Landscaped, Level, Private, Wooded
    Details
    • Additional structures: None
    • Parcel number: 15N30 143
    • Other equipment: None
    • Horse amenities: None

    Construction

    Type & style
    • Home type: SingleFamily
    • Architectural style: Ranch,Traditional
    • Property subtype: Single Family Residence, Residential
    Materials
    • Brick 4 Sides
    • Foundation: Brick/Mortar
    • Roof: Composition
    Condition
    • Resale
    • New construction: No
    • Year built: 1972

    Utilities & green energy

    • Electric: 110 Volts, 220 Volts
    • Sewer: Septic Tank
    • Water: Public
    • Utilities for property: Cable Available, Electricity Available, Natural Gas Available, Phone Available, Sewer Available, Water Available
    Green energy
    • Energy efficient items: None
    • Energy generation: None

    Community & HOA

    Community
    • Features: None
    • Security: Carbon Monoxide Detector(s), Fire Alarm
    • Subdivision: None
    HOA
    • Has HOA: No
    Location
    • Region: Woodstock

    Financial & listing details

    • Price per square foot: $204/sqft
    • Tax assessed value: $511,000
    • Annual tax amount: $5,365
    • Date on market: 3/13/2026
    • Cumulative days on market: 7 days
    • Listing terms: 1031 Exchange,Cash,Conventional,FHA,VA Loan
    • Electric utility on property: Yes
    • Road surface type: Paved

    Price history

    DateEventPrice
    3/19/2026Sold$945,000-3.1%$204/sqft
    Source: FMLS GA #7734793 Report a problem
    3/13/2026Listed for sale$975,000$210/sqft
    Source: FMLS GA #7714376 Report a problem
    2/22/2026Pending sale$975,000$210/sqft
    Source: FMLS GA #7714376 Report a problem
    2/6/2026Listed for sale$975,000+214.5%$210/sqft
    Source: FMLS GA #7714376 Report a problem
    12/31/2024Sold$310,000$67/sqft
    Source: Public Record Report a problem

    Public tax history

    YearProperty taxesTax assessment
    2025$5,366 +393%$204,400 +21.1%
    2024$1,088 -1.9%$168,840 -1.4%
    2023$1,109 +15.3%$171,160 +34.6%
    2022$962 -2.4%$127,120 +11.5%
    2021$986 +1.7%$114,040 +2.7%
    2020$970 -68.3%$111,080 +3.2%
    2019$3,059 +227.1%$107,640 -59.2%
    2018$935 -3.2%$263,700 -0.8%
    2017$966 +9.3%$265,900 +12.4%
    2016$884 $236,600 +7.1%
    2015$884 +14%$220,900 +8.5%
    2014$775 +4.5%$203,600 +4.7%
    2013$742 +1.1%$194,500 +1.6%
    2012$734 -7.5%$191,500 -15%
    2011$793 +3.4%$225,200 +135.6%
    2010$767 -7.2%$95,600 -13.5%
    2009$827 +14.2%$110,520 -2%
    2008$724 -1.2%$112,720 -0.7%
    2007$733 -8.1%$113,560 -0.2%
    2006$797 +23.8%$113,840 +17%
    2005$644 $97,280 -60%
    2004-- $243,200 +1.2%
    2003-- $240,300 +196.4%
    2002$546 -9.4%$81,080
    2001$603 $81,080
    2000-- $81,080 +14.6%
    1999$568 $70,760
    Find assessor info on the county website

    Neighborhood: 30188

    Nearby schools

    GreatSchools rating
    Schools provided by the listing agent
    • Elementary: Arnold Mill
    • Middle: Mill Creek
    • High: River Ridge

    Source: FMLS GA. This data may not be complete. We recommend contacting the local school district to confirm school assignments for this home.

    Get pre-qualified for a loan
    At Zillow Home Loans, we can pre-qualify you in as little as 5 minutes with no impact to your credit score.

    An equal housing lender. NMLS #10287.