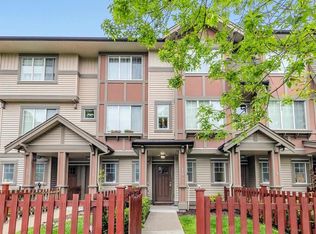
WELCOME TO ALBION STATION! Located in one of the most desirous areas of Maple Ridge with many options for Schools & Recreational facilities. This 3 BDRM / 3 BATH home is nestled in the complex, backing onto GREENBELT, with its own PRIVATE & FULLY FENCED west facing backyard area. This SPACIOUS floor plan with MODERN KITCHEN finishing' includes a 4 piece S/S appliance set including built in micro, Full length cabinets, Quartz Countertops & Island, large living & dining area with lineal electric FIREPLACE, sliding glass door from kitchen leads to outdoor SUNDECK on GREENBELT side. Three bedrooms upstairs with 4 piece main bathroom, PBDRM on GREENBELT with WICLO thru to spacious ensuite. Double tandem garage with man door to access backyard patio on Greenbelt. Some photos virtually staged.
For sale
C$699,000
10151 240th St #57, Maple Ridge, BC V2W 0G9
3beds
1,338sqft
Townhouse
Built in 2015
-- sqft lot
$-- Zestimate®
C$522/sqft
C$296/mo HOA
What's special
Backing onto greenbeltSpacious floor planModern kitchen finishingFull length cabinetsQuartz countertops and islandLineal electric fireplaceThree bedrooms upstairs
- 46 days
- 13
- 0
Zillow last checked:
Listing updated:
Listed by:
Phil Weber PREC*,
Royal LePage Sterling Realty Brokerage
Source: Greater Vancouver REALTORS®,MLS®#: R3155813 Originating MLS®#: Greater Vancouver
Originating MLS®#: Greater VancouverFacts & features
Interior
Bedrooms & bathrooms
- Bedrooms: 3
- Bathrooms: 3
- Full bathrooms: 2
- 1/2 bathrooms: 1
Heating
- Baseboard, Electric
Appliances
- Included: Washer/Dryer, Dishwasher, Refrigerator, Stove
- Laundry: In Unit
Features
- Central Vacuum Roughed In
- Windows: Window Coverings, Insulated Windows
- Basement: Full,Finished
- Number of fireplaces: 1
- Fireplace features: Electric
Interior area
- Total structure area: 1,338
- Total interior livable area: 1,338 sqft
Video & virtual tour
Property
Parking
- Total spaces: 2
- Parking features: Garage, Front Access, Concrete, Garage Door Opener
- Garage spaces: 2
Features
- Levels: Three Or More
- Stories: 3
- Exterior features: Private Yard
- Has view: Yes
- View description: GREENBELT
Lot
- Features: Cul-De-Sac, Greenbelt, Marina Nearby, Private
Construction
Type & style
- Home type: Townhouse
- Architectural style: 3 Storey
- Property subtype: Townhouse
- Attached to another structure: Yes
Condition
- Year built: 2015
Community & HOA
Community
- Security: Smoke Detector(s), Fire Sprinkler System
HOA
- Has HOA: Yes
- Amenities included: Trash, Maintenance Grounds, Management, Snow Removal
- HOA fee: C$296 monthly
Location
- Region: Maple Ridge
Financial & listing details
- Price per square foot: C$522/sqft
- Annual tax amount: C$3,929
- Date on market: 8/14/2026
- Ownership: Freehold Strata
Price history
Price history is unavailable.
Public tax history
Tax history is unavailable.
Climate risks
Neighborhood: Haney


Similar homes
- C$724,0003 bd3 ba1.3k sqft10151 240th St #93, Maple Ridge, BC V2W 0G9For Sale
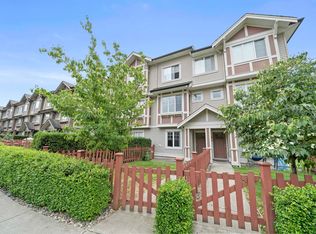 MLS ID #R3141612, Shukria Ganji PREC*, Royal LePage West Real Estate Services Brokerage. Greater Vancouver REALTORS®
 - C$699,0004 bd4 ba1.7k sqft24086 104th Ave #1, Maple Ridge, BC V2W 1J2For Sale
 MLS ID #R3167478, Harby Bhandal PREC*, Royal LePage - Wolstencroft Brokerage. Greater Vancouver REALTORS®
 - C$775,0003 bd3 ba1.4k sqft24076 112th Ave #74, Maple Ridge, BC V2W 0K2For Sale
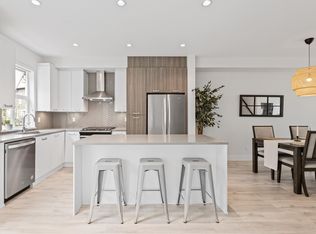 MLS ID #R3159999, Reece Rivard PREC*, Royal LePage Elite West Brokerage. Greater Vancouver REALTORS®
 - C$769,0003 bd3 ba1.3k sqft13260 236th St #41, Maple Ridge, BC V4R 0G6For Sale
 MLS ID #R3168808, Josh Ouellette, Angell, Hasman & Associates Realty Ltd. Brokerage. Greater Vancouver REALTORS®
