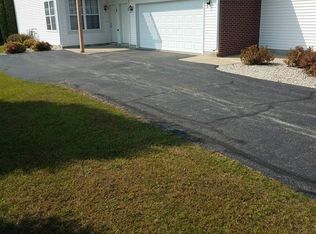
Welcome to this spacious main-floor, 2-bedroom, 2-bath condo offers approximately 1,400 square feet of comfortable living space with an open floor plan designed for easy everyday living and entertaining. Step inside to an abundance of natural light, warm paint tones, and an inviting layout that seamlessly connects the kitchen, dining, and living areas. The kitchen features a large peninsula with a built-in breakfast bar, providing additional seating and workspace while overlooking the main living area. The spacious primary suite features a walk-in closet and private bath with a convenient stand-up shower. A second bedroom and full bathroom provide flexibility for guests, a home office, or additional living space. In-unit laundry adds everyday convenience. Step outside onto your private deck, perfect for morning coffee, relaxing in the evening, or enjoying a fall cookout. The attached 2.5-car garage provides plenty of parking along with additional storage space. With the HOA handling exterior maintenance, you can enjoy the benefits of low-maintenance condo living and spend less time worrying about exterior upkeep. Located in the desirable Rockton-Hononegah School District, this condo is conveniently situated near parks, shopping, dining, and I-90, providing easy access to southern Wisconsin and the greater Chicago area. Whether you're a first-time buyer, downsizing, looking for a home during a transition, or adding to your investment portfolio, this well-maintained condo offers a great combination of space, comfort, convenience, and flexibility. Please note: Some photos have been virtually staged to help illustrate the potential use and layout of the space.
For sale
$180,000
10152 Monarch Rd #C, Roscoe, IL 61073
2beds
1,376sqft
Condominium
Built in 2006
-- sqft lot
$-- Zestimate®
$131/sqft
$155/mo HOA
What's special
Additional seating and workspaceAbundance of natural lightWarm paint tonesWalk-in closetSpacious primary suite
- 15 hours
- 44
- 2
Zillow last checked:
Listing updated:
Listed by:
Brandy Graves 815-914-7752,
Keller Williams Realty Signature
Source: NorthWest Illinois Alliance of REALTORS®,MLS#: 202606026
Facts & features
Interior
Bedrooms & bathrooms
- Bedrooms: 2
- Bathrooms: 2
- Full bathrooms: 2
- Main level bedrooms: 2
Primary bedroom
- Level: Main
- Area: 168
- Dimensions: 12 x 14
Bedroom 2
- Level: Main
- Area: 140
- Dimensions: 14 x 10
Dining room
- Level: Main
- Area: 182
- Dimensions: 13 x 14
Kitchen
- Level: Main
- Area: 140
- Dimensions: 10 x 14
Living room
- Level: Main
- Area: 221
- Dimensions: 13 x 17
Heating
- Forced Air, Natural Gas
Cooling
- Central Air
Appliances
- Included: Disposal, Dishwasher, Dryer, Microwave, Refrigerator, Stove/Cooktop, Washer, Water Softener, Electric Water Heater
- Laundry: Main Level
Features
- Walk-In Closet(s)
- Has basement: No
- Has fireplace: No
Interior area
- Total structure area: 1,376
- Total interior livable area: 1,376 sqft
- Finished area above ground: 1,376
- Finished area below ground: 0
Property
Parking
- Total spaces: 2.5
- Parking features: Asphalt, Attached, Garage Door Opener, Shared
- Garage spaces: 2.5
Features
- Entry location: First Floor
- Patio & porch: Deck, Patio
Lot
- Features: Subdivided
Details
- Parcel number: 0806280079
Construction
Type & style
- Home type: Condo
- Property subtype: Condominium
Materials
- Brick/Stone, Siding, Vinyl
- Roof: Shingle
Condition
- Year built: 2006
Utilities & green energy
- Electric: Circuit Breakers
- Sewer: City/Community
- Water: City/Community
Community & HOA
Community
- Subdivision: IL
HOA
- Has HOA: Yes
- Services included: Maintenance Grounds, Snow Removal
- HOA fee: $155 monthly
Location
- Region: Roscoe
Financial & listing details
- Price per square foot: $131/sqft
- Annual tax amount: $2,446
- Price range: $180K - $180K
- Date on market: 9/24/2026
- Cumulative days on market: 1 day
- Ownership: Fee Simple
- Road surface type: Hard Surface Road
Estimated market value
Not available
Estimated sales range
Not available
Not available
Price history
| Date | Event | Price |
|---|---|---|
| 9/24/2026 | Listed for sale | $180,000$131/sqft |
Source:  NorthWest Illinois Alliance of REALTORS® #202606026 Report a problem NorthWest Illinois Alliance of REALTORS® #202606026 Report a problem | ||
Public tax history
Tax history is unavailable.
Monthly payment
Est. payment
Payment breakdown
Explore the cost of this home by adjusting the details. Changes won't be saved.Climate risks
Neighborhood: 61073
Nearby schools
Schools provided by the listing agent
- Elementary: Rockton Grade School,Whitman Post Elementary
- Middle: Stephen Mack Middle
- High: Hononegah High
- District: Rockton 140
Source: NorthWest Illinois Alliance of REALTORS®. This data may not be complete. We recommend contacting the local school district to confirm school assignments for this home.
Similar homes
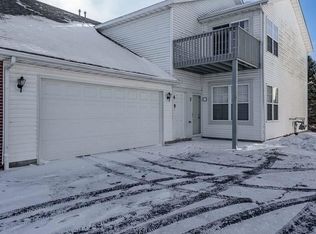
- $182,0002 bd2 ba1.3k sqft10215 Metalmark Ln #4, Roscoe, IL 61073New
 MLS ID #12768081, Brandy Graves, Keller Williams Realty Signature. MRED as distributed by MLS GRID
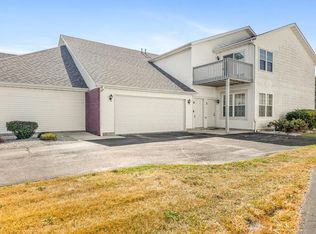
 - $182,0002 bd2 ba1.3k sqft10215 Metalmark Ln #D, Roscoe, IL 61073For Sale
 MLS ID #202606024, Brandy Graves. NorthWest Illinois Alliance of REALTORS®
 - $180,0002 bd2 ba1.3k sqft10152 Monarch Rd Unit 3, Roscoe, IL 61073New
 MLS ID #12768294, Brandy Graves, Keller Williams Realty Signature. MRED as distributed by MLS GRID
 - $186,9002 bd2 ba1.2k sqft5632 Andrews Dr, Roscoe, IL 61073For Sale
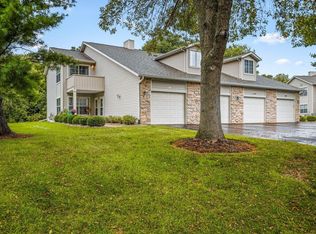 MLS ID #202605958, Rion Tovar-South. NorthWest Illinois Alliance of REALTORS®
