Welcome to The Juliet, a beautifully crafted, move-in-ready new construction home designed for today’s modern lifestyle. From the inviting covered front porch to the thoughtfully designed interior, this residence offers the perfect balance of style, comfort, and functionality. Inside, the home features four spacious bedrooms, three full bathrooms, and a two-car garage. The garage connects conveniently through an interior laundry and storage area, leading directly into the well-appointed kitchen—ideal for busy households and seamless everyday living. The open-concept great room and dining area flow effortlessly to the covered lanai, creating a true indoor-outdoor living experience perfect for entertaining or relaxing year-round. The expansive owner’s suite serves as a private retreat, complete with a dual-vanity ensuite, a luxurious walk-in shower, and an oversized wrap-around closet. Three additional bedrooms and two full bathrooms provide ample space for family, guests, or a home office, offering comfort and flexibility for any lifestyle. Additional highlights include no HOA, elevated lot with no flood risk and home is connected to SEWER. Conveniently located just minutes from shopping, dining, and the 589 Suncoast Parkway, this home offers an easy commute to Tampa while maintaining a peaceful residential feel. With its elegant design, practical layout, and prime location, The Juliet is truly a place you’ll be proud to call home.
New construction
Price cut: $4.6K (7/10)
$409,900
10153 Lynnhaven Rd, Spring Hill, FL 34608
4beds
2,061sqft
Single Family Residence
Built in 2026
0.28 Acres Lot
$409,400 Zestimate®
$199/sqft
$-- HOA
What's special
Covered lanaiTwo-car garageFour spacious bedroomsOversized wrap-around closetInviting covered front porchWell-appointed kitchenDual-vanity ensuite
- 93 days |
- 183 |
- 17 |
Zillow last checked:
Listing updated:
Listed by:
Cheyenne Copeland 352-396-0112,
HAVEN PROPERTY GROUP LLC 407-928-3894,
Joan Manganaro 352-396-3790,
HAVEN PROPERTY GROUP LLC
Source: Stellar MLS,MLS#: O6397246 Originating MLS: Orlando Regional
Originating MLS: Orlando Regional
Loading...
Facts & features
Interior
Bedrooms & bathrooms
- Bedrooms: 4
- Bathrooms: 3
- Full bathrooms: 3
Primary bedroom
- Features: No Closet
- Level: First
Bedroom 2
- Features: Built-in Closet
- Level: First
Bedroom 3
- Features: Built-in Closet
- Level: First
Bedroom 4
- Features: Built-in Closet
- Level: First
Primary bathroom
- Features: Walk-In Closet(s)
- Level: First
Bathroom 2
- Features: No Closet
- Level: First
Bathroom 3
- Features: No Closet
- Level: First
Kitchen
- Features: Built-in Closet
- Level: First
Living room
- Features: No Closet
- Level: First
Heating
- Central
Cooling
- Central Air
Appliances
- Included: Oven, Dishwasher, Disposal, Microwave, Refrigerator
- Laundry: Electric Dryer Hookup, Inside, Laundry Room, Washer Hookup
Features
- High Ceilings, Open Floorplan, Primary Bedroom Main Floor, Stone Counters, Thermostat
- Flooring: Luxury Vinyl
- Has fireplace: No
Interior area
- Total structure area: 2,824
- Total interior livable area: 2,061 sqft
Video & virtual tour
Property
Parking
- Total spaces: 2
- Parking features: Garage - Attached
- Attached garage spaces: 2
Features
- Levels: One
- Stories: 1
- Exterior features: Lighting
Lot
- Size: 0.28 Acres
- Dimensions: 80 x 125
Details
- Parcel number: R3232317522015400210
- Zoning: RES
- Special conditions: None
Construction
Type & style
- Home type: SingleFamily
- Property subtype: Single Family Residence
Materials
- Block, HardiPlank Type, Stone, Stucco
- Foundation: Slab
- Roof: Shingle
Condition
- Completed
- New construction: Yes
- Year built: 2026
Details
- Builder model: Juliet
- Builder name: Jayn Construction
Utilities & green energy
- Sewer: Public Sewer
- Water: Public
- Utilities for property: Cable Available, Sewer Connected, Water Connected
Community & HOA
Community
- Pet fee: $0 monthly
- Subdivision: SPRING HILL
HOA
- Has HOA: No
Location
- Region: Spring Hill
Financial & listing details
- Price per square foot: $199/sqft
- Annual tax amount: $517
- Date on market: 4/8/2026
- Cumulative days on market: 94 days
- Listing terms: Cash,Conventional,FHA,VA Loan
- Ownership: Fee Simple
- Total actual rent: 0
- Road surface type: Paved
Estimated market value
$409,400
$389,000 - $430,000
$2,369/mo
Price history
| Date | Event | Price |
|---|---|---|
| 7/10/2026 | Price change | $409,900-1.1%$199/sqft |
Source:  Stellar MLS #O6397246 Report a problem Stellar MLS #O6397246 Report a problem | ||
| 6/24/2026 | Price change | $414,500-0.1%$201/sqft |
Source: Stellar MLS #O6397246 Report a problem | ||
| 4/8/2026 | Listed for sale | $415,000$201/sqft |
Source: Stellar MLS #O6397246 Report a problem | ||
Public tax history
Tax history is unavailable.
Monthly payment
Est. payment$--/mo
Payment breakdown
Explore the cost of this home by adjusting the details. Changes won't be saved.All calculations are estimates and provided by Zillow, Inc. for informational purposes only. Actual amounts may vary.
HOA fees may include property taxes on listings classified as Co-Ops. Contact the listing agent and/or owner for fee details.
Mortgage interest rates are dependent on a number of factors, including credit score, down payment, and repayment length. Interest rate data provided by Zillow Group Marketplace, Inc. as of 1/1/1970 from various mortgage lenders with which we have lead or other similar arrangements; the Estimated Payment is an average of those rates.
See how much you could borrow to make a competitive offer.
Climate risks
Neighborhood: 34608
Nearby schools
GreatSchools rating
- 5/10Spring Hill Elementary SchoolGrades: PK-5Distance: 2.2 mi
- 4/10Fox Chapel Middle SchoolGrades: 6-8Distance: 0.9 mi
- 3/10Weeki Wachee High SchoolGrades: 9-12Distance: 5.4 mi
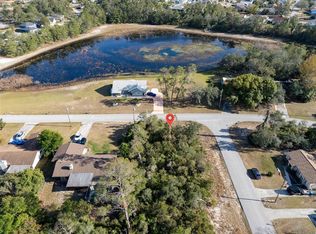
- $62,5000.284 Acres10153 Lynnhaven Rd #21, Spring Hill, FL 34608Sold
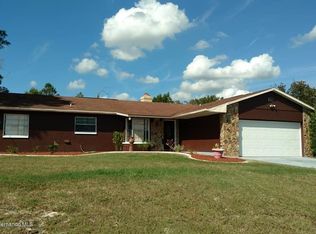
- $290,8003 bd2 ba2.1k sqft10163 Lynnhaven Rd, Spring Hill, FL 34608Off Market
- $37,768-- bd-- ba-- sqftLorraine Ln, Spring hill, FL 34608Off Market
- $215,5002 bd2 ba924 sqft6201 Lorraine Ln, Spring Hill, FL 34608Off Market
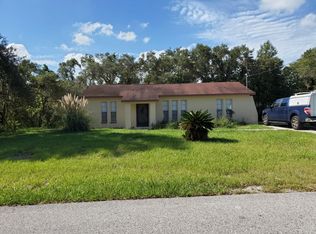
- $240,7002 bd2 ba1.3k sqft10171 Lynnhaven Rd, Spring Hill, FL 34608Off Market
- $225,0002 bd2 ba924 sqft6211 Lorraine Ln, Spring Hill, FL 34608Sold
- $280,8003 bd2 ba1.4k sqft10154 Lynnhaven Rd, Spring Hill, FL 34608Off Market
- $359,9004 bd2 ba1.8k sqft6310 Shalimar Ave, Spring Hill, FL 34608For Sale
A local agent can set up tours, give advice and negotiate with sellers.
A local lender can help you make sure your offer is ready when you are.
Similar homes
- $414,0003 bd2 ba1.8k sqft9642 Elgin Blvd, Spring Hill, FL 34606For Sale
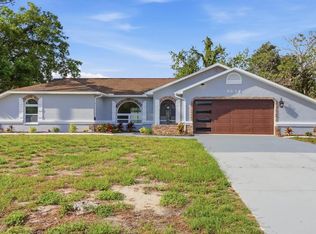
 MLS ID #W7887390, Kristy Fennell, SANDPEAK REALTY. Stellar MLS
 - $389,9004 bd2 ba2.1k sqft5332 Pierpoint Ave, Spring Hill, FL 34608For Sale
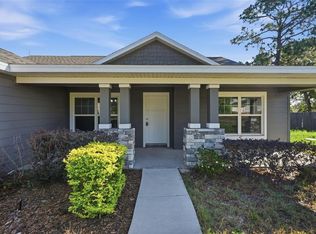 MLS ID #TB8507709, Catalina Cooper, PALM PARADISE REALTY GROUP. Stellar MLS
 - $399,9904 bd3 ba2k sqft10459 Abbeville St, Spring Hill, FL 34608New Construction
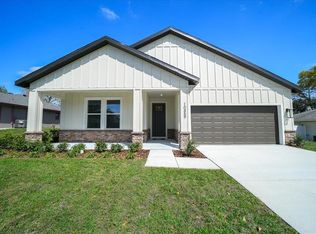 MLS ID #O6421177, Ybis Brutti, REALTY GOLDEN GROUP PA. Stellar MLS
 - $392,9004 bd3 ba1.9k sqft12249 Shafton Rd, Spring Hill, FL 34608New Construction
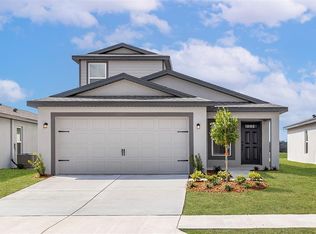 Stellar MLS
 - $348,0003 bd2 ba1.7k sqft2433 Waterfall Dr, Spring Hill, FL 34608For SaleMLS ID #TB8524083, Julio Veloz Hernandez, AVISTA BAY REALTY, LLC. Stellar MLS
- $392,9004 bd3 ba1.9k sqft10405 Timbercrest Rd, Spring Hill, FL 34608New ConstructionStellar MLS
- $344,9003 bd2 ba1.5k sqft6241 Freeport Dr, Spring Hill, FL 34608New ConstructionMLS ID #O6397652, Cheyenne Copeland, HAVEN PROPERTY GROUP LLC. Stellar MLS
- $419,9904 bd3 ba2k sqft10325 Dotted Wren Ave, Brooksville, FL 34613New ConstructionMLS ID #O6416633, Cheyenne Copeland, HAVEN PROPERTY GROUP LLC. Stellar MLS
- $369,9004 bd3 ba2.3k sqft3458 Autumn Amber Dr, Spring Hill, FL 34609For SaleMLS ID #TB8479489, Robin Gonzalez, REDFIN CORPORATION. Stellar MLS
- $449,9904 bd3 ba2.1k sqft5352 Lowell Ave, Spring Hill, FL 34609New ConstructionMLS ID #TB8402204, Amaraida Sanchez, LIFESTYLE INTERNATIONAL REALTY. Stellar MLS
- $409,0004 bd3 ba2k sqft13126 Meadow Swallow Ave, Brooksville, FL 34613New ConstructionMLS ID #O6413874, Ybis Brutti, REALTY GOLDEN GROUP PA. Stellar MLS
- $439,9004 bd4 ba2.8k sqft3787 Autumn Amber Dr, Spring Hill, FL 34609For SaleMLS ID #W7884783, James Adams, PA, EXP REALTY LLC. Stellar MLS
- $349,0003 bd2 ba1.6k sqft1223 Gatewood Ave, Spring Hill, FL 34608For SaleMLS ID #TB8516191, Bryan Rhoads, LKV REALTY, LLC. Stellar MLS
- $393,0004 bd2 ba2.1k sqft11277 Fool Duck Ave, Weeki Wachee, FL 34613New ConstructionMLS ID #W7880851, Stacey Muller, DALTON WADE INC. Stellar MLS
- $385,0004 bd3 ba2.4k sqft4 Lone Pine St, Homosassa, FL 34446New ConstructionMLS ID #O6423418, Ohana Martins, PREMIER SOTHEBYS INT'L REALTY. Stellar MLS
- $339,9003 bd2 ba1.6k sqft1215 Waterfall Dr, Spring Hill, FL 34608For SaleMLS ID #TB8501932, Yisel Diaz Cruz, VITA LUXURY REALTY LLC. Stellar MLS
- $349,0003 bd2 ba1.6k sqft8948 Carrie Way, Weeki Wachee, FL 34613For SaleMLS ID #TB8526179, Marty Zachrison, PREMIER REALTY CONSULTANTS. Stellar MLS
- $340,0003 bd2 ba1.6k sqft4128 Everett Ave, Spring Hill, FL 34609For SaleMLS ID #W7884518, Kayla McDonald, PA, RE/MAX ALLIANCE GROUP. Stellar MLS
- $414,9904 bd3 ba2k sqft15095 Snowy Owl Ave, Weeki Wachee, FL 34614New ConstructionMLS ID #O6413334, Cheyenne Copeland, HAVEN PROPERTY GROUP LLC. Stellar MLS
- $315,0003 bd2 ba1.4k sqft9015 Forest Oaks Blvd, Spring Hill, FL 34606For SaleMLS ID #TB8506126, Annielys Moya Toledo, DALTON WADE INC. Stellar MLS
- Florida
- Hernando County
- Spring Hill
- 34608
- 10153 Lynnhaven Rd
Nearby cities
Nearby neighborhoods
Nearby zip codes
Other Spring Hill Topics
