Highest and Best Monday 8/17/26 @ 12:00 Welcome to 1130 Westbury Drive, where comfortable one-level living, classic character, and room to make a home your own come together in Bethlehem, PA. This inviting 3-bedroom, 1-bath, brick ranch offers approximately 1,224 square feet of living space and an approachable layout that may be especially appealing to anyone looking for the convenience of single-floor living.
Step inside and you'll find hardwood floors extending throughout much of the home, bringing warmth and timeless character to the bright living spaces. The generously sized living room features a large front window that welcomes plenty of natural light, while the adjoining dining area creates an easy flow for everyday meals, entertaining, or quiet evenings at home. The kitchen offers abundant cabinetry and workspace, along with the opportunity for a future owner to personalize the space over time.
Three bedrooms provide flexibility for sleeping accommodations, guests, a home office, hobbies, or additional living space. Central air adds comfort during Pennsylvania summers, while the home's straightforward ranch design keeps everyday living conveniently located on one level.
Downstairs, the unfinished basement delivers something buyers are always looking for.... Possibility. With substantial open space, laundry facilities and a utility sink already in place, the basement provides plenty of room for storage, a workshop, hobbies, exercise equipment, or potential future improvements subject to the appropriate approvals and permits.
Outside, the approximately 9,600 square foot lot offers a spacious yard with room to enjoy the outdoors, garden, entertain, or simply relax. A utility shed provides additional storage for lawn and outdoor equipment. The attached one-car garage and driveway parking for approximately two additional vehicles make coming and going convenient.
And then there's the location. Living in Bethlehem puts shopping, dining, recreation, entertainment and the cultural attractions of the Lehigh Valley within reach.
Whether you're searching for your first home in Bethlehem, PA, looking to simplify with one-level ranch living, or want a property with space to add your own style over time, 1130 Westbury Drive offers an inviting place to begin your next chapter.
For sale
$319,900
1130 Westbury Dr, Bethlehem, PA 18017
3beds
1,224sqft
Single Family Residence
Built in 1969
9,583 Square Feet Lot
$323,300 Zestimate®
$261/sqft
$-- HOA
What's special
- 3 days |
- 1,231 |
- 94 |
Zillow last checked:
Listing updated:
Listed by:
Desiree R. Carroll 610-867-8805,
Keller Williams Northampton 610-867-8888,
Fred Hutterer Jr. 610-390-5786,
Keller Williams Northampton
Source: GLVR,MLS#: 782541 Originating MLS: Lehigh Valley MLS
Originating MLS: Lehigh Valley MLSFacts & features
Interior
Bedrooms & bathrooms
- Bedrooms: 3
- Bathrooms: 1
- Full bathrooms: 1
Bedroom
- Level: First
- Dimensions: 10.00 x 14.00
Bedroom
- Level: First
- Dimensions: 13.00 x 14.00
Bedroom
- Level: First
- Dimensions: 13.00 x 9.00
Dining room
- Level: First
- Dimensions: 10.00 x 13.00
Other
- Level: First
- Dimensions: 8.00 x 9.00
Kitchen
- Level: First
- Dimensions: 13.00 x 9.00
Living room
- Level: First
- Dimensions: 19.00 x 14.00
Heating
- Electric, Heat Pump, Oil
Cooling
- Central Air
Appliances
- Included: Dishwasher, Electric Dryer, Electric Oven, Electric Range, Oil Water Heater, Refrigerator, Washer
- Laundry: Electric Dryer Hookup
Features
- Dining Area
- Flooring: Hardwood
- Basement: Full,Concrete
Interior area
- Total interior livable area: 1,224 sqft
- Finished area above ground: 1,224
- Finished area below ground: 0
Property
Parking
- Total spaces: 1
- Parking features: Attached, Driveway, Garage, On Street
- Attached garage spaces: 1
- Has uncovered spaces: Yes
Features
- Stories: 1
- Exterior features: Shed
Lot
- Size: 9,583 Square Feet
Details
- Additional structures: Shed(s)
- Parcel number: N7NW1A620204
- Zoning: 04RS
- Special conditions: None
Construction
Type & style
- Home type: SingleFamily
- Architectural style: Ranch
- Property subtype: Single Family Residence
Materials
- Brick
- Foundation: Basement
- Roof: Asphalt,Fiberglass
Condition
- Year built: 1969
Utilities & green energy
- Sewer: Public Sewer
- Water: Public
Community & HOA
Community
- Subdivision: Not in Development
Location
- Region: Bethlehem
Financial & listing details
- Price per square foot: $261/sqft
- Tax assessed value: $54,200
- Annual tax amount: $5,073
- Date on market: 8/11/2026
- Ownership type: Fee Simple
Estimated market value
$323,300
$297,000 - $346,000
$2,410/mo
Price history
| Date | Event | Price |
|---|---|---|
| 8/14/2026 | Listed for sale | $319,900$261/sqft |
Source:  Bright MLS #PANH2010466 Report a problem Bright MLS #PANH2010466 Report a problem | ||
Public tax history
| Year | Property taxes | Tax assessment |
|---|---|---|
| 2025 | $4,901 +2% | $54,200 |
| 2024 | $4,804 +0.3% | $54,200 |
| 2023 | $4,791 | $54,200 |
| 2022 | $4,791 +649.1% | $54,200 |
| 2021 | $640 | $54,200 |
| 2020 | $640 | $54,200 |
| 2018 | $640 | $54,200 |
| 2017 | -- | $54,200 |
| 2016 | -- | $54,200 |
| 2015 | -- | $54,200 |
| 2014 | -- | $54,200 |
| 2013 | -- | $54,200 |
| 2012 | -- | $54,200 |
| 2011 | -- | $54,200 |
| 2010 | -- | $54,200 |
| 2004 | -- | $54,200 |
| 2003 | -- | $54,200 |
| 2002 | -- | $54,200 |
| 2000 | -- | $54,200 |
Find assessor info on the county website
Monthly payment
Est. payment
Payment breakdown
Explore the cost of this home by adjusting the details. Changes won't be saved.Climate risks
Neighborhood: 18017
Nearby schools
GreatSchools rating
- 7/10Spring Garden Elementary SchoolGrades: K-5Distance: 0.3 mi
- 5/10East Hills Middle SchoolGrades: 6-8Distance: 1.1 mi
- 5/10Freedom High SchoolGrades: 9-12Distance: 1.2 mi
Schools provided by the listing agent
- District: Bethlehem
Source: GLVR. This data may not be complete. We recommend contacting the local school district to confirm school assignments for this home.
- $345,0002 bd1 ba1.4k sqft1138 Westbury Dr, Bethlehem, PA 18017Off Market
- $380,0003 bd1 ba2k sqft1122 Westbury Dr, Bethlehem, PA 18017Off Market
- $410,6004 bd1 ba1.7k sqft1115 Lynnhurst Cir, Bethlehem, PA 18017Off Market
- $383,7003 bd2 ba1.7k sqft1125 Lynnhurst Cir, Bethlehem, PA 18017Off Market

- $343,4003 bd1 ba1.2k sqft1146 Westbury Dr, Bethlehem, PA 18017Off Market
- $474,7004 bd2 ba2.3k sqft1098 Westbury Cir, Bethlehem, PA 18017Off Market
- $332,2003 bd1 ba1.2k sqft1137 Westbury Dr, Bethlehem, PA 18017Off Market
- $416,2004 bd3 ba1.7k sqft1129 Westbury Dr, Bethlehem, PA 18017Off Market
A local agent can set up tours, give advice and negotiate with sellers.
A local lender can help you make sure your offer is ready when you are.
Similar homes
- $339,0003 bd1 ba1.4k sqft1812 Hilltop Ter, Bethlehem, PA 18018For Sale
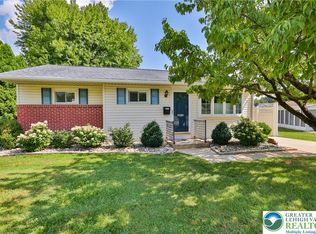 MLS ID #782386, Lucy H. Lennon, Main St. Real Estate Group. GLVR
 - $305,0003 bd1 ba1k sqft850 E North St, Bethlehem, PA 18017For Sale
 MLS ID #780396, Dan Witt, EXP Realty LLC. GLVR
 - $379,9004 bd2 ba1.3k sqft1322 W Rosemont Dr, Bethlehem, PA 18018For Sale
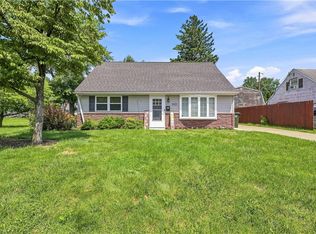 MLS ID #782422, Anthony P. Toribio, Weichert Realtors. GLVR
 - $324,9003 bd2 ba1.6k sqft687 Farmhill Rd, Northampton, PA 18067For Sale
 MLS ID #782524, Christopher J Zajacek, Grace Realty Co Inc. GLVR
 - $365,0004 bd2 ba1.7k sqft3360 Allen St, Easton, PA 18045For SaleMLS ID #782486, Kelly L. Houston, Keller Williams Northampton. GLVR
- $185,0002 bd1 ba1.3k sqft148 Monroe St, Freemansburg, PA 18017For SaleMLS ID #782501, Kelly L. Houston, Keller Williams Northampton. GLVR
- $239,9002 bd2 ba1.4k sqft1566 Livingston St, Bethlehem, PA 18017For SaleMLS ID #782111, Jim Christman, Keller Williams Real Estate. GLVR
- $349,9003 bd2 ba1.7k sqft735 N Glenwood St, Allentown, PA 18104For SaleMLS ID #782571, Chris Hoffman, Lehigh Valley Just Listed LLC. GLVR
- $344,9004 bd1 ba1.4k sqft1335 Center St, Bethlehem, PA 18018For SaleMLS ID #781864, Julia L. Curry, BHHS Homesale Realty. GLVR
- $399,9003 bd3 ba1.6k sqft721 Wistar St, Bethlehem, PA 18015For SaleMLS ID #782570, Kelly L. Houston, Keller Williams Northampton. GLVR
- $315,0002 bd2 ba1.4k sqft3 Winfield Ct, Easton, PA 18045For SaleMLS ID #782679, Kelly L. Houston, Keller Williams Northampton. GLVR
- $365,0003 bd2 ba1.8k sqft1437 Pearl St, Allentown, PA 18103For SaleMLS ID #782457, Jennifer A. Knecht, Weichert Realtors. GLVR
- $349,9003 bd3 ba1.6k sqft3467 Park Pl, Bethlehem, PA 18017For SaleMLS ID #780843, Thomas R. Moulder, Grace Realty Co Inc. GLVR
- $369,9993 bd1 ba1k sqft1543 Eaton Ave, Bethlehem, PA 18018For SaleMLS ID #779786, Basel Ido, I-Do Real Estate. GLVR
- $243,0003 bd1 ba874 sqft1852 1st St, Bethlehem, PA 18020For SaleMLS ID #782067, Danielle C. Grayuski, Keller Williams Northampton. GLVR
- $349,0003 bd1 ba1k sqft666 Point Phillips Rd, Bath, PA 18014For SaleMLS ID #781025, Timothy Getz, RE/MAX Real Estate. GLVR
- $304,9002 bd2 ba1.4k sqft3023 Middletown Rd, Bethlehem, PA 18020For SaleMLS ID #759231, Dawn J. Davanzo, BHHS Fox & Roach Bethlehem. GLVR
- $339,9004 bd2 ba1.7k sqft560 Hillside Ave, Bethlehem, PA 18015For SaleMLS ID #781982, Walt Keiper, RE/MAX Central - Center Valley. GLVR
- $339,9003 bd2 ba1.7k sqft1910 E Jonathan St, Allentown, PA 18109For SaleMLS ID #781507, Mark S. Marina, Weichert Realtors. GLVR
- $245,0002 bd3 ba1.2k sqft427 Pawnee St, Bethlehem, PA 18015For SaleMLS ID #782245, Anthony Ramos, Century 21 Ramos Realty. GLVR
