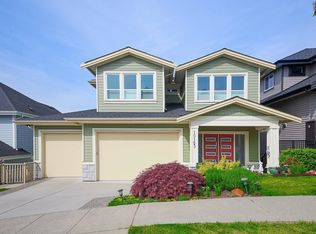
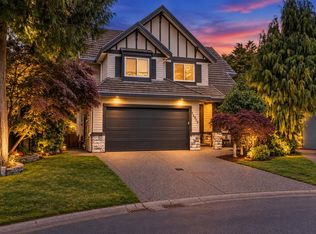
Breathtaking views, a triple-car garage, and a private primary bedroom patio, this is Maple Ridge luxury living. Beautifully Kept, like-new 2016-built home offers 6 bed and 5 bath, including 2 Primary bedroom suites. 3rd bathroom features Jack & Jill access to the 3rd and 4th bedrooms. Generous living and family rooms, along with a large flex room ideal for a home office. The kitchen offers quartz countertops, Fridge and Dishwasher are less than 6 months old. Washer Dryer - Less than 6 months old. Central A/C, backyard deck with a gazebo, Exterior Gemstone-style lights, New Fence in backyard - Enjoy the backyard deck with a gazebo, located near Albion Elementary Schools. A well-kept home that shows beautifully — easy to show!
For sale
C$1,549,000
10154 247th St, Maple Ridge, BC V2W 0H1
6beds
4,083sqft
Single Family Residence
Built in 2016
5,227 Square Feet Lot
$-- Zestimate®
C$379/sqft
C$-- HOA
What's special
Breathtaking viewsTriple-car garagePrivate primary bedroom patioExterior gemstone-style lightsNew fence in backyard
- 2 hours
- 1
- 0
Zillow last checked:
Listing updated:
Listed by:
Ramandeep Singh,
Woodhouse Realty Brokerage
Source: Greater Vancouver REALTORS®,MLS®#: R3164422 Originating MLS®#: Greater Vancouver
Originating MLS®#: Greater VancouverFacts & features
Interior
Bedrooms & bathrooms
- Bedrooms: 6
- Bathrooms: 5
- Full bathrooms: 4
- 1/2 bathrooms: 1
Heating
- Electric, Forced Air
Cooling
- Central Air, Air Conditioning
Appliances
- Included: Washer/Dryer, Dishwasher, Refrigerator, Stove, Microwave
- Laundry: In Unit
Features
- Central Vacuum Roughed In
- Basement: Exterior Entry
Interior area
- Total structure area: 4,083
- Total interior livable area: 4,083 sqft
Property
Parking
- Total spaces: 6
- Parking features: Garage, Front Access
- Garage spaces: 3
Features
- Levels: Two
- Stories: 2
- Exterior features: Balcony
- Has view: Yes
- View description: VALLEY VIEW
- Frontage length: 53
Lot
- Size: 5,227 Square Feet
- Dimensions: 53 x 98.4
- Features: Central Location, Cul-De-Sac
Construction
Type & style
- Home type: SingleFamily
- Property subtype: Single Family Residence
Condition
- Year built: 2016
Community & HOA
Community
- Subdivision: Ja
HOA
- Has HOA: No
Location
- Region: Maple Ridge
Financial & listing details
- Price per square foot: C$379/sqft
- Annual tax amount: C$8,087
- Date on market: 9/15/2026
- Ownership: Freehold NonStrata
Price history
Price history is unavailable.
Public tax history
Tax history is unavailable.
Climate risks
Neighborhood: Thornhill


Similar homes
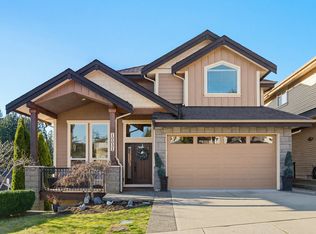
- C$1,379,0006 bd4 ba3.5k sqft10166 Jackson Rd, Maple Ridge, BC V2W 0A9For Sale
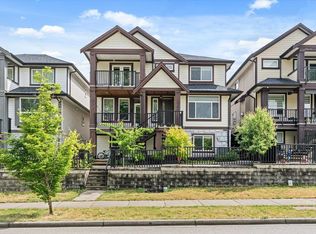 MLS ID #R3150744, Van Anh, Royal Pacific Realty Corp. Brokerage. Greater Vancouver REALTORS®
 - C$1,699,0007 bd6 ba4.5k sqft14871 76th Ave, Surrey, BC V3S 2H3For Sale
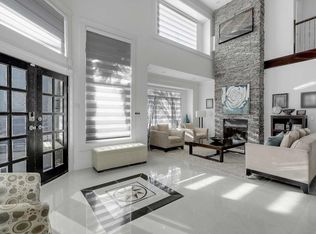 MLS ID #R3164649, Amit Chopra - PREC, Sutton Premier Realty Brokerage. Greater Vancouver REALTORS®
 - C$1,599,9006 bd4 ba3.2k sqft14915 35th Ave, Surrey, BC V3Z 0T4For Sale
 MLS ID #R3164550, Frank Unger, Homelife Advantage Realty Ltd Brokerage. Greater Vancouver REALTORS®
 - C$1,549,9005 bd4 ba3.1k sqft21010 76a Ave, Langley, BC V2Y 0L1For Sale
 MLS ID #R3143370, Julian Thompson - PREC, Sutton Premier Realty Brokerage. Greater Vancouver REALTORS®
