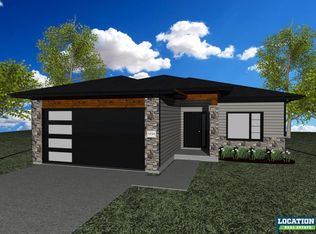
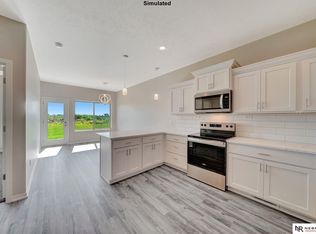
Stepless Entry - Briarwood Townhome in Eveleo Acres. The main level of this ranch floor plan offers 2 bedrooms and 2 bathrooms, while the finished daylight basement includes an additional bedroom, bathroom, and an office with French doors. This plan also features 3' wide doorways! The open-concept main floor features luxury vinyl plank flooring throughout the living areas. The kitchen includes quartz countertops, a full tile backsplash, and stainless steel appliances, including the refrigerator. Bathrooms are finished with Onyx countertops. Additional features include a 10' x 10' deck, a 2-stall attached garage, durable James Hardie® concrete board siding and blown in insulation to help keep utility costs down. The HOA provides lawn care, snow removal, garbage service, and common area maintenance for easy, low-maintenance living.
New construction
$389,900
10155 36th St, Roca, NE 68430
3beds
2,001sqft
Townhouse
Built in 2026
6,534 Square Feet Lot
$-- Zestimate®
$195/sqft
$125/mo HOA
What's special
Ranch floor planFinished daylight basementFull tile backsplashOffice with french doorsKitchen includes quartz countertopsOpen-concept main floorStepless entry
- 2 days |
- 45 |
- 0 |
Zillow last checked:
Listing updated:
Listed by:
Aaron Bowers 402-429-3747,
Location Real Estate,
Jaysa Bowers 402-405-6822,
Magnolia Real Estate
Source: GPRMLS,MLS#: 22618938
Loading...
Facts & features
Interior
Bedrooms & bathrooms
- Bedrooms: 3
- Bathrooms: 3
- Full bathrooms: 2
- 3/4 bathrooms: 1
- Main level bathrooms: 2
Primary bedroom
- Features: Luxury Vinyl Plank
- Level: Main
- Area: 156
- Dimensions: 13 x 12
Bedroom 2
- Features: Luxury Vinyl Plank
- Level: Main
- Area: 99
- Dimensions: 9 x 11
Bedroom 3
- Features: Wall/Wall Carpeting
- Level: Basement
- Area: 144
- Dimensions: 12 x 12
Primary bathroom
- Features: 3/4, Double Sinks
Great room
- Features: Luxury Vinyl Plank
- Level: Main
Kitchen
- Features: Luxury Vinyl Plank
- Level: Main
- Area: 192
- Dimensions: 12 x 16
Basement
- Area: 1271
Heating
- Natural Gas, Forced Air
Cooling
- Central Air
Appliances
- Laundry: Luxury Vinyl Plank
Features
- Basement: Daylight
- Has fireplace: No
Interior area
- Total structure area: 2,001
- Total interior livable area: 2,001 sqft
- Finished area above ground: 1,271
- Finished area below ground: 730
Property
Parking
- Total spaces: 2
- Parking features: Attached
- Attached garage spaces: 2
Features
- Patio & porch: Porch, Deck
- Exterior features: Sprinkler System, Drain Tile
- Fencing: None
Lot
- Size: 6,534 Square Feet
- Dimensions: 33 x 124
- Features: Up to 1/4 Acre.
Details
- Parcel number: 0000000000
Construction
Type & style
- Home type: Townhouse
- Architectural style: Ranch
- Property subtype: Townhouse
- Attached to another structure: Yes
Materials
- Foundation: Concrete Perimeter
Condition
- Under Construction
- New construction: Yes
- Year built: 2026
Details
- Builder name: Prairie Home Buiders, Inc
Utilities & green energy
- Sewer: Public Sewer
- Water: Public
Community & HOA
Community
- Subdivision: Eveleo
HOA
- Has HOA: Yes
- Services included: Maintenance Grounds, Snow Removal, Common Area Maintenance, Trash
- HOA fee: $125 monthly
Location
- Region: Roca
Financial & listing details
- Price per square foot: $195/sqft
- Date on market: 7/6/2026
- Listing terms: VA Loan,FHA,Conventional,Cash
- Ownership: Fee Simple
Estimated market value
Not available
Estimated sales range
Not available
Not available
Price history
| Date | Event | Price |
|---|---|---|
| 7/6/2026 | Listed for sale | $389,900$195/sqft |
Source:  GPRMLS #22618938 Report a problem GPRMLS #22618938 Report a problem | ||
Public tax history
Tax history is unavailable.
Monthly payment
Est. payment$--/mo
Payment breakdown
Explore the cost of this home by adjusting the details. Changes won't be saved.All calculations are estimates and provided by Zillow, Inc. for informational purposes only. Actual amounts may vary.
HOA fees may include property taxes on listings classified as Co-Ops. Contact the listing agent and/or owner for fee details.
Mortgage interest rates are dependent on a number of factors, including credit score, down payment, and repayment length. Interest rate data provided by Zillow Group Marketplace, Inc. as of 1/1/1970 from various mortgage lenders with which we have lead or other similar arrangements; the Estimated Payment is an average of those rates.
See how much you could borrow to make a competitive offer.
Climate risks
Neighborhood: 68430
Nearby schools
GreatSchools rating
- 8/10Cavett Elementary SchoolGrades: PK-5Distance: 1.6 mi
- 8/10Moore Middle SchoolGrades: 6-8Distance: 3.5 mi
- 5/10Southwest High SchoolGrades: 9-12Distance: 2.8 mi
Schools provided by the listing agent
- Elementary: Cavett
- Middle: Moore
- High: Lincoln Southwest
- District: Lincoln Public Schools
Source: GPRMLS. This data may not be complete. We recommend contacting the local school district to confirm school assignments for this home.

A local agent can set up tours, give advice and negotiate with sellers.
A local lender can help you make sure your offer is ready when you are.



- Nebraska
- Lancaster County
- Roca
- 68430
- 10155 36th St
Nearby cities
Nearby zip codes
Other Roca Topics
