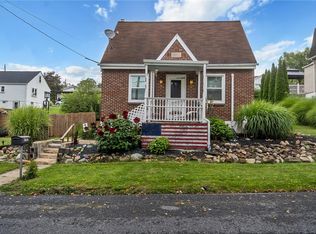
Meticulously maintained and filled with potential, this 2-bedroom, 2-full-bath Bethlehem home offers much more space than meets the eye! Step inside to a comfortable main level featuring a bright living room with vaulted ceiling and exposed beams, an eat-in kitchen with abundant cabinetry, two bedrooms, a full bath, and a convenient Office/Den. An enclosed sunroom surrounded by windows provides a wonderful bonus space to relax and enjoy the changing seasons. Downstairs, the finished basement greatly expands the home's usable living space with a spacious family room, second full bathroom, laundry area, workshop, and additional storage. Outside, you'll find a level, neatly maintained yard, storage shed, and convenient 2-car tandem carport. The location is another standout! Situated in Bethlehem with convenient access to everyday shopping, parks, major Lehigh Valley routes, and all that Bethlehem has to offer, including its vibrant historic downtown, dining, entertainment, festivals, and cultural attractions. Nearby recreation, shopping, and commuter routes make this a convenient place to call home. Meticulously cared for, versatile, and offering more space than you might expect, this is a home you'll want to see in person!
For sale
$239,900
1566 Livingston St, Bethlehem, PA 18017
2beds
1,490sqft
Townhouse, Single Family Residence
Built in 1955
4,225 Square Feet Lot
$239,800 Zestimate®
$161/sqft
$-- HOA
What's special
- 8 days |
- 1,740 |
- 114 |
Zillow last checked:
Listing updated:
Listed by:
Jim Christman 610-349-6851,
Keller Williams Real Estate 610-826-8100
Source: GLVR,MLS#: 782111 Originating MLS: Lehigh Valley MLS
Originating MLS: Lehigh Valley MLSFacts & features
Interior
Bedrooms & bathrooms
- Bedrooms: 2
- Bathrooms: 2
- Full bathrooms: 2
Rooms
- Room types: Four Season, Sunroom
Bedroom
- Level: First
- Dimensions: 11.00 x 10.00
Bedroom
- Level: First
- Dimensions: 13.00 x 11.00
Breakfast room nook
- Level: First
- Dimensions: 8.00 x 8.00
Den
- Level: First
- Dimensions: 9.00 x 8.00
Family room
- Level: Basement
- Dimensions: 25.00 x 16.00
Other
- Level: First
- Dimensions: 7.00 x 5.00
Other
- Level: Basement
- Dimensions: 8.00 x 5.00
Kitchen
- Level: First
- Dimensions: 9.00 x 8.00
Laundry
- Level: Basement
- Dimensions: 11.00 x 9.00
Living room
- Level: First
- Dimensions: 16.00 x 12.00
Other
- Description: Work shop
- Level: Basement
- Dimensions: 9.00 x 8.00
Other
- Description: Storage
- Level: Basement
- Dimensions: 13.00 x 5.00
Sunroom
- Level: First
- Dimensions: 15.00 x 8.00
Heating
- Forced Air, Oil
Cooling
- Central Air
Appliances
- Included: Dryer, Dishwasher, Electric Water Heater, Microwave, Refrigerator, Washer
Features
- Dining Area, Vaulted Ceiling(s)
- Flooring: Carpet, Tile, Vinyl
- Basement: Full,Partially Finished
Interior area
- Total interior livable area: 1,490 sqft
- Finished area above ground: 840
- Finished area below ground: 650
Property
Parking
- Total spaces: 2
- Parking features: Carport
- Garage spaces: 2
- Has carport: Yes
Features
- Stories: 1
- Exterior features: Shed
Lot
- Size: 4,225 Square Feet
Details
- Additional structures: Shed(s)
- Parcel number: N7SW2D120204
- Zoning: 04RT
- Special conditions: Estate
Construction
Type & style
- Home type: SingleFamily
- Architectural style: Bungalow,Ranch
- Property subtype: Townhouse, Single Family Residence
- Attached to another structure: Yes
Materials
- Vinyl Siding
- Roof: Asphalt,Fiberglass
Condition
- Year built: 1955
Utilities & green energy
- Sewer: Public Sewer
- Water: Public
Community & HOA
Community
- Subdivision: Not in Development
Location
- Region: Bethlehem
Financial & listing details
- Price per square foot: $161/sqft
- Tax assessed value: $37,600
- Annual tax amount: $3,519
- Date on market: 8/7/2026
- Ownership type: Fee Simple
Estimated market value
$239,800
$228,000 - $252,000
$2,069/mo
Price history
| Date | Event | Price |
|---|---|---|
| 8/14/2026 | Listed for sale | $239,900$161/sqft |
Source:  Bright MLS #PANH2010420 Report a problem Bright MLS #PANH2010420 Report a problem | ||
Public tax history
| Year | Property taxes | Tax assessment |
|---|---|---|
| 2025 | $3,400 +2% | $37,600 |
| 2024 | $3,333 +0.3% | $37,600 |
| 2023 | $3,323 | $37,600 |
| 2022 | $3,323 +649.1% | $37,600 |
| 2021 | $444 | $37,600 |
| 2020 | $444 | $37,600 |
| 2018 | $444 | $37,600 |
| 2017 | -- | $37,600 |
| 2016 | -- | $37,600 |
| 2015 | -- | $37,600 |
| 2014 | -- | $37,600 |
| 2013 | -- | $37,600 |
| 2012 | -- | $37,600 |
| 2011 | -- | $37,600 |
| 2010 | -- | $37,600 |
| 2004 | -- | $37,600 |
| 2003 | -- | $37,600 |
| 2002 | -- | $37,600 |
| 2000 | -- | $37,600 |
Find assessor info on the county website
Monthly payment
Est. payment
Payment breakdown
Explore the cost of this home by adjusting the details. Changes won't be saved.Climate risks
Neighborhood: 18017
Nearby schools
GreatSchools rating
- 4/10Lincoln Elementary SchoolGrades: K-5Distance: 0.4 mi
- 4/10Northeast Middle SchoolGrades: 6-8Distance: 1.1 mi
- 3/10Liberty High SchoolGrades: 9-12Distance: 1.6 mi
Schools provided by the listing agent
- High: Liberty
- District: Bethlehem
Source: GLVR. This data may not be complete. We recommend contacting the local school district to confirm school assignments for this home.
- $229,5003 bd1 ba840 sqft1570 Livingston St, Bethlehem, PA 18017Off Market
- $235,8002 bd1 ba1k sqft1564 Livingston St, Bethlehem, PA 18017Off Market
- $218,0002 bd1 ba840 sqft1572 Livingston St, Bethlehem, PA 18017Off Market
- $236,7003 bd1 ba672 sqft1560 Livingston St, Bethlehem, PA 18017Off Market
- $239,9003 bd1 ba1.2k sqft1558 Livingston St, Bethlehem, PA 18017Off Market
- $234,1003 bd1 ba1.2k sqft1558 Livingston St #7, Bethlehem, PA 18017Off Market
- $263,8003 bd1 ba840 sqft1576 Livingston St, Bethlehem, PA 18017Off Market
- $210,3002 bd1 ba672 sqft1554 Livingston St, Bethlehem, PA 18017Off Market
A local agent can set up tours, give advice and negotiate with sellers.
A local lender can help you make sure your offer is ready when you are.
Similar homes
- $185,0002 bd1 ba1.3k sqft148 Monroe St, Freemansburg, PA 18017For Sale
 MLS ID #782501, Kelly L. Houston, Keller Williams Northampton. GLVR
 - $243,0003 bd1 ba874 sqft1852 1st St, Bethlehem, PA 18020For Sale
 MLS ID #782067, Danielle C. Grayuski, Keller Williams Northampton. GLVR
 - $289,0004 bd1 ba1.5k sqft1541 Graham St, Bethlehem, PA 18015For Sale
 MLS ID #780429, Michael Vassallo, Weichert Realtors - Allentown. GLVR
 - $305,0003 bd1 ba1k sqft850 E North St, Bethlehem, PA 18017For Sale
 MLS ID #780396, Dan Witt, EXP Realty LLC. GLVR
 - $249,9003 bd1 ba1.4k sqft2112 E Cedar St, Allentown, PA 18109For SaleMLS ID #779737, Eric A. Rothenberger, BHGRE Valley Partners-Allentwn. GLVR
- $229,9003 bd1 ba1.3k sqft3017 N 3rd St, Whitehall, PA 18052For SaleMLS ID #781607, Mo Kondouz, BHHS - Choice Properties. GLVR
- $274,9002 bd2 ba1.1k sqft29 E Depot St, Hellertown, PA 18055For SaleMLS ID #782231, Andrea L. Fisher, IronValley RE of Lehigh Valley. GLVR
- $210,0003 bd1 ba1k sqft326 N Filbert St, Allentown, PA 18109For SaleMLS ID #782485, Josie Miller, One Valley Realty LLC. GLVR
- $289,9003 bd1 ba1.1k sqft932 Fernwood St, Bethlehem, PA 18018For SaleMLS ID #781226, Nathaly Valdez, United RealEstate Strive212 LV. GLVR
- $269,9003 bd2 ba1.2k sqft1025 Main St, Hellertown, PA 18055For SaleMLS ID #781259, Kyle P. Spina, Realty One Group Supreme. GLVR
- $269,9003 bd2 ba1.2k sqft1349 Stanford Rd, Bethlehem, PA 18018For SaleMLS ID #781468, Jon Campbell, Real of Pennsylvania. GLVR
- $229,9003 bd2 ba1.1k sqft115 2nd St, Catasauqua, PA 18032For SaleMLS ID #782488, Kyle Wagner, BetterHomes&GardensRE/Cassidon. GLVR
- $220,0002 bd2 ba1.6k sqft308 State St, Bethlehem, PA 18015For SaleMLS ID #775039, Mayisol Lopez, Coldwell Banker Hearthside. GLVR
- $295,0004 bd2 ba1.9k sqft720 Lechauweki Ave, Fountain Hill, PA 18015For Sale
 MLS ID #PALH2016266, Shelby Leight, Keller Williams Realty Group. Bright MLS
 - $295,0004 bd2 ba1.9k sqft720 Lechauwecki Ave, Bethlehem, PA 18015For SaleMLS ID #780946, Shelby L. Leight, Keller Williams Realty Group. GLVR
- $314,9003 bd2 ba1.8k sqft7 E Elizabeth Ave, Bethlehem, PA 18018For SaleMLS ID #781736, Michael G. Makhoul, Keller Williams Allentown. GLVR
- $233,9003 bd1 ba1.3k sqft2404 Victor St, Easton, PA 18042For SaleMLS ID #781528, Jason R. Kocsis, Home Team Real Estate. GLVR
- $329,0003 bd3 ba1.4k sqft328 S Oak St, Bethlehem, PA 18017For SaleMLS ID #781305, Chris Sardine, Equity MidAtlantic Real Estate. GLVR
- $320,0004 bd2 ba1.2k sqft503 2nd St, Whitehall, PA 18052For SaleMLS ID #782423, Mark Molchany, RE/MAX Unlimited Real Estate. GLVR
- $234,9992 bd1 ba1k sqft412 3rd St, Easton, PA 18042For SaleMLS ID #779474, Abdiel F. Perez Rodriguez, I-Do Real Estate. GLVR
