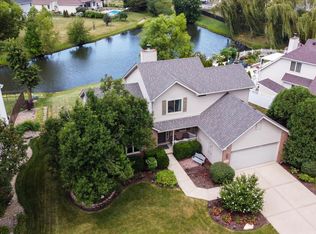
Meticulously maintained and beautifully appointed, this 3-bedroom, 3.5-bathroom home is located in the desirable Hunters Crossing subdivision! Situated on a corner lot, this exceptionally clean and well-cared-for home offers generous living space, thoughtful features, and incredible flexibility throughout. The inviting kitchen features wood laminate flooring, granite countertops, custom canned lighting, a pantry, matching appliances, and a timeless yet trendy combination of white upper cabinets and gray lower cabinets. The spacious layout provides the perfect setting for everyday living and entertaining. A first-floor office offers the flexibility to create the perfect home office, playroom, workout room, or additional living space. The convenient first-floor laundry room includes a utility sink and connects to a separate mudroom, providing plenty of functionality and organization. Upstairs, the spacious primary suite features a walk-in closet and an impressive private bathroom with a separate shower and abundant storage. Two additional bedrooms and a full bathroom complete the second level. The fully finished basement adds incredible versatility with a second full kitchen, additional finished room, walk-in closet, and full bathroom. Whether you need space for guests, entertaining, hobbies, or extended living, this level offers endless possibilities. Outside, enjoy the backyard patio overlooking the swingset, creating a great space to relax. The spacious 3-car garage is drywalled and painted and offers plenty of room for vehicles, hobbies, and storage. With its exceptional cleanliness, flexible living spaces, generous storage, and desirable location, this home truly has so much to offer!
New
$445,000
26208 S White Oak Trl, Channahon, IL 60410
3beds
2,000sqft
Single Family Residence
Built in 2020
0.29 Acres Lot
$-- Zestimate®
$223/sqft
$25/mo HOA
What's special
Fully finished basementCustom canned lightingFirst-floor officeCorner lotAbundant storageInviting kitchenSpacious layout
- --
- on Zillow |
- 147
- views |
- 6
- saves |
Zillow last checked:
Listing updated:
Listed by:
Kristin Brady 630-709-3525,
john greene Realtor
Source: MRED as distributed by MLS GRID,MLS#: 12730248
Facts & features
Interior
Bedrooms & bathrooms
- Bedrooms: 3
- Bathrooms: 4
- Full bathrooms: 3
- 1/2 bathrooms: 1
Rooms
- Room types: Kitchen, Office, Walk In Closet, Bonus Room, Mud Room
Primary bedroom
- Features: Flooring (Carpet), Window Treatments (Blinds), Bathroom (Full)
- Level: Second
- Area: 221 Square Feet
- Dimensions: 17X13
Bedroom 2
- Features: Flooring (Carpet), Window Treatments (Blinds)
- Level: Second
- Area: 156 Square Feet
- Dimensions: 13X12
Bedroom 3
- Features: Flooring (Carpet), Window Treatments (Blinds)
- Level: Second
- Area: 120 Square Feet
- Dimensions: 12X10
Bonus room
- Features: Flooring (Carpet)
- Level: Basement
- Area: 144 Square Feet
- Dimensions: 12X12
Dining room
- Features: Flooring (Luxury Vinyl)
- Level: Main
- Dimensions: COMBO
Family room
- Features: Flooring (Carpet)
- Level: Basement
- Area: 153 Square Feet
- Dimensions: 17X9
Kitchen
- Features: Kitchen (Eating Area-Table Space, Island, Pantry-Closet, Granite Counters, Pantry), Flooring (Luxury Vinyl), Window Treatments (Blinds)
- Level: Main
- Area: 285 Square Feet
- Dimensions: 19X15
Kitchen 2nd
- Features: Flooring (Laminate), Window Treatments (Blinds)
- Level: Basement
- Area: 140 Square Feet
- Dimensions: 14X10
Laundry
- Features: Flooring (Luxury Vinyl)
- Level: Main
- Area: 77 Square Feet
- Dimensions: 11X7
Living room
- Features: Flooring (Carpet), Window Treatments (Blinds)
- Level: Main
- Area: 195 Square Feet
- Dimensions: 15X13
Mud room
- Features: Flooring (Luxury Vinyl)
- Level: Main
- Area: 42 Square Feet
- Dimensions: 7X6
Office
- Features: Flooring (Carpet), Window Treatments (Blinds)
- Level: Main
- Area: 120 Square Feet
- Dimensions: 12X10
Walk in closet
- Features: Flooring (Carpet), Window Treatments (Blinds)
- Level: Second
- Area: 66 Square Feet
- Dimensions: 11X6
Heating
- Natural Gas
Cooling
- Central Air
Appliances
- Included: Range, Microwave, Dishwasher, Refrigerator, Washer, Dryer, Disposal
- Laundry: Main Level, In Unit, Sink
Features
- Walk-In Closet(s)
- Flooring: Laminate
- Doors: Sliding Doors
- Windows: Blinds
- Basement: Finished,Full
- Attic: Unfinished
Interior area
- Total structure area: 0
- Total interior livable area: 2,000 sqft
Property
Parking
- Total spaces: 3
- Parking features: Asphalt, Garage Door Opener, Yes, Garage Owned, Attached, Garage
- Attached garage spaces: 3
- Has uncovered spaces: Yes
Accessibility
- Accessibility features: No Disability Access
Features
- Stories: 2
- Patio & porch: Patio
Lot
- Size: 0.29 Acres
- Dimensions: 41 x 88
- Features: Corner Lot
Details
- Additional structures: None
- Parcel number: 0324476013
- Special conditions: None
- Other equipment: Ceiling Fan(s), Sump Pump
Construction
Type & style
- Home type: SingleFamily
- Architectural style: Traditional
- Property subtype: Single Family Residence
Materials
- Vinyl Siding
- Foundation: Concrete Perimeter
- Roof: Asphalt
Condition
- New construction: No
- Year built: 2020
Utilities & green energy
- Electric: Circuit Breakers
- Sewer: Public Sewer
- Water: Public
Community & HOA
Community
- Features: Curbs, Sidewalks
HOA
- Has HOA: Yes
- Services included: Insurance
- HOA fee: $300 annually
Location
- Region: Channahon
Financial & listing details
- Price per square foot: $223/sqft
- Tax assessed value: $342,837
- Annual tax amount: $9,137
- Date on market: 8/12/2026
- Ownership: Fee Simple w/ HO Assn.
Estimated market value
Not available
Estimated sales range
Not available
Not available
Price history
| Date | Event | Price |
|---|---|---|
| 10/5/2020 | Sold | $264,940$132/sqft |
Source: Public Record Report a problem | ||
Public tax history
| Year | Property taxes | Tax assessment |
|---|---|---|
| 2024 | $8,834 +8.9% | $114,279 +9.8% |
| 2023 | $8,110 +6.8% | $104,099 +7.6% |
| 2022 | $7,596 +5% | $96,791 +5.6% |
| 2021 | $7,233 +62.7% | $91,624 +69.4% |
| 2020 | $4,445 | $54,097 +3239.3% |
| 2019 | -- | $1,620 +1.1% |
| 2018 | $144 | $1,602 +4.7% |
| 2017 | $144 +2.4% | $1,530 +6.5% |
| 2016 | $141 +6.5% | $1,436 +10% |
| 2015 | $132 +24.7% | $1,305 +5.8% |
| 2014 | $106 | $1,233 -1.4% |
| 2013 | $106 | $1,250 -7.4% |
| 2012 | -- | $1,350 -20.6% |
| 2009 | $129 | $1,700 |
Find assessor info on the county website
Monthly payment
Est. payment
Payment breakdown
Explore the cost of this home by adjusting the details. Changes won't be saved.Climate risks
Neighborhood: 60410
Nearby schools
GreatSchools rating
- 6/10Aux SableGrades: K-4Distance: 2.2 mi
- 6/10Minooka Jr High SchoolGrades: 7-8Distance: 3.1 mi
- 10/10Minooka Community High SchoolGrades: 9-12Distance: 0.8 mi
Schools provided by the listing agent
- Elementary: Aux Sable Elementary School
- Middle: Minooka Junior High School
- High: Minooka Community High School
- District: 201
Source: MRED as distributed by MLS GRID. This data may not be complete. We recommend contacting the local school district to confirm school assignments for this home.
- $416,700-- bd-- ba-- sqft26164 S White Oak Trl, Channahon, IL 60410Off Market
- $367,300-- bd-- ba-- sqft26438 W Wild Rose Dr, Channahon, IL 60410Off Market
- $353,400-- bd-- ba-- sqft26158 S White Oak Trl, Channahon, IL 60410Off Market
- $399,1003 bd3 ba2.1k sqft26446 W Wild Rose Dr, Channahon, IL 60410Off Market

- $385,6003 bd3 ba1.9k sqft26446 W Wild Rose Dr LOT 586, Channahon, IL 60410Off Market
- $374,700-- bd-- ba-- sqft26425 W Wild Rose Dr, Channahon, IL 60410Off Market
- $396,700-- bd-- ba-- sqft26431 W Wild Rose Dr, Channahon, IL 60410Off Market
- $406,4004 bd3 ba2.4k sqft26431 W Wild Rose Dr LOT 540, Channahon, IL 60410Off Market
A local agent can set up tours, give advice and negotiate with sellers.
Similar homes
- $424,9004 bd3 ba2.5k sqft26300 W Bayberry Ct, Channahon, IL 60410Active
 MLS ID #12710723, Elizabeth Behling, Redfin Corporation. MRED as distributed by MLS GRID
 - $430,0003 bd3 ba2.1k sqft26746 S Kimberly Ln, Channahon, IL 60410Active
 MLS ID #12714322, Michelle Carr, eXp Realty. MRED as distributed by MLS GRID
 - $385,0003 bd3 ba1.9k sqft26140 S Bell Rd, Channahon, IL 60410Price Change
 MLS ID #12693626, Mindy Rampa, SRS, Latitude Realty. MRED as distributed by MLS GRID
 - $419,9953 bd2 ba1.6k sqftLOT 8 Orchid Ln #1, Channahon, IL 60410Active
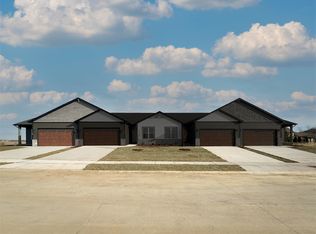 MLS ID #12617075, Mark Southwood, Home Sell Flat LLC. MRED as distributed by MLS GRID
 - $425,0005 bd3 ba2.3k sqft27337 W Deer Hollow Ln, Channahon, IL 60410ActiveMLS ID #12705069, Christy Schmaedeke, Keller Williams Infinity. MRED as distributed by MLS GRID
- $350,0003 bd3 ba1.6k sqft26008 S White Oak Trl, Channahon, IL 60410Price ChangeMLS ID #12718536, Kevin Burke, ABR,SRS, RE/MAX 10. MRED as distributed by MLS GRID
- $422,9003 bd2 ba1.8k sqft25136 S Westwind Dr, Channahon, IL 60410NewMLS ID #12731751, Elizabeth Stephenson, john greene Realtor. MRED as distributed by MLS GRID
- $435,0004 bd3 ba2k sqft25724 W Cherokee Trl, Channahon, IL 60410NewMLS ID #12728810, Toni Graf, Realty Representatives Inc. MRED as distributed by MLS GRID
- $429,8734 bd3 ba2.7k sqft25758 S Basswood Rd, Channahon, IL 60410ActiveMLS ID #12690730, Thomas Domasik, RE/MAX 10 in the Park. MRED as distributed by MLS GRID
- $449,6283 bd2 ba1.6k sqft26544 W Orchid Ln #4, Channahon, IL 60410ActiveMLS ID #12617095, Mark Southwood, Home Sell Flat LLC. MRED as distributed by MLS GRID
- $419,9953 bd2 ba1.6k sqftLOT 12 W Orchid Ln #1, Channahon, IL 60410ActiveMLS ID #12617100, Mark Southwood, Home Sell Flat LLC. MRED as distributed by MLS GRID
- $419,9953 bd2 ba1.6k sqftLOT 12 W Orchid Ln #4, Channahon, IL 60410ActiveMLS ID #12617104, Mark Southwood, Home Sell Flat LLC. MRED as distributed by MLS GRID
- $460,0004 bd3 ba2.9k sqft24821 S River Trl, Channahon, IL 60410ActiveMLS ID #12710792, Stephen A Blount, Keller Williams Infinity. MRED as distributed by MLS GRID
- $434,9003 bd3 ba2k sqft24509 S Saint Paul Ave, Channahon, IL 60410ActiveMLS ID #12726743, Phillip Lawrence, Trademark Properties of Illinois Real Estate Services. MRED as distributed by MLS GRID
- $469,9005 bd3 ba2.3k sqft24806 S Potawatomie Trl, Channahon, IL 60410ActiveMLS ID #12684079, Cathleen Cholke, CSC, Century 21 Circle. MRED as distributed by MLS GRID
- from $466,9903 bd2 ba1.6k sqftThe Westwood Plan, Whispering Oaks, Channahon, IL 60410New ConstructionSilverthorne Homebuilders
- $525,0003 bd3 ba2.3k sqft25640 W Stonechase Ct, Channahon, IL 60410ActiveMLS ID #12701160, Raquel Goggin, CSC, Goggin Real Estate LLC. MRED as distributed by MLS GRID
- $440,2332 bd2 ba1.5k sqft26546 W Orchid Ln #3, Channahon, IL 60410ActiveMLS ID #12617089, Mark Southwood, Home Sell Flat LLC. MRED as distributed by MLS GRID
- $442,9682 bd2 ba1.5k sqft26548 W Orchid Ln #2, Channahon, IL 60410ActiveMLS ID #12617083, Mark Southwood, Home Sell Flat LLC. MRED as distributed by MLS GRID
- $450,0004 bd3 ba2.5k sqft26033 W Lauren Dr, Channahon, IL 60410ActiveMLS ID #12675624, Ricky Gray, Spring Realty. MRED as distributed by MLS GRID
