STUNNING TOP-TO-BOTTOM REMODEL WITH BREATHTAKING 180-DEGREE SALT LAKE VALLEY VIEWS! Perched high on the ridge in East Sandy, this beautifully renovated home combines modern finishes, extensive updates, flexible living space, and an incredible panoramic setting. From nearly every window, enjoy sweeping 180-degree views across the entire Salt Lake Valley, with spectacular Wasatch Mountain views to the east. This 4-bedroom, 3 full-bath home plus a half bath has been extensively remodeled from top to bottom. The exterior features brand-new Hardie Board siding, updated brick, a brand-new roof with new shingles, and a majority of newly replaced windows. Inside, you'll find new hardwood flooring, updated baseboards and casings, updated doors and trim, new carpet in the bedrooms, and new ceiling fans throughout. The home features two completely remodeled kitchens, both with beautiful quartz countertops, upgraded backsplashes, new cabinetry, and stainless-steel appliances. All four bathrooms have been fully updated, including new tile, vanities, mirrors, cabinetry, tub and shower surrounds, plumbing fixtures, and modern finishes. The walkout basement includes a mother-in-law apartment/ADU, providing excellent flexibility for extended family, guests, additional living space, or potential rental use. Buyer to verify ADU status and all applicable city requirements. Enjoy two fireplaces throughout the home, adding warmth and character to the living spaces. The walkout design provides easy access to the outdoor living areas and takes full advantage of the property's elevated position. One of the home's true highlights is the large 24' x 14' covered patio, complete with lighting and a ceiling fan. It is the perfect place to entertain, enjoy your morning coffee, or take in the spectacular valley views in the evening. The covered patio creates an exceptional outdoor living space while allowing you to enjoy the scenery in comfort. Additional thoughtful upgrades include desks and floating shelves in the bedrooms and floating shelving in the main kitchen, adding both functionality and style. The mechanical systems have also been substantially updated with a new furnace and A/C system serving the upper floors, plus a second HVAC system serving the main floor and basement. Homes offering this combination of a complete remodel, walkout basement, mother-in-law apartment/ADU, multiple living spaces, extensive new systems and finishes, and panoramic 180-degree Salt Lake Valley views are truly special. Located high on the East Sandy ridge, this property gives you an incredible vantage point to enjoy the valley and Wasatch Mountains from the comfort of your own home.
For sale
$934,900
10158 High Point Ln, Sandy, UT 84092
4beds
3,324sqft
Single Family Residence
Built in 1982
8,276 Square Feet Lot
$913,200 Zestimate®
$281/sqft
$-- HOA
What's special
Modern finishesUpgraded backsplashesWalkout basementUpdated brickNew ceiling fans throughoutPanoramic settingBrand-new hardie board siding
- 2 days
- 247
- 17
Zillow last checked:
Listing updated:
Listed by:
Danny Gutierrez 801-455-9687,
TruNet Real Estate LLC
Source: UtahRealEstate.com,MLS#: 2185768
Facts & features
Interior
Bedrooms & bathrooms
- Bedrooms: 4
- Bathrooms: 4
- Full bathrooms: 3
- 1/2 bathrooms: 1
- Partial bathrooms: 1
Rooms
- Room types: Master Bathroom, Second Kitchen
Primary bedroom
- Level: Second
Heating
- Forced Air, Central, Hot Water
Cooling
- Central Air, Evaporative Cooling
Appliances
- Included: Disposal, Down Draft, Built-In Range
- Laundry: Electric Dryer Hookup, Gas Dryer Hookup
Features
- Basement Apartment, Walk-In Closet(s), In-Law Floorplan
- Flooring: Carpet, Tile
- Doors: Sliding Doors
- Basement: Daylight,Walk-Out Access,Basement Entrance
- Number of fireplaces: 2
Interior area
- Total structure area: 3,324
- Total interior livable area: 3,324 sqft
- Finished area above ground: 2,160
- Finished area below ground: 1,140
Property
Parking
- Total spaces: 6
- Parking features: RV Access/Parking
- Attached garage spaces: 2
- Uncovered spaces: 4
Features
- Levels: Two
- Stories: 3
- Patio & porch: Covered, Covered Deck, Covered Patio
- Fencing: Full
- Has view: Yes
- View description: Valley
Lot
- Size: 8,276 Square Feet
- Features: Curb & Gutter, Sprinkler: Auto-Full, Drip Irrigation: Auto-Full
- Topography: Terrain
- Residential vegetation: Landscaping: Full
Details
- Additional structures: Workshop
- Parcel number: 2809479011
- Zoning: 1108
- Zoning description: Single-Family
Construction
Type & style
- Home type: SingleFamily
- Property subtype: Single Family Residence
Materials
- Brick, Cement Siding
- Roof: Asphalt
Condition
- Blt./Standing
- New construction: No
- Year built: 1982
- Major remodel year: 2009
Details
- Warranty included: Yes
Utilities & green energy
- Sewer: Public Sewer, Sewer: Public
- Water: Culinary
- Utilities for property: Natural Gas Connected, Electricity Connected, Sewer Connected, Water Connected
Community & HOA
Community
- Features: Sidewalks
- Subdivision: White City
HOA
- Has HOA: No
Location
- Region: Sandy
Financial & listing details
- Price per square foot: $281/sqft
- Annual tax amount: $3,574
- Date on market: 9/17/2026
- Listing terms: Cash,Conventional,FHA,VA Loan
- Inclusions: Range
- Exclusions: Refrigerator
- Acres allowed for irrigation: 0
- Electric utility on property: Yes
- Road surface type: Paved
Estimated market value
$913,200
$868,000 - $959,000
$3,381/mo
Price history
| Date | Event | Price |
|---|---|---|
| 9/17/2026 | Price change | $934,900+55.8%$281/sqft |
Source:  UtahRealEstate.com #2185768 Report a problem UtahRealEstate.com #2185768 Report a problem | ||
| 9/11/2025 | Pending sale | $600,000$181/sqft |
Source: UtahRealEstate.com #2108915 Report a problem | ||
| 9/8/2025 | Price change | $600,000-14.3%$181/sqft |
Source: UtahRealEstate.com #2108915 Report a problem | ||
| 9/3/2025 | Listed for sale | $700,000$211/sqft |
Source: UtahRealEstate.com #2108915 Report a problem | ||
Public tax history
Tax history is unavailable.
Monthly payment
Est. payment
Payment breakdown
Explore the cost of this home by adjusting the details. Changes won't be saved.Climate risks
Neighborhood: 84092
Nearby schools
Schools provided by the listing agent
- Elementary: Willow Canyon
- Middle: Eastmont
- High: Jordan
- District: Canyons
Source: UtahRealEstate.com. This data may not be complete. We recommend contacting the local school district to confirm school assignments for this home.
Similar homes
- $1,349,0005 bd4 ba3k sqft3259 E Little Cottonwood Rd, Sandy, UT 84092For Sale

 MLS ID #2185948, Joe Reardon, KW Utah Realtors Keller Williams. UtahRealEstate.com
 - $948,5005 bd3 ba3.1k sqft2329 E Sublette Pl, Sandy, UT 84093For Sale
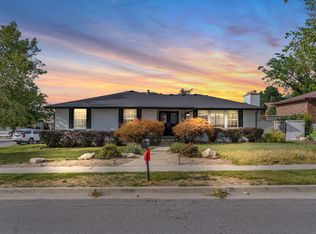 MLS ID #2177541, Alie L Cooper, Presidio Real Estate (River Heights). UtahRealEstate.com
 - $698,0006 bd3 ba2.7k sqft2237 E Karalee Way S, Sandy, UT 84092For Sale
 MLS ID #2175927, Rachel P Vaenuku, V7 REALTY SERVICES LLC. UtahRealEstate.com
 - $699,9004 bd3 ba2.2k sqft9495 S Pinedale Cir, Sandy, UT 84092For Sale
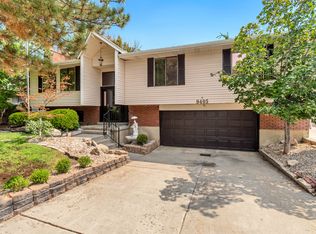 MLS ID #2178209, Jonathan Hall, Hallmark Real Estate Company of Utah. UtahRealEstate.com
 - $695,0004 bd4 ba2.7k sqft8745 S 1595 E, Sandy, UT 84093For SaleMLS ID #2173831, Taylor Bassett, Summit Sotheby's International Realty. UtahRealEstate.com
- $595,0004 bd4 ba2.7k sqft11878 S Hidden Valley Dr E, Sandy, UT 84094For SaleMLS ID #2184755, Raeanne H Wright, Equity Real Estate (Solid). UtahRealEstate.com
- $665,0004 bd3 ba1.9k sqft9326 S Alvey Ln, Sandy, UT 84093For SaleMLS ID #2174201, Corbett Simon, Skyline Real Estate Group. UtahRealEstate.com
- $689,9005 bd3 ba2.2k sqft8287 S Valencia Cir, Sandy, UT 84093For SaleMLS ID #2180181, Renzo S Vargas, Real Broker, LLC. UtahRealEstate.com
- $649,9006 bd3 ba3.6k sqft1624 E Maple Ave S, Salt Lake City, UT 84106For SaleMLS ID #2185762, Brett Henry, Simple Choice Real Estate. UtahRealEstate.com
- $849,0006 bd4 ba3.4k sqft5852 S Jordan Canal Rd, Salt Lake City, UT 84129For SaleMLS ID #2181800, Kaycee Leishman, Summit Sotheby's International Realty. UtahRealEstate.com
- $675,0005 bd3 ba2.8k sqft9297 S Sneddon Dr E, Sandy, UT 84070For SaleMLS ID #2180929, Tracy C Davis, Chamberlain & Company Realty. UtahRealEstate.com
- $1,250,0005 bd3 ba3.9k sqft10705 S 300 E, Sandy, UT 84070For SaleMLS ID #2153388, Lyndi S. Reed, RANLife Real Estate Inc. UtahRealEstate.com
- $675,0003 bd2 ba1.8k sqft2088 E Falcon Way, Sandy, UT 84093For SaleMLS ID #2163375, Brendon Drury, Windermere Real Estate (Park Ave). UtahRealEstate.com
- $739,0005 bd4 ba3.2k sqft2909 W 9755 S, South Jordan, UT 84095For SaleMLS ID #2178447, Tiffany Cook, Berkshire Hathaway HomeServices Elite Real Estate. UtahRealEstate.com
- $599,0004 bd2 ba2.3k sqft812 E Stormy Creek Rd, Sandy, UT 84094For SaleMLS ID #2165262, David A Brunet, Homie. UtahRealEstate.com
- $699,0005 bd3 ba2.9k sqft6354 S Clay Park Dr, Murray, UT 84107For SaleMLS ID #2181578, Chelsea Layne Baker, Intermountain Properties. UtahRealEstate.com
- $800,0003 bd3 ba3.2k sqft14494 S Shaggy Mountain Rd, Herriman, UT 84096For SaleMLS ID #2181777, Shane Hughes, KW South Valley Keller Williams. UtahRealEstate.com
- $685,0004 bd3 ba2.4k sqft2312 E Cinnabar Ln, Salt Lake City, UT 84121For SaleMLS ID #2169355, Michael Hooper, Hooper Homes Inc. UtahRealEstate.com
- $739,9004 bd3 ba2.6k sqft6599 W 9600 N, Highland, UT 84003For SaleMLS ID #2177438, Stetson Bates, EveryUtahHome.com. UtahRealEstate.com
- $515,0004 bd3 ba2.2k sqft8297 S Roosevelt St W, Midvale, UT 84047For SaleMLS ID #2184365, Michael A. Carmody, KW South Valley Keller Williams. UtahRealEstate.com
