Now available in North Bethlehem, this immaculate 3 bedroom Cape Cod is located at the end of a private, no-through street and is truly turn key ready! The entire home has been freshly painted and features newly refinished hardwood floors throughout the living room, dining room, foyer and bedrooms, along with brand-new laminate flooring in the kitchen, hallway and bathroom. The kitchen includes stainless steel appliances, a new sink, and overlooks the private backyard, while the first floor primary bedroom provides the convenience of one-floor living if you choose. Upstairs, 2 generously sized bedrooms with vaulted ceilings offer flexible space, and the bright 3 season sunroom leads to the outdoor patio, above-ground pool and large backyard. Additional highlights include fully renovated bathroom, central AC (new 2021), a new hot water heater (2026), full dry basement with sump pump (never used) and laundry. Convenient to all the best beautiful Downtown Bethlehem has to offer including shops, restaurants, festivals and a vibrant Arts District. Close to all major roadways and highways. Schedule today!
For sale
$325,000
850 E North St, Bethlehem, PA 18017
3beds
1,075sqft
Single Family Residence
Built in 1953
9,583 Square Feet Lot
$324,900 Zestimate®
$302/sqft
$-- HOA
What's special
First floor primary bedroomAbove-ground poolLarge backyardFully renovated bathroomFreshly paintedOutdoor patio
- 4 hours |
- 424 |
- 20 |
Zillow last checked:
Listing updated:
Listed by:
Dan Witt 610-462-3280,
EXP Realty LLC 888-397-7352
Source: GLVR,MLS#: 780396 Originating MLS: Lehigh Valley MLS
Originating MLS: Lehigh Valley MLSLoading...
Facts & features
Interior
Bedrooms & bathrooms
- Bedrooms: 3
- Bathrooms: 1
- Full bathrooms: 1
Rooms
- Room types: Sunroom, Three Season
Heating
- Forced Air, Oil
Cooling
- Central Air
Appliances
- Included: Dryer, Dishwasher, Electric Oven, Electric Water Heater, Microwave, Refrigerator, Washer
- Laundry: Lower Level
Features
- Dining Area, Separate/Formal Dining Room, Entrance Foyer, Vaulted Ceiling(s)
- Flooring: Carpet, Hardwood, Laminate, Resilient
- Basement: Full,Sump Pump
Interior area
- Total interior livable area: 1,075 sqft
- Finished area above ground: 1,075
- Finished area below ground: 0
Video & virtual tour
Property
Parking
- Total spaces: 4
- Parking features: Parking Pad
- Garage spaces: 4
- Has uncovered spaces: Yes
Features
- Stories: 1
- Patio & porch: Covered, Patio, Porch, Screened
- Exterior features: Pool, Porch, Patio
- Has private pool: Yes
- Pool features: Above Ground
Lot
- Size: 9,583 Square Feet
Details
- Parcel number: P6NE2B2110204
- Zoning: 04LI
- Special conditions: None
Construction
Type & style
- Home type: SingleFamily
- Architectural style: Cape Cod
- Property subtype: Single Family Residence
Materials
- Aluminum Siding
- Roof: Asphalt,Fiberglass
Condition
- Year built: 1953
Utilities & green energy
- Electric: 200+ Amp Service, Circuit Breakers
- Sewer: Public Sewer
- Water: Public
Community & HOA
Community
- Subdivision: Not in Development
Location
- Region: Bethlehem
Financial & listing details
- Price per square foot: $302/sqft
- Tax assessed value: $44,000
- Annual tax amount: $4,118
- Date on market: 7/11/2026
- Cumulative days on market: 35 days
- Ownership type: Fee Simple
Estimated market value
$324,900
$309,000 - $341,000
$2,192/mo
Price history
| Date | Event | Price |
|---|---|---|
| 7/11/2026 | Listed for sale | $325,000-1.5%$302/sqft |
Source: eXp Realty #780396 Report a problem | ||
| 7/10/2026 | Listing removed | $330,000$307/sqft |
Source:  GLVR #778494 Report a problem GLVR #778494 Report a problem | ||
| 6/30/2026 | Price change | $330,000-1.5%$307/sqft |
Source: GLVR #778494 Report a problem | ||
| 6/23/2026 | Price change | $335,000-4.3%$312/sqft |
Source: GLVR #778494 Report a problem | ||
| 6/10/2026 | Listed for sale | $350,000+55.6%$326/sqft |
Source: GLVR #778494 Report a problem | ||
| 11/26/2021 | Sold | $225,000$209/sqft |
Source: GLVR #679542 Report a problem | ||
| 10/2/2021 | Pending sale | $225,000+7.1%$209/sqft |
Source: GLVR #679542 Report a problem | ||
| 9/26/2021 | Listed for sale | $210,000$195/sqft |
Source: GLVR #679542 Report a problem | ||
Public tax history
| Year | Property taxes | Tax assessment |
|---|---|---|
| 2025 | $3,979 +2% | $44,000 |
| 2024 | $3,900 +0.3% | $44,000 |
| 2023 | $3,889 | $44,000 |
| 2022 | $3,889 +649.1% | $44,000 |
| 2021 | $519 | $44,000 |
| 2020 | $519 | $44,000 |
| 2018 | $519 | $44,000 |
| 2017 | -- | $44,000 |
| 2016 | -- | $44,000 |
| 2015 | -- | $44,000 |
| 2014 | -- | $44,000 |
| 2013 | -- | $44,000 |
| 2012 | -- | $44,000 |
| 2011 | -- | $44,000 |
| 2010 | -- | $44,000 +3.5% |
| 2004 | -- | $42,500 |
| 2003 | -- | $42,500 |
| 2002 | -- | $42,500 |
| 2000 | -- | $42,500 |
Find assessor info on the county website
Monthly payment
Est. payment$--/mo
Payment breakdown
Explore the cost of this home by adjusting the details. Changes won't be saved.All calculations are estimates and provided by Zillow, Inc. for informational purposes only. Actual amounts may vary.
HOA fees may include property taxes on listings classified as Co-Ops. Contact the listing agent and/or owner for fee details.
Mortgage interest rates are dependent on a number of factors, including credit score, down payment, and repayment length. Interest rate data provided by Zillow Group Marketplace, Inc. as of 1/1/1970 from various mortgage lenders with which we have lead or other similar arrangements; the Estimated Payment is an average of those rates.
See how much you could borrow to make a competitive offer.
Climate risks
Neighborhood: 18017
Nearby schools
GreatSchools rating
- 4/10Thomas Jefferson Elementary SchoolGrades: K-5Distance: 0.5 mi
- 4/10Northeast Middle SchoolGrades: 6-8Distance: 0.5 mi
- 3/10Liberty High SchoolGrades: 9-12Distance: 0.8 mi
Schools provided by the listing agent
- Elementary: Thomas Jefferson
- Middle: Northeast Middle
- High: Liberty
- District: Bethlehem
Source: GLVR. This data may not be complete. We recommend contacting the local school district to confirm school assignments for this home.
- $21,0004,800 Square Feet635 Yeates St, Bethlehem, PA 18017Off Market
- $220,4003 bd1 ba1k sqft701 Yeates St, Bethlehem, PA 18017Off Market
- $100,0002 bd1 ba755 sqft642 Marshall St, Bethlehem, PA 18017Sold

- $334,9003 bd2 ba1.8k sqft703 Yeates St #709, Bethlehem, PA 18017Off Market
- $317,3003 bd1 ba1.7k sqft640 Yeates St, Bethlehem, PA 18017Off Market
- $2,8004,800 Square Feet632 Yeates St, Bethlehem, PA 18017Off Market
- $2,8004,800 Square Feet630 Yeates St, Bethlehem, PA 18017Off Market
- $316,1003 bd1 ba1.2k sqft704 Yeates St, Bethlehem, PA 18017Off Market
A local agent can set up tours, give advice and negotiate with sellers.
A local lender can help you make sure your offer is ready when you are.
Similar homes
- $326,0003 bd2 ba1.3k sqft1533 Englewood St, Bethlehem, PA 18017For Sale
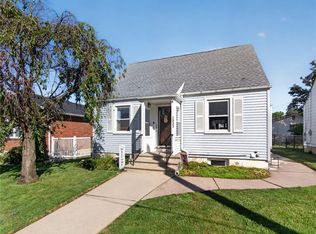 MLS ID #780162, David W. Flood, EXP Realty LLC. GLVR
 - $284,9003 bd1 ba1k sqft214 Somerset St, Freemansburg, PA 18017For Sale
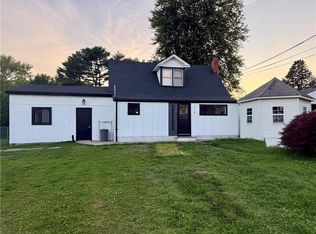 MLS ID #780285, Michael Kurtz, Entire Estates. GLVR
 - $339,9004 bd1 ba1.5k sqft3050 Cornwall Rd, Bethlehem, PA 18017For Sale
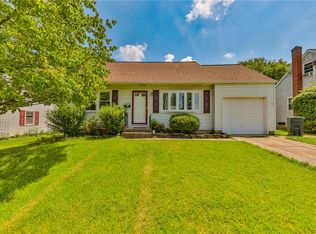 MLS ID #778454, Matthew Kessler, Lehigh Valley Just Listed LLC. GLVR
 - $349,0002 bd2 ba1.6k sqft571 Pine Top Trl, Bethlehem, PA 18017For Sale
 MLS ID #780174, Kimberly D. Rosado, Keller Williams Allentown. GLVR
 - $319,9003 bd1 ba1.1k sqft1915 Eastman Ave, Bethlehem, PA 18018For SaleMLS ID #780268, Reema Richie, Weichert Realtors - Allentown. GLVR
- $325,0004 bd1 ba1k sqft2529 Ringhoffer Rd, Hellertown, PA 18055For SaleMLS ID #780503, Cheyenne Reiman, Realty Outfitters. GLVR
- $310,0003 bd2 ba1.3k sqft1603 Englewood St, Bethlehem, PA 18017For SaleMLS ID #778324, Joe Guido, BHHS Fox & Roach Bethlehem. GLVR
- $339,9004 bd2 ba1.4k sqft735 Gottwald Dr, Bethlehem, PA 18015For SaleMLS ID #780310, Beth A. Cannon, Century 21 Pinnacle. GLVR
- $349,9003 bd1 ba1.3k sqft706 Stones Crossing Rd, Easton, PA 18045For SaleMLS ID #780490, Barb Gorman, Weichert Realtors - Allentown. GLVR
- $314,9003 bd2 ba1.1k sqft2122 2nd Ave, Whitehall, PA 18052For SaleMLS ID #775513, Michael J. Flok, BHHS Regency Real Estate. GLVR
- $--3 bd1 ba1.1k sqft1137 S 25th St, Easton, PA 18045AuctionAuction.com 2
- $329,9003 bd2 ba1.1k sqft5111 Spruce Rd, Emmaus, PA 18049For SaleMLS ID #780326, Chip Schmoyer, Iron Valley Real Estate Legacy. GLVR
- $264,5002 bd1 ba1.1k sqft1822 Eaton Ave, Bethlehem, PA 18018For SaleMLS ID #780369, Jason P. Freeby, Freeby Lai Real Estate. GLVR
- $350,0004 bd1 ba1.4k sqft1335 Center St, Bethlehem, PA 18018For SaleMLS ID #778588, David B. Coleman, RE/MAX Real Estate. GLVR
- $354,0003 bd3 ba1.5k sqft1839 6th St, Bethlehem, PA 18020For SaleMLS ID #779166, Christopher C. George, Coldwell Banker Hearthside. GLVR
- $--3 bd2 ba1.2k sqft4 Front St, Easton, PA 18042AuctionAuction.com 1
- $314,9003 bd1 ba960 sqft2726 W Livingston St, Allentown, PA 18104For SaleMLS ID #780012, Jamie L. Achberger, EXP Realty LLC. GLVR
- $334,9003 bd2 ba1.3k sqft3121 N Hobson St, Whitehall, PA 18052For SaleMLS ID #780394, Frank A. Morici I, Morganelli Properties LLC. GLVR
- $299,9002 bd1 ba1.2k sqft1202 Wiley St, Fountain Hill, PA 18015For SaleMLS ID #779817, Christopher Topping, RE/MAX Real Estate. GLVR
- $329,9003 bd2 ba1.3k sqft623 George St, Pen Argyl, PA 18072For SaleMLS ID #780331, Christopher Stager, CENTURY 21 Pinnacle. GLVR
- Pennsylvania
- Northampton County
- Bethlehem
- 18017
- 850 E North St
Nearby cities
Nearby neighborhoods
Nearby zip codes
Other Bethlehem Topics
