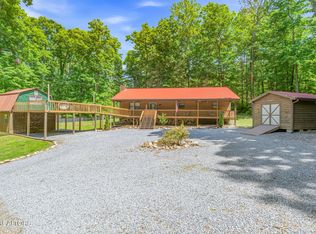
Custom-built mountain retreat in Cosby at approximately 1,600 ft elevation offering privacy, qualitycraftsmanship, and stunning year-round mountain views. Situated on a wooded lot with no visible neighboring homes, this impeccably maintained propertycaptures the best of East Tennessee mountain living. The paved 300-ft driveway leads to an elevated setting and is steep in areas, so buyers should becomfortable with mountain terrain. Enjoy beautiful long-range mountain views from the front porch, front-facing rooms, and rear upper sitting area. Fall andwinter bring expanded panoramic views of nearly 180 degrees. Inside, the spotless interior features granite countertops, stainless steel appliances, oversizedkitchen drawers, an incredible walk-in pantry, luxury finishes, ceiling fans, blinds, and a stacked stone propane fireplace with shiplap extending to the ceiling.The spacious primary suite offers a large granite vanity, dressing area, walk-in shower, and walk-in closet. Secondary bedrooms are generously sized with ample closet space. The laundry room includes cabinetry, sink, and hanging space. Outside, enjoy extensive landscaping, fire pit, built-in grill, rear deck, and a powered storage shed/workshop. Thoughtful drainage systems are already in place for peace of mind. From the pristine crawl space to the immaculate garage, this home reflects exceptional care and pride of ownership.
For sale
$597,000
1016 Country Mountain Rd, Cosby, TN 37722
3beds
1,802sqft
:
Get pre-qualified$3,445/mo
Single Family Residence, Residential
Built in 2023
0.78 Acres Lot
$572,600 Zestimate®
$331/sqft
$-- HOA
What's special
Stunning year-round mountain viewsWalk-in closetElevated settingIncredible walk-in pantryStainless steel appliancesLuxury finishesOversized kitchen drawers
- 21 days |
- 634 |
- 35 |
Zillow last checked:
Listing updated:
Listed by:
Deanna Workman 423-608-6886,
Century 21 Legacy GP 865-436-7121
Source: Lakeway Area AOR,MLS#: 712090
Facts & features
Interior
Bedrooms & bathrooms
- Bedrooms: 3
- Bathrooms: 2
- Full bathrooms: 2
Heating
- Central, Heat Pump
Cooling
- Ceiling Fan(s), Central Air
Appliances
- Included: Dishwasher, Disposal, Electric Range
Features
- Kitchen Island, Pantry, Walk-In Closet(s)
- Flooring: Luxury Vinyl, Plank
- Has basement: No
- Number of fireplaces: 1
- Fireplace features: Gas Log
Interior area
- Total interior livable area: 1,802 sqft
- Finished area above ground: 1,802
- Finished area below ground: 0
Property
Parking
- Total spaces: 2
- Parking features: Garage
- Garage spaces: 2
Features
- Levels: One
- Stories: 1
- Patio & porch: Covered, Patio, Porch
- Exterior features: Rain Gutters
- Fencing: Other
Lot
- Size: 0.78 Acres
- Dimensions: 114.01 x 301.92 IRR
- Features: Cul-De-Sac, Irregular Lot, Private, Rolling Slope, Sloped, Wooded
Details
- Additional structures: Shed(s), Workshop
- Parcel number: 103I A 00400 000
Construction
Type & style
- Home type: SingleFamily
- Architectural style: Cottage,Craftsman
- Property subtype: Single Family Residence, Residential
Materials
- Frame
Condition
- New construction: No
- Year built: 2023
- Major remodel year: 2023
Utilities & green energy
- Sewer: Septic Tank
- Water: Public
Community & HOA
HOA
- Has HOA: No
Location
- Region: Cosby
Financial & listing details
- Price per square foot: $331/sqft
- Tax assessed value: $345,700
- Annual tax amount: $1,295
- Date on market: 7/6/2026
- Inclusions: Dishwasher; Disposal; Gas Grill; Microwave; Range; Self Cleaning Oven; Smoke Detector
Estimated market value
$572,600
$544,000 - $601,000
$2,243/mo
Price history
| Date | Event | Price |
|---|---|---|
| 7/3/2026 | Listed for sale | $597,000+2196.2%$331/sqft |
Source:  GSMAR, GSMMLS #312631 Report a problem GSMAR, GSMMLS #312631 Report a problem | ||
| 12/15/2022 | Sold | $26,000+37.6%$14/sqft |
Source: Public Record Report a problem | ||
| 6/15/2004 | Sold | $18,900$10/sqft |
Source: Public Record Report a problem | ||
Public tax history
| Year | Property taxes | Tax assessment |
|---|---|---|
| 2025 | $1,296 +3% | $86,425 +75.8% |
| 2024 | $1,258 +452.2% | $49,150 +452.2% |
| 2023 | $228 -0.2% | $8,900 |
| 2022 | $228 | $8,900 |
| 2021 | $228 | $8,900 |
| 2020 | $228 +39.7% | $8,900 +54.1% |
| 2019 | $163 | $5,775 |
| 2018 | $163 +0.3% | $5,775 |
| 2017 | $163 -2.4% | $5,775 |
| 2016 | $167 +4.2% | $5,775 |
| 2015 | $160 | $5,775 |
| 2014 | $160 | $5,775 -13.5% |
| 2013 | $160 +17.2% | $6,675 +0.1% |
| 2011 | $137 | $6,669 |
| 2010 | $137 | $6,669 |
| 2009 | -- | $6,669 +33.3% |
| 2008 | $124 | $5,002 |
| 2007 | $124 | $5,002 |
| 2006 | $124 | $5,002 |
| 2005 | $124 -21.5% | $5,002 |
| 2004 | $158 -21.9% | $5,002 -21.9% |
| 2002 | $202 | $6,402 |
Find assessor info on the county website
Monthly payment
Est. payment
Payment breakdown
Explore the cost of this home by adjusting the details. Changes won't be saved.Climate risks
Neighborhood: 37722
Getting around
0 / 100
Car-DependentNearby schools
GreatSchools rating
- 7/10Cosby Elementary SchoolGrades: K-8Distance: 0.9 mi
- 3/10Cosby High SchoolGrades: 9-12Distance: 0.8 mi
- NACocke Co Adult High SchoolGrades: 9-12Distance: 8.4 mi
- $--0.78 Acres4 Country Mountain Rd #4, Cosby, TN 37722Off Market

- $22,60017.32 Acres1020 Country Mountain Rd, Cosby, TN 37722Off Market
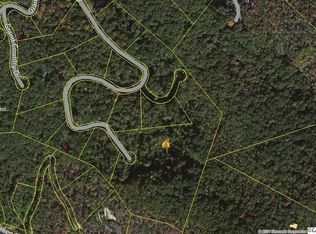
- $31,400-- bd-- ba-- sqft1020 Country Mountain Rd, Cosby, TN 37722Off Market
- $29,900-- bd-- ba-- sqftCountry Mtn Rd, Cosby, TN 37722Off Market
- $501,8003 bd4 ba2.6k sqft1020 Country Mountain Rd, Cosby, TN 37722Off Market
- $49,9000.77 Acres1012 Country Mountain Rd, Cosby, TN 37722Lot/Land
- $39,9001.27 AcresCountry Mountain Rd LOT 11, Cosby, TN 37722Lot/Land
- $34,000-- bd-- ba-- sqftCountry Mtn Rd, Cosby, TN 37722Off Market
A local agent can set up tours, give advice and negotiate with sellers.
A local lender can help you make sure your offer is ready when you are.
Similar homes
- $600,0003 bd2 ba2k sqft2433 Green Rd, Cosby, TN 37722For Sale
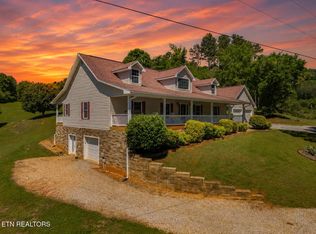
 MLS ID #1340327, Taylor Holt, Tennessee Life Real Estate Professionals. East Tennessee Realtors
 - $500,0002 bd2 ba1.5k sqft2259 Hartford Rd, Cosby, TN 37722For Sale
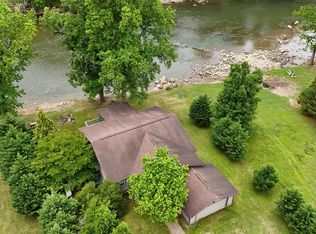
 MLS ID #3302451, Alicia Lewis. RealTracs MLS as distributed by MLS GRID
 - $549,9002 bd3 ba1.9k sqft414 Gold Rd, Cosby, TN 37722For Sale
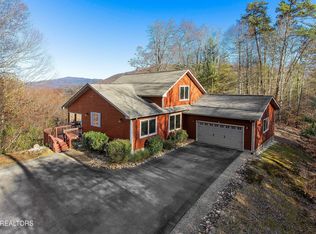 MLS ID #1321754, Ron Dew, ReMax Preferred Properties, In. East Tennessee Realtors
 - $435,0004 bd2 ba1.4k sqft3394 Laurel Wood Rd, Cosby, TN 37722For Sale
 MLS ID #706777, Michelle Corley, Keller Williams Signature. Lakeway Area AOR
 - $599,9003 bd2 ba1.5k sqft1448 Dover Ln, Dandridge, TN 37725For SaleMLS ID #1348026, Charity Brown, Tennessee Elite Realty. East Tennessee Realtors
- $598,0004 bd2 ba2.6k sqft1668 Goodwater Rd, Bybee, TN 37713For SaleMLS ID #1348872, Ashley Finney, The A Team at Realty Executives. East Tennessee Realtors
- $365,0002 bd2 ba1.1k sqft3386 Rocky Ridge Rd, Cosby, TN 37722For SaleMLS ID #3270013, Debra Eldin. RealTracs MLS as distributed by MLS GRID
- $539,0001 bd2 ba1.5k sqft5236 Mathis Branch Rd, Cosby, TN 37722For SaleMLS ID #3304411, Vernon Corum. RealTracs MLS as distributed by MLS GRID
- $575,0003 bd2 ba1.7k sqft425 Glenns Lea, Sevierville, TN 37876For SaleMLS ID #1345204, Dennis Moran, Family Tree Realty - TN. East Tennessee Realtors
- $549,9003 bd2 ba1.6k sqft1033 Shell Mountain Rd, Sevierville, TN 37876For SaleMLS ID #1339670, Nina Spilski, The Real Estate Firm, Inc.. East Tennessee Realtors
- $599,9993 bd2 ba2.2k sqft543 Reba Ln, Gatlinburg, TN 37738For SaleMLS ID #1347779, Case Denton, Bunch Development Services. East Tennessee Realtors
- $675,0004 bd3 ba2.7k sqft1036 Stokley Ct, Dandridge, TN 37725For SaleMLS ID #1348260, Nicholas G Honeycutt, eXp Realty, LLC. East Tennessee Realtors
- $624,0003 bd4 ba2.2k sqft429 Filet Ln, Dandridge, TN 37725For SaleMLS ID #712065, Tammy Franklin, Franklin Realty. Lakeway Area AOR
- $635,9993 bd2 ba2.2k sqft954 Pawnee Ct, Sevierville, TN 37876For SaleMLS ID #3278275, Stephanie Ison. RealTracs MLS as distributed by MLS GRID
- $650,0003 bd3 ba1.8k sqft2489 Upper Middle Creek Rd, Sevierville, TN 37876For SaleMLS ID #1348334, Charity Brown, Tennessee Elite Realty. East Tennessee Realtors
- $400,0004 bd2 ba2k sqft1223/1235 Rocky Flats Rd, Cosby, TN 37722For SaleMLS ID #1329954, Sharon Ebanks, Keller Williams West Knoxville. East Tennessee Realtors
- $624,9002 bd2 ba2.5k sqft3851 Mistletoe Loop, Sevierville, TN 37876For SaleMLS ID #3270012, Debra Eldin. RealTracs MLS as distributed by MLS GRID
- $549,9003 bd2 ba2.1k sqft2255 Allenridge Dr, Sevierville, TN 37876For SaleMLS ID #11670304, Tannor Giles, Your Home Sold Guaranteed Realty TN. My State MLS
- $475,0003 bd3 ba2k sqft1541 Wise Way, Dandridge, TN 37725For SaleMLS ID #712140, Sarah Alvey, Franklin Realty. Lakeway Area AOR
- $573,4003 bd2 ba1.5k sqft416 Forrest Springs Dr, Gatlinburg, TN 37738For SaleMLS ID #1342628, Brian K Patty, The Ferguson Company. East Tennessee Realtors
