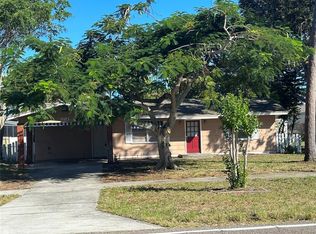
Virtually Staged. Welcome to 1016 Gulf Rd, a custom-built 2018 home located in one of the most desirable coastal areas of Tarpon Springs. Less than a mile from Sunset Beach, this 3-bedroom, 2-bathroom home with a dedicated office offers the perfect mix of modern design, comfort, and Florida lifestyle living. A paver circular driveway lined with palm trees creates a warm welcome as you arrive. Inside, the open floor plan feels bright and spacious with vaulted ceilings, recessed lighting, porcelain tile flooring throughout, and plantation shutters that soften the natural light. The kitchen was designed to be the center of the home, featuring granite countertops, 42-inch soft-close shaker cabinets, stainless steel appliances, subway tile backsplash, Moen fixtures, and hidden LED lighting. The primary suite offers a quiet retreat with a fully customized multi-level walk-in closet featuring glass cabinet doors and a spa-style bathroom with dual vanities and a floor-to-ceiling tiled shower with glass enclosure. The split-bedroom layout and dedicated office provide flexibility for working from home, guests, or additional living space. Step outside to a large vinyl-fenced backyard with a paver patio and plenty of room to create your own outdoor oasis with a future pool, spa, or outdoor kitchen. A locking side gate provides space to store a boat, golf cart, or other toys. Additional features include a UV air purifier built into the AC system, and a large 2-car garage perfect for your home gym. Located near Sunset Beach, the Tarpon Bayous, Craig Park, local dining, marinas, shopping, and the charm of downtown Tarpon Springs, this home offers an easygoing coastal lifestyle with no HOA, no CDD, and no flood insurance required.
Sold for $490,000
Zillow last checked:
Listing updated:
Bought with:
Cody Adams, 630231
RUSSELL ADAMS REALTY INC
Source: Stellar MLS,MLS#: TB8510827 Originating MLS: Orlando Regional
Originating MLS: Orlando Regional
Price history
| Date | Event | Price |
|---|---|---|
| 8/20/2026 | Sold | $490,000-1.8%$281/sqft |
Source:  Stellar MLS #TB8510827 Report a problem Stellar MLS #TB8510827 Report a problem | ||
| 8/11/2026 | Listed for sale | $499,000$286/sqft |
Source: Stellar MLS #TB8510827 Report a problem | ||
| 7/31/2026 | Contingent | $499,000$286/sqft |
Source: Stellar MLS #TB8510827 Report a problem | ||
| 7/7/2026 | Price change | $499,000-3.1%$286/sqft |
Source: Stellar MLS #TB8510827 Report a problem | ||
| 5/21/2026 | Listed for sale | $515,000-6.4%$295/sqft |
Source: Stellar MLS #TB8510827 Report a problem | ||
| 6/28/2024 | Sold | $550,000-5%$315/sqft |
Source: Stellar MLS #G5072948 Report a problem | ||
| 5/28/2024 | Pending sale | $579,000$332/sqft |
Source: Stellar MLS #G5072948 Report a problem | ||
| 12/20/2023 | Price change | $579,000-3.3%$332/sqft |
Source: Stellar MLS #G5072948 Report a problem | ||
| 9/8/2023 | Listed for sale | $599,000+68.7%$343/sqft |
Source: Stellar MLS #G5072948 Report a problem | ||
| 11/23/2020 | Sold | $355,000-7.7%$204/sqft |
Source: Public Record Report a problem | ||
| 10/15/2020 | Pending sale | $384,500$220/sqft |
Source: CHARLES RUTENBERG REALTY INC #T3269332 Report a problem | ||
| 10/8/2020 | Listed for sale | $384,500+18.3%$220/sqft |
Source: CHARLES RUTENBERG REALTY INC #T3269332 Report a problem | ||
| 8/18/2020 | Listing removed | $325,000$186/sqft |
Source: RE/MAX METRO #U8038764 Report a problem | ||
| 9/12/2019 | Pending sale | $325,000$186/sqft |
Source: RE/MAX METRO #U8038764 Report a problem | ||
| 9/12/2019 | Listed for sale | $325,000$186/sqft |
Source: RE/MAX METRO #U8038764 Report a problem | ||
| 8/10/2019 | Listing removed | $325,000$186/sqft |
Source: RE/MAX Metro #U8038764 Report a problem | ||
| 8/8/2019 | Pending sale | $325,000$186/sqft |
Source: RE/MAX Metro #U8038764 Report a problem | ||
| 6/11/2019 | Price change | $325,000-1.5%$186/sqft |
Source: RE/MAX METRO #U8038764 Report a problem | ||
| 5/29/2019 | Price change | $330,000-1.5%$189/sqft |
Source: RE/MAX METRO #U8038764 Report a problem | ||
| 4/26/2019 | Price change | $335,000-1.5%$192/sqft |
Source: RE/MAX METRO #U8038764 Report a problem | ||
| 1/28/2019 | Price change | $340,000-2.9%$195/sqft |
Source: Coldwell Banker Residential Real Estate - St Petersburg Central #U8015902 Report a problem | ||
| 11/29/2018 | Price change | $350,000-5.1%$201/sqft |
Source: Coldwell Banker Residential Real Estate - St Petersburg Central #U8015902 Report a problem | ||
| 10/23/2018 | Price change | $369,000-4.2%$212/sqft |
Source: Coldwell Banker Residential Real Estate - St Petersburg Central #U8015902 Report a problem | ||
| 9/24/2018 | Price change | $385,000-2.5%$221/sqft |
Source: Coldwell Banker Residential Real Estate - St Petersburg Central #U8015902 Report a problem | ||
| 8/28/2018 | Listed for sale | $395,000+912.8%$226/sqft |
Source: COLDWELL BANKER RESIDENTIAL #U8015902 Report a problem | ||
| 10/16/2017 | Sold | $39,000-15%$22/sqft |
Source: Public Record Report a problem | ||
| 8/30/2017 | Listed for sale | $45,900+63.9%$26/sqft |
Source: REAL ESTATE WITH AN ACCENT LLC #U7831310 Report a problem | ||
| 1/10/2017 | Sold | $28,000$16/sqft |
Source: Public Record Report a problem | ||

Get a cash offer in 3 minutes
Find out how much your home could sell for in as little as 3 minutes with a no-obligation cash offer.
Estimated market value
$489,900
