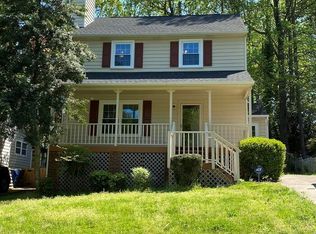
Full of beautiful modern upgrades, this Raleigh gem in highly desirable Five-Points offers you a rare opportunity to own a completely move-in-ready property in a premium location just minutes from downtown, shopping, restaurants & multiple breweries! Once you pull up to this home you'll immediately fall in love with the oversized front porch and swing bench offering the perfect place for some morning coffee, an evening cocktail or simply relaxing and visiting with friends and family. A well landscaped yard will make it extremely simple to maintain, and a large flat backyard offers even more space to play or entertain and enjoy this ideal location. Did we mention there are no HOA fees?! When you step inside you can really feel the open floor plan expand the downstairs space and fill with natural light, and don't miss the gorgeous hardwood floors downstairs! Admire the gorgeous and functional kitchen with a gas range, quartz countertops, SS appliances, ample cabinetry, a pantry and a sizeable eat-in-kitchen. A new gas fireplace in the living room and a desirable downstairs primary bedroom makes it even more usable and comfortable no matter the season or stage of life. A completely updated primary en-suite comes with a glass enclosed walk-in shower, dual vanity and tile flooring. Heading upstairs you will find LVP flooring and another updated tile shower with a tub combo and 2 more spacious bedrooms. You have the flexibility upstairs to use these spaces as bedrooms, a dedicated home office, game room or even a fitness room! All the bedrooms have ceiling fans, windows have been updated, and for even more value even the roof was re-done a few years ago. Last but not least the backyard comes with a fantastic deck, attached storage shed, and a completely private lot with established trees lining the area and a flat and usable space. **Lynnwood Brewing, Bowstring, East End Market and Raleigh Iron Works are all extremely close by! Come on over and see this one for yourself!
Pending
Price cut: $10K (9/10)
$545,000
1016 Mills St, Raleigh, NC 27608
3beds
1,243sqft
Single Family Residence
Built in 1991
9,147 Square Feet Lot
$-- Zestimate®
$438/sqft
$-- HOA
What's special
Natural lightGlass enclosed walk-in showerWell landscaped yardOpen floor planGorgeous and functional kitchenGorgeous hardwood floors downstairsLarge flat backyard
- 68 days
- 1,525
- 124
Zillow last checked:
Listing updated:
Listed by:
Nick Frade 984-789-1852,
Better Homes & Gardens Real Es
Source: Doorify MLS,MLS#: 10180100
Facts & features
Interior
Bedrooms & bathrooms
- Bedrooms: 3
- Bathrooms: 2
- Full bathrooms: 2
- Main level bedrooms: 1
Primary bedroom
- Level: Main
Bedroom 2
- Level: Second
Bedroom 3
- Level: Second
Laundry
- Level: Lower
Heating
- Central, None
Cooling
- Central Air
Appliances
- Included: Gas Range, Microwave, Oven, Refrigerator, Washer/Dryer Stacked
Features
- Ceiling Fan(s), Eat-in Kitchen, Kitchen Island, Open Floorplan, Primary Downstairs, Smart Thermostat, Walk-In Shower, Quartz Counters
- Flooring: Luxury Vinyl
- Windows: Double Pane Windows, Window Coverings
- Number of fireplaces: 1
- Fireplace features: Living Room
- Common walls with other units/homes: No Common Walls
Interior area
- Total structure area: 1,243
- Total interior livable area: 1,243 sqft
- Finished area above ground: 1,243
- Finished area below ground: 0
Video & virtual tour
Property
Parking
- Parking features: Driveway
- Has uncovered spaces: Yes
Features
- Levels: Two
- Stories: 2
- Patio & porch: Covered, Deck, Front Porch, Patio, Porch
- Exterior features: None
- Fencing: None
Lot
- Size: 9,147 Square Feet
- Features: Back Yard, Front Yard, Rectangular Lot
Details
- Additional structures: None
- Parcel number: 171517201157000 0047437
- Zoning: R-10
- Special conditions: Standard
- Other equipment: None
Construction
Type & style
- Home type: SingleFamily
- Architectural style: Traditional
- Property subtype: Single Family Residence
Materials
- Fiber Cement
- Foundation: Crawlspace
- Roof: Architectural Shingle
Condition
- Updated/Remodeled
- New construction: No
- Year built: 1991
Utilities & green energy
- Sewer: Public Sewer
- Water: Public
- Utilities for property: Cable Available, Electricity Connected, Natural Gas Connected, Water Connected
Community & HOA
Community
- Features: None
- Security: Carbon Monoxide Detector(s), Smoke Detector(s)
- Subdivision: Forest Acres
HOA
- Has HOA: No
Location
- Region: Raleigh
Financial & listing details
- Price per square foot: $438/sqft
- Tax assessed value: $502,118
- Annual tax amount: $4,398
- Date on market: 7/15/2026
- Listing agreement: Exclusive Right To Sell
- Listing terms: Cash,Conventional,FHA,VA Loan
- Road surface type: Paved
Estimated market value
Not available
Estimated sales range
Not available
$2,493/mo
Price history
| Date | Event | Price |
|---|---|---|
| 9/15/2026 | Pending sale | $545,000$438/sqft |
Source:  Doorify MLS #10180100 Report a problem Doorify MLS #10180100 Report a problem | ||
| 9/10/2026 | Price change | $545,000-1.8%$438/sqft |
Source: Doorify MLS #10180100 Report a problem | ||
| 8/16/2026 | Price change | $555,000-1.8%$447/sqft |
Source: Doorify MLS #10180100 Report a problem | ||
| 7/15/2026 | Listed for sale | $565,000+15.3%$455/sqft |
Source: Doorify MLS #10180100 Report a problem | ||
| 3/15/2021 | Sold | $490,000+76.9%$394/sqft |
Source: Public Record Report a problem | ||
| 11/30/2018 | Sold | $277,000-7.6%$223/sqft |
Source: Public Record Report a problem | ||
| 9/7/2018 | Price change | $299,900+11.1%$241/sqft |
Source: Cary - WEICHERT, REALTORS - Triangle #2213478 Report a problem | ||
| 9/6/2018 | Listed for sale | $269,900+83.7%$217/sqft |
Source: Cary - WEICHERT, REALTORS - Triangle #2213478 Report a problem | ||
| 7/18/2017 | Listing removed | $146,897-34.7%$118/sqft |
Source: Auction.com Report a problem | ||
| 6/28/2017 | Listed for sale | -- |
Source: Auction.com Report a problem | ||
| 10/10/2008 | Sold | $225,000-4.2%$181/sqft |
Source: Public Record Report a problem | ||
| 9/28/2008 | Price change | $234,900-2.1%$189/sqft |
Source: Listhub #1610227 Report a problem | ||
| 7/10/2008 | Listed for sale | $239,900$193/sqft |
Source: Listhub #1610227 Report a problem | ||
Public tax history
| Year | Property taxes | Tax assessment |
|---|---|---|
| 2025 | $4,399 +0.4% | $502,118 |
| 2024 | $4,381 +21.4% | $502,118 +52.5% |
| 2023 | $3,608 +7.6% | $329,155 |
| 2022 | $3,353 +4% | $329,155 |
| 2021 | $3,223 +1.9% | $329,155 |
| 2020 | $3,164 +12.7% | $329,155 +36.9% |
| 2019 | $2,807 | $240,468 |
| 2018 | $2,807 +11.3% | $240,468 |
| 2017 | $2,522 +2.1% | $240,468 |
| 2016 | $2,470 +6.4% | $240,468 +8.2% |
| 2015 | $2,321 +5.4% | $222,184 |
| 2014 | $2,201 | $222,184 |
| 2013 | -- | $222,184 |
| 2012 | -- | $222,184 |
| 2011 | -- | $222,184 |
| 2010 | -- | $222,184 |
| 2009 | -- | $222,184 |
| 2008 | -- | -- |
| 2007 | -- | -- |
| 2006 | -- | -- |
| 2005 | -- | -- |
| 2004 | -- | -- |
| 2003 | -- | -- |
| 2002 | -- | -- |
| 2001 | -- | -- |
Find assessor info on the county website
Monthly payment
Est. payment
Payment breakdown
Explore the cost of this home by adjusting the details. Changes won't be saved.Climate risks
Neighborhood: Five Points
Nearby schools
Schools provided by the listing agent
- Elementary: Wake - Joyner Elementary
- Middle: Wake - Oberlin Middle
- High: Wake - Needham Broughton High
Source: Doorify MLS. This data may not be complete. We recommend contacting the local school district to confirm school assignments for this home.
Similar homes
- $570,0002 bd3 ba1.7k sqft2243 Bellaire Ave, Raleigh, NC 27608For Sale

 MLS ID #10188951, Donna Davis. Doorify MLS
 - $549,0003 bd2 ba1.4k sqft3405 Marietta Ct, Raleigh, NC 27612For Sale
 MLS ID #10191684, Todd Hofer. Doorify MLS
 - $535,0003 bd2 ba1.5k sqft709 Dawnwood Ct, Raleigh, NC 27609For Sale
 MLS ID #10185449, Abbey Pope Williams. Doorify MLS
 - $525,0004 bd2 ba1.5k sqft1120 Shetland Ct, Raleigh, NC 27609For Sale
 MLS ID #10192139, Rebecca Ellis. Doorify MLS
 - $550,0003 bd3 ba1.6k sqft27 Summit Ave, Raleigh, NC 27603For SaleMLS ID #10174139, Julie Chriscoe. Doorify MLS
- $475,0004 bd2 ba1.8k sqft1536 N King Charles Rd, Raleigh, NC 27610For SaleMLS ID #10190626, Jim Allen. Doorify MLS
- $444,0003 bd2 ba1.3k sqft1117 Culpepper Ln, Raleigh, NC 27610For SaleMLS ID #10181069, Michael Resavy. Doorify MLS
- $613,0003 bd2 ba1.6k sqft5314 Quail Meadow Dr, Raleigh, NC 27609For SaleMLS ID #10172644, Jerry Robtoy. Doorify MLS
- $450,0004 bd2 ba1.8k sqft3607 Woodlea Dr, Raleigh, NC 27604For SaleMLS ID #10181589, Victoria M Dysthe. Doorify MLS
- $475,0003 bd2 ba1.4k sqft3316 Bearskin Ct, Raleigh, NC 27606For SaleMLS ID #10184999, Dave Wylie. Doorify MLS
- $389,0003 bd2 ba1.4k sqft460 Dickens Dr, Raleigh, NC 27610For SaleMLS ID #10192272, Jason Queen. Doorify MLS
- $359,0003 bd1 ba1k sqft2120 Millbank St, Raleigh, NC 27610For SaleMLS ID #10192310, Jamie Ferguson. Doorify MLS
- $490,0003 bd3 ba1.8k sqft1112 Stoneferry Ln, Raleigh, NC 27606For SaleMLS ID #10178804, Melissa Cetola. Doorify MLS
- $375,0003 bd2 ba1.1k sqft2744 Milburnie Rd, Raleigh, NC 27610For SaleMLS ID #10187809, Juan David Agudelo. Doorify MLS
- $429,0003 bd3 ba1.5k sqft7101 Shellburne Dr, Raleigh, NC 27612For SaleMLS ID #10186390, Jordan Gombatz. Doorify MLS
- $385,0003 bd3 ba1.7k sqft1900 Jupiter Hills Ct, Raleigh, NC 27604For SaleMLS ID #10178682, Heather Winters. Doorify MLS
- $349,0003 bd2 ba1.3k sqft468 Dickens Dr, Raleigh, NC 27610For SaleMLS ID #10187150, Patrick Ryan Overcash. Doorify MLS
- $475,0002 bd2 ba1.3k sqft1102 Spaulding St, Raleigh, NC 27610For SaleMLS ID #10184483, Marshall Rich. Doorify MLS
- $528,9503 bd2 ba1.7k sqft100 Culcross Ct, Cary, NC 27513For SaleMLS ID #10186305, Dandan Zu. Doorify MLS
- $350,0003 bd2 ba1.7k sqft5017 Casland Dr, Raleigh, NC 27604For SaleMLS ID #10182107, Naomi Richardson. Doorify MLS
