Welcome to your new country retreat in beautiful Parker County! Sitting on one acre, this 3 bd, 2 ba, open floor plan home allows for an easy-living lifestyle. An abundance of windows allows lots of natural light to fill the generously sized living & kitchen areas. A vaulted ceiling in the lvg room, and wonderful wood-like tile floors flow throughout the main areas of the home. Fantastic features of the kitchen include: custom-built cabinets, granite counters, island with seating, divine walk-in pantry, separate cook-top, stainless steel built-in oven and microwave. Greet the morning with coffee, or unwind in the evening, on the covered patio overlooking the spacious backyard. At the end of the day, escape to the private owner’s ensuite and indulge in a luxurious soak in the tub. The secondary bdrms are nicely laid out and separated from the owner’s suite and, all bedrooms and closets will have carpet. Whether you are working from home or entertaining, you will be ecstatic about calling this place your home.
New construction
$439,900
1016 N Agnes Rd, Springtown, TX 76082
3beds
2,100sqft
Single Family Residence
Built in 2026
1.01 Acres Lot
$439,300 Zestimate®
$209/sqft
$42/mo HOA
What's special
Spacious backyardOpen floor plan homeGranite countersDivine walk-in pantryIsland with seatingSeparate cook-top
- 32 days
- 125
- 8
Zillow last checked:
Listing updated:
Listed by:
Cindy Worrell 0639813 817-596-8000,
RE/MAX Trinity 817-596-8000
Source: NTREIS,MLS#: 21357031
Facts & features
Interior
Bedrooms & bathrooms
- Bedrooms: 3
- Bathrooms: 2
- Full bathrooms: 2
Primary bedroom
- Features: Ceiling Fan(s), Double Vanity, En Suite Bathroom, Separate Shower, Walk-In Closet(s)
- Level: First
- Dimensions: 15 x 15
Bedroom
- Features: Ceiling Fan(s), Walk-In Closet(s)
- Level: First
- Dimensions: 11 x 11
Bedroom
- Features: Ceiling Fan(s), Walk-In Closet(s)
- Level: First
- Dimensions: 11 x 11
Laundry
- Features: Built-in Features, Granite Counters
- Level: First
- Dimensions: 8 x 6
Living room
- Features: Ceiling Fan(s), Fireplace
- Level: First
- Dimensions: 24 x 15
Office
- Level: First
- Dimensions: 11 x 11
Heating
- Central, Electric
Cooling
- Central Air, Ceiling Fan(s), Electric
Appliances
- Included: Dishwasher, Electric Cooktop, Electric Oven, Electric Water Heater, Disposal, Microwave
Features
- Decorative/Designer Lighting Fixtures, Eat-in Kitchen, Granite Counters, Kitchen Island, Open Floorplan, Pantry, Vaulted Ceiling(s), Walk-In Closet(s)
- Flooring: Carpet, Ceramic Tile
- Has basement: No
- Number of fireplaces: 2
- Fireplace features: Wood Burning
Interior area
- Total interior livable area: 2,100 sqft
Property
Parking
- Total spaces: 6
- Parking features: Door-Multi, Door-Single, Driveway, Garage, Garage Door Opener, Kitchen Level, Garage Faces Side
- Attached garage spaces: 3
- Carport spaces: 3
Features
- Levels: One
- Stories: 1
- Pool features: None
Lot
- Size: 1.01 Acres
Details
- Parcel number: R000120730
Construction
Type & style
- Home type: SingleFamily
- Architectural style: Detached
- Property subtype: Single Family Residence
Materials
- Brick, Rock, Stone
- Foundation: Slab
- Roof: Shingle
Condition
- Under Construction
- New construction: Yes
- Year built: 2026
Utilities & green energy
- Sewer: Aerobic Septic
- Water: Rural
- Utilities for property: Electricity Available, Septic Available
Community & HOA
Community
- Subdivision: The Ranches At Valley View West
HOA
- Has HOA: Yes
- Services included: Maintenance Grounds
- HOA fee: $500 annually
- HOA name: The Ranches At Valley View Hoa
- HOA phone: 000-000-0000
Location
- Region: Springtown
Financial & listing details
- Price per square foot: $209/sqft
- Date on market: 8/11/2026
- Cumulative days on market: 33 days
- Listing terms: Cash,Conventional,FHA,VA Loan
Estimated market value
$439,300
$417,000 - $461,000
$2,705/mo
Price history
| Date | Event | Price |
|---|---|---|
| 8/11/2026 | Listed for sale | $439,900+449.9%$209/sqft |
Source: NTREIS #21357031 Report a problem | ||
| 10/21/2025 | Sold | -- |
Source: NTREIS #21065691 Report a problem | ||
| 9/30/2025 | Pending sale | $80,000$38/sqft |
Source: NTREIS #21065691 Report a problem | ||
| 9/20/2025 | Listed for sale | $80,000$38/sqft |
Source: NTREIS #21065691 Report a problem | ||
Public tax history
Tax history is unavailable.
Monthly payment
Est. payment
Payment breakdown
Explore the cost of this home by adjusting the details. Changes won't be saved.Climate risks
Neighborhood: 76082
Nearby schools
Schools provided by the listing agent
- Elementary: Goshen Creek
- Middle: Springtown
- High: Springtown
- District: Springtown ISD
Source: NTREIS. This data may not be complete. We recommend contacting the local school district to confirm school assignments for this home.

Similar homes
- $429,9003 bd2 ba2.1k sqft5028 Cottontail Ct, Springtown, TX 76082New Construction
 MLS ID #21356541, Cindy Worrell. NTREIS
 - $480,0004 bd2 ba1.9k sqft1215 Sanger Dr, Springtown, TX 76082For Sale
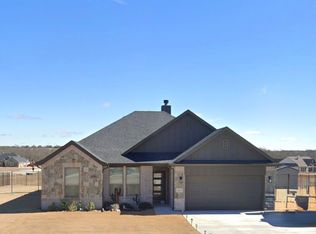 MLS ID #21376570, Melissa Weldon. NTREIS
 - $459,9003 bd2 ba1.9k sqft7004 Ranch View Pl, Springtown, TX 76082For Sale
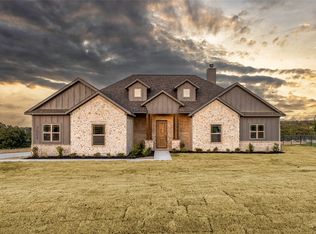 MLS ID #21365738, Jonathan Lopez. NTREIS
 - $434,9004 bd2 ba2.1k sqft1035 Colt Rd, Springtown, TX 76082New Construction
 MLS ID #21355352, James Bransom. NTREIS
