Welcome to this spacious single-story home offering approximately 2,287 sq. ft., a highly desirable 3-car garage, and newer 2019 construction in Calimesa. Designed for comfortable everyday living, this move-in-ready home combines an open, functional floor plan with modern finishes, generous living spaces, and energy-conscious features.
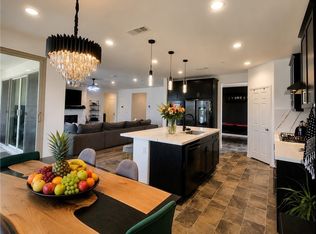
The open-concept kitchen flows seamlessly into the main living and dining areas, creating an ideal space for entertaining and family gatherings. The kitchen features granite countertops, stainless steel appliances, abundant cabinetry, and plenty of workspace. Large windows bring in natural light throughout the home, while the single-level layout provides convenience and easy living without stairs.
The primary suite offers a private retreat with a spacious bathroom and ample closet space, while the additional bedrooms provide flexibility for family, guests, or a home office.
One of the standout features is the 3-car garage, offering exceptional space for vehicles, storage, hobbies, or recreational equipment. The home also features solar, helping support energy-efficient living, along with a low-maintenance outdoor space ready to enjoy.
Located in an attractive newer neighborhood with convenient access to shopping, dining, schools, parks, and nearby freeway access.
If you've been searching for a newer single-story home with over 2,200 sq. ft. and a true 3-car garage, this one deserves a closer look.
BACK ON MARKET — NO FAULT OF PROPERTY.
For sale
Listed by: SERV CORP • STEPHEN TUANO • Contact: 213-400-0402
Price cut: $5K (9/10)
$564,000
1016 Night Shade Rd, Calimesa, CA 92320
3beds
2,287sqft
Single Family Residence
Built in 2019
6,765 Square Feet Lot
$563,300 Zestimate®
$247/sqft
$111/mo HOA
What's special
- 80 days
- 767
- 38
Zillow last checked:
Listing updated:
Listed by:
STEPHEN TUANO DRE #01832085 213-400-0402,
SERV CORP
Source: CRMLS,MLS#: IV26139728 Originating MLS: California Regional MLS
Originating MLS: California Regional MLSFacts & features
Interior
Bedrooms & bathrooms
- Bedrooms: 3
- Bathrooms: 2
- Full bathrooms: 2
- Main level bathrooms: 2
- Main level bedrooms: 3
Rooms
- Room types: Bedroom, Family Room, Great Room, Kitchen, Laundry, Primary Bathroom, Primary Bedroom, Other
Primary bedroom
- Features: Primary Suite
Primary bedroom
- Features: Main Level Primary
Bedroom
- Features: All Bedrooms Down
Bedroom
- Features: Bedroom on Main Level
Bathroom
- Features: Separate Shower
Other
- Features: Walk-In Closet(s)
Heating
- Central
Cooling
- Central Air
Appliances
- Included: Built-In Range, Dishwasher, Gas Cooktop, Gas Oven, Self Cleaning Oven
- Laundry: Washer Hookup, Electric Dryer Hookup, Gas Dryer Hookup, Inside, Laundry Room
Features
- All Bedrooms Down, Bedroom on Main Level, Main Level Primary, Primary Suite, Walk-In Closet(s)
- Doors: Sliding Doors
- Windows: Plantation Shutters
- Has fireplace: Yes
- Fireplace features: Family Room
- Common walls with other units/homes: No Common Walls
Interior area
- Total interior livable area: 2,287 sqft
Video & virtual tour
Property
Parking
- Total spaces: 5
- Parking features: Garage - Attached
- Attached garage spaces: 3
- Uncovered spaces: 2
Features
- Levels: One
- Stories: 1
- Entry location: Front Door
- Pool features: None
- Fencing: Good Condition,Vinyl
- Has view: Yes
- View description: Mountain(s), Neighborhood
Lot
- Size: 6,765 Square Feet
- Features: Back Yard, Front Yard, Sprinklers In Rear, Sprinklers In Front, Lawn, Landscaped, Paved, Yard
Details
- Parcel number: 413941017
- Lease amount: $0
- Special conditions: Standard
Construction
Type & style
- Home type: SingleFamily
- Property subtype: Single Family Residence
Materials
- Stucco
- Roof: Tile
Condition
- New construction: No
- Year built: 2019
Utilities & green energy
- Sewer: Public Sewer
- Water: Public
Community & HOA
Community
- Features: Curbs, Park, Street Lights, Suburban, Sidewalks
HOA
- Has HOA: Yes
- Amenities included: Trail(s)
- HOA fee: $111 monthly
- HOA name: TBD
Location
- Region: Calimesa
Financial & listing details
- Price per square foot: $247/sqft
- Tax assessed value: $459,405
- Date on market: 6/26/2026
- Cumulative days on market: 80 days
- Listing terms: Conventional
- Road surface type: Paved
Estimated market value
$563,300
$535,000 - $591,000
$3,631/mo
Price history
| Date | Event | Price |
|---|---|---|
| 9/10/2026 | Price change | $564,000-0.9%$247/sqft |
Source:  CRMLS #IV26139728 Report a problem CRMLS #IV26139728 Report a problem | ||
| 8/14/2026 | Listed for sale | $569,000$249/sqft |
Source: CRMLS #IV26139728 Report a problem | ||
| 7/21/2026 | Contingent | $569,000$249/sqft |
Source: CRMLS #IV26139728 Report a problem | ||
| 6/27/2026 | Listed for sale | $569,000+39.5%$249/sqft |
Source: CRMLS #IV26139728 Report a problem | ||
| 3/27/2020 | Sold | $408,000$178/sqft |
Source: Public Record Report a problem | ||
Public tax history
| Year | Property taxes | Tax assessment |
|---|---|---|
| 2026 | -- | $459,405 +2% |
| 2025 | $8,526 +2% | $450,398 +2% |
| 2024 | $8,355 +3.9% | $441,567 +2% |
| 2023 | $8,042 -0.6% | $432,910 +2% |
| 2022 | $8,090 +1.3% | $424,423 +2% |
| 2021 | $7,989 +107% | $416,102 +276.5% |
| 2020 | $3,860 | $110,525 +74.7% |
| 2019 | -- | $63,260 |
Find assessor info on the county website
Monthly payment
Est. payment
Payment breakdown
Explore the cost of this home by adjusting the details. Changes won't be saved.Climate risks
Neighborhood: 92320
Similar homes
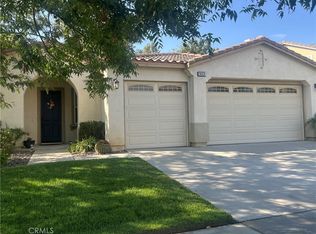
- $649,0003 bd3 ba2.2k sqft1512 Yucca Ct, Calimesa, CA 92320For Sale
 MLS ID #IG26024946, Sharon Smith, Berkshire Hathaway Homeservices California Realty. CRMLS
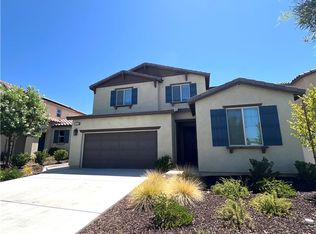
 - $590,0003 bd2 ba2.1k sqft36324 Clearwater Ct, Beaumont, CA 92223For Sale
 MLS ID #IV26174165, JANE CHANAME, REALTY SOURCE INC. CRMLS
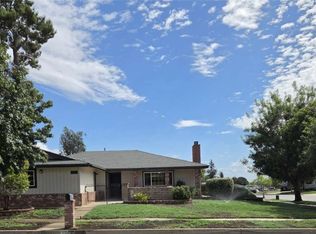
 - $579,9004 bd3 ba2.1k sqft11608 Vinca Ct, Beaumont, CA 92223For Sale
 MLS ID #PW26172624, Alain Vasquez Vega, New Century Realtors. CRMLS
 - $529,1003 bd2 ba1.5k sqft35465 Date Ave, Yucaipa, CA 92399For Sale
 MLS ID #FR26198326, Brian Dombroski, Dombroski Realty. CRMLS
Local buyer's agents are ready to help
