Come to 1016 Ravendale Ct.! This Impeccable move-in ready townhome is located on a quiet cul-de-sac in desirable Mayfair subdivision! The generous Living room opens to the large kitchen perfect for entertaining and family gatherings! The sliding patio doors open to a beautiful paver patio, perfect for your morning coffee, relaxing in the evening, or grilling and chilling. Lots of privacy with mature shrubs. Kitchen offers granite countertops, stainless steel appliances, with a new refrigerator purchased in 2023. Hardwood flooring throughout the first floor. Upstairs features a large family room, two bedrooms, including a beautiful master suite with walk-in closet and luxury bathroom with dual sinks, separate tub and shower. Basement has the 3rd bedroom, full bath with brand new carpeting installed July 9th. The additional storage and space in the basement is fantastic for a home gym or recreation room. Two car garage. This home is in absolutely perfect condition and has been meticulously maintained. Mayfair is an exceptionally located community and is within walking distance to Whole Foods, Costco, DSW, GAP, Nordstrom Rack, Dick's Sporting Goods, Home Depot and several more retailers, hair salons, fitness, banking, restaurants and elementary school. Also nearby is Springbrook Prairie Path with a dog park! Minutes to downtown Naperville, Metra, Edward Hospital and expressways. Mayfair also features walking paths throughout the community and a well maintained pond. This home has it all - location, price and quality!
Closed
$460,000
1016 Ravendale Ct, Naperville, IL 60540
3beds
2,347sqft
Townhouse, Single Family Residence
Built in 2012
1,869 Square Feet Lot
$484,100 Zestimate®
$196/sqft
$3,555 Estimated rent
Home value
$484,100
$460,000 - $508,000
$3,555/mo
Zestimate® history
Owner options
List your home for rent
$3,555/mo
Rent Zestimate®
Find your next renter with Zillow Rental Manager. Plus, with online applications, you can quickly screen prospective tenants – for free.
$3,555/mo
Rent Zestimate®
Refinance and save
$3,746/mo
Est. payment
Refinancing to a lower rate could help reduce your monthly payments and save thousands over the life of the loan.
$3,746/mo
Est. payment
Explore your selling options
Work with a Zillow partner agent
Leverage their expertise and Zillow's premium Showcase listings to get your home seen by more buyers.
Get startedList with your own agent
Get your home in front of millions of buyers by listing it on Zillow.
Learn how to do itSell it yourself
Take full control of how buyers see your home on Zillow by listing For Sale by Owner (FSBO).
List your homeWhat's special
Zillow last checked:
Listing updated:
Listed by:
Steve Jasinski 708-601-2638,
Berkshire Hathaway HomeServices Chicago
Bought with:
Cynthia Stolfe
Redfin Corporation
Source: MRED as distributed by MLS GRID,MLS#: 12108250
Facts & features
Interior
Bedrooms & bathrooms
- Bedrooms: 3
- Bathrooms: 4
- Full bathrooms: 3
- 1/2 bathrooms: 1
Rooms
- Room types: Foyer, Recreation Room, Storage, Walk In Closet
Primary bedroom
- Features: Flooring (Carpet), Bathroom (Full)
- Level: Second
- Area: 204 Square Feet
- Dimensions: 12X17
Bedroom 2
- Features: Flooring (Carpet)
- Level: Second
- Area: 154 Square Feet
- Dimensions: 11X14
Bedroom 3
- Features: Flooring (Carpet)
- Level: Basement
- Area: 144 Square Feet
- Dimensions: 12X12
Family room
- Features: Flooring (Carpet)
- Level: Second
- Area: 280 Square Feet
- Dimensions: 14X20
Foyer
- Features: Flooring (Hardwood)
- Level: Main
- Area: 108 Square Feet
- Dimensions: 9X12
Kitchen
- Features: Kitchen (Island), Flooring (Hardwood)
- Level: Main
- Area: 210 Square Feet
- Dimensions: 10X21
Laundry
- Features: Flooring (Vinyl)
- Level: Main
- Area: 48 Square Feet
- Dimensions: 6X8
Living room
- Features: Flooring (Hardwood)
- Level: Main
- Area: 270 Square Feet
- Dimensions: 15X18
Recreation room
- Features: Flooring (Carpet)
- Level: Basement
- Area: 342 Square Feet
- Dimensions: 18X19
Storage
- Features: Flooring (Other)
- Level: Basement
- Area: 78 Square Feet
- Dimensions: 6X13
Walk in closet
- Features: Flooring (Carpet)
- Level: Second
- Area: 54 Square Feet
- Dimensions: 6X9
Heating
- Natural Gas, Forced Air
Cooling
- Central Air
Appliances
- Included: Range, Microwave, Dishwasher, Refrigerator
- Laundry: Main Level
Features
- Walk-In Closet(s)
- Flooring: Hardwood
- Basement: Finished,Full
Interior area
- Total structure area: 2,347
- Total interior livable area: 2,347 sqft
Property
Parking
- Total spaces: 2
- Parking features: Asphalt, On Site, Garage Owned, Attached, Garage
- Attached garage spaces: 2
Accessibility
- Accessibility features: No Disability Access
Features
- Patio & porch: Patio
Lot
- Size: 1,869 Square Feet
- Dimensions: 26.4X70.8
Details
- Parcel number: 0727107095
- Special conditions: None
- Other equipment: Ceiling Fan(s), Sump Pump
Construction
Type & style
- Home type: Townhouse
- Property subtype: Townhouse, Single Family Residence
Materials
- Brick, Cedar
Condition
- New construction: No
- Year built: 2012
Utilities & green energy
- Sewer: Public Sewer
- Water: Lake Michigan
Green energy
- Green verification: ENERGY STAR Certified Homes
Community & HOA
Community
- Subdivision: Mayfair
HOA
- Has HOA: Yes
- Services included: Water, Insurance, Exterior Maintenance, Lawn Care, Snow Removal
- HOA fee: $312 monthly
Location
- Region: Naperville
Financial & listing details
- Price per square foot: $196/sqft
- Tax assessed value: $147,354
- Annual tax amount: $7,654
- Date on market: 7/11/2024
- Listing terms: Conventional
- Ownership: Fee Simple w/ HO Assn.
Price history
| Date | Event | Price |
|---|---|---|
| 8/13/2024 | Sold | $460,000$196/sqft |
Source:  MRED as distributed by MLS GRID #12108250 Report a problem MRED as distributed by MLS GRID #12108250 Report a problem | ||
| 7/16/2024 | Contingent | $460,000$196/sqft |
Source: MRED as distributed by MLS GRID #12108250 Report a problem | ||
| 7/11/2024 | Listed for sale | $460,000$196/sqft |
Source: MRED as distributed by MLS GRID #12108250 Report a problem | ||
Public tax history
| Year | Property taxes | Tax assessment |
|---|---|---|
| 2025 | $8,688 +10.2% | $147,354 +9.7% |
| 2024 | $7,887 +4.6% | $134,361 +11.3% |
| 2023 | $7,537 -1.5% | $120,730 +2.3% |
| 2022 | $7,655 +3.3% | $118,010 +3.7% |
| 2021 | $7,410 +0.1% | $113,800 |
| 2020 | $7,400 +4.2% | $113,800 +5.1% |
| 2019 | $7,103 +4% | $108,230 +5.6% |
| 2018 | $6,830 +2.9% | $102,480 +3.5% |
| 2017 | $6,638 +1.9% | $99,010 +4.2% |
| 2016 | $6,512 +1.1% | $95,020 +5.3% |
| 2015 | $6,444 +9.4% | $90,220 +12.4% |
| 2014 | $5,888 +4.7% | $80,280 -0.7% |
| 2013 | $5,625 +233.1% | $80,840 +1983.5% |
| 2012 | $1,689 +512.3% | $3,880 -6.5% |
| 2011 | $276 | $4,150 |
Find assessor info on the county website
Neighborhood: 60540
Nearby homes
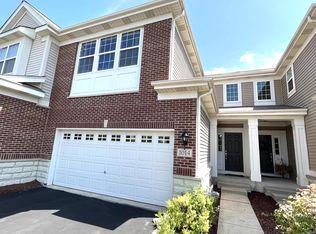
- $498,3003 bd3 ba1.9k sqft1014 Ravendale Ct, Naperville, IL 60540Off Market
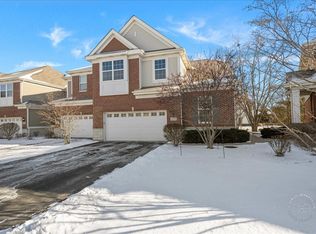
- $599,0003 bd4 ba2.1k sqft1018 Ravendale Ct, Naperville, IL 60540Sold
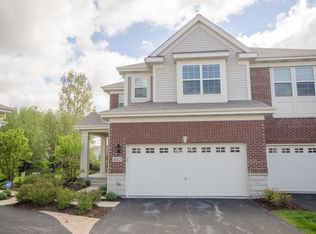
- $560,0003 bd4 ba2.1k sqft1012 Ravendale Ct, Naperville, IL 60540Off Market
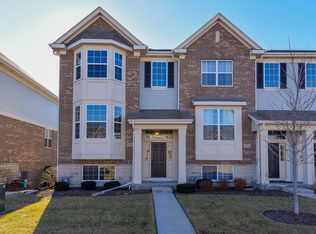
- $448,6003 bd3 ba1.9k sqft2967 Henley Ln, Naperville, IL 60540Off Market
- $425,0003 bd3 ba1.9k sqft2951 Henley Ln, Naperville, IL 60540Sold
- $399,3002 bd3 ba1.5k sqft2991 Henley Ln, Naperville, IL 60540Off Market
- $462,3003 bd3 ba1.7k sqft2987 Henley Ln, Naperville, IL 60540Off Market
- $447,8003 bd3 ba1.7k sqft2935 Henley Ln, Naperville, IL 60540Off Market
Nearby schools
GreatSchools rating
- 7/10Mary Lou Cowlishaw Elementary SchoolGrades: K-5Distance: 0.2 mi
- 9/10Still Middle SchoolGrades: 6-8Distance: 1.4 mi
- 9/10Metea Valley High SchoolGrades: 9-12Distance: 3.4 mi
Schools provided by the listing agent
- Elementary: Cowlishaw Elementary School
- Middle: Still Middle School
- High: Metea Valley High School
- District: 204
Source: MRED as distributed by MLS GRID. This data may not be complete. We recommend contacting the local school district to confirm school assignments for this home.
Get a cash offer in 3 minutes
Find out how much your home could sell for in as little as 3 minutes with a no-obligation cash offer.
Estimated market value
$484,100
Get a cash offer in 3 minutes
Find out how much your home could sell for in as little as 3 minutes with a no-obligation cash offer.
Estimated market value
$484,100
- Illinois
- DuPage County
- Naperville
- 60540
- 1016 Ravendale Ct
