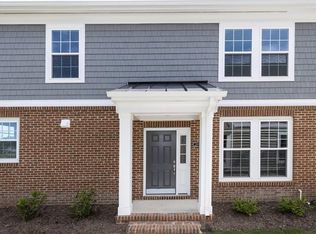
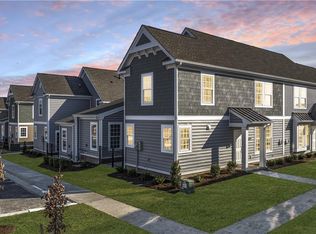
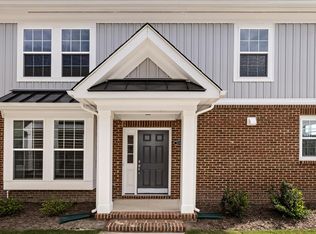
Move-In Ready Home + $15,000 in Savings! This beautiful new home features 3 bedrooms, 2.5 baths, and a desirable first-floor primary suite. Enjoy luxury vinyl plank flooring, stylish 42-inch gray kitchen cabinets, and Fantasy Brown granite countertops. The primary bath offers elegant tile finishes and a rain-head shower. Upstairs includes two additional bedrooms and spacious walk-in storage. Relax on your private fenced patio with an outdoor storage closet. Community amenities include a playground and trails, offering comfortable, low-maintenance living. Limited-Time Offer: Receive $15,000 in Flex Cash when using the builder's preferred lender and settlement agent. Apply saving toward closing costs, a rate buydown, or other approved options. Call today for details and to schedule your tour!
Under contract
$339,610
1016 Robinson Rd #10B, Suffolk, VA 23434
3beds
1,584sqft
Condominium
Built in 2025
-- sqft lot
$-- Zestimate®
$214/sqft
$145/mo HOA
What's special
Desirable first-floor primary suitePrivate fenced patioLuxury vinyl plank flooringFantasy brown granite countertopsOutdoor storage closetRain-head shower
- 1 day
- 7
- 0
Zillow last checked:
Listing updated:
Listed by:
Gene Grady,
BHHS RW Towne Realty 757-935-9010,
Jay Osborough,
BHHS RW Towne Realty
Source: REIN Inc.,MLS#: 10661229
Facts & features
Interior
Bedrooms & bathrooms
- Bedrooms: 3
- Bathrooms: 3
- Full bathrooms: 2
- 1/2 bathrooms: 1
Rooms
- Room types: 1st Floor Primary BR, Assigned Storage, Attic, PBR with Bath, Utility Closet
Primary bedroom
- Level: First
Bedroom
- Level: Second
Dining room
- Level: First
Kitchen
- Level: First
Living room
- Level: First
Utility room
- Level: First
Heating
- Natural Gas
Cooling
- Central Air
Appliances
- Included: Dishwasher, Disposal, Microwave, Gas Range, Tankless Water Heater, Gas Water Heater
- Laundry: Dryer Hookup, Washer Hookup
Features
- Primary Sink-Double, Walk-In Closet(s), Pantry
- Flooring: Carpet, Ceramic Tile, Laminate/LVP
- Attic: Walk-In
- Number of fireplaces: 1
- Fireplace features: Fireplace Gas-natural
Interior area
- Total interior livable area: 1,584 sqft
Property
Parking
- Total spaces: 2
- Parking features: 2 Space, Assigned
Features
- Stories: 2
- Pool features: None
- Fencing: Partial,Fenced
- Waterfront features: Not Waterfront
Lot
- Features: Corner
Details
- Zoning: RES
Construction
Type & style
- Home type: Condo
- Property subtype: Condominium
- Attached to another structure: Yes
Materials
- Brick, Vinyl Siding
- Foundation: Slab
- Roof: Asphalt Shingle
Condition
- New construction: Yes
- Year built: 2025
Details
- Warranty included: Yes
Utilities & green energy
- Sewer: City/County
- Water: City/County
- Utilities for property: Cable Hookup
Community & HOA
Community
- Subdivision: Springwell At Godwin Park
HOA
- Has HOA: Yes
- Amenities included: Landscaping, Playground, Trash
- Second HOA fee: $145 monthly
Location
- Region: Suffolk
Financial & listing details
- Price per square foot: $214/sqft
- Annual tax amount: $3,634
- Date on market: 11/9/2026
Estimated market value
Not available
Estimated sales range
Not available
Not available
Price history
Price history is unavailable.
Public tax history
Tax history is unavailable.
Monthly payment
Est. payment
Payment breakdown
Explore the cost of this home by adjusting the details. Changes won't be saved.Climate risks
Neighborhood: 23434
Nearby schools
Schools provided by the listing agent
- Elementary: Hillpoint Elementary
- Middle: King`s Fork Middle
- High: Kings Fork
Source: REIN Inc.. This data may not be complete. We recommend contacting the local school district to confirm school assignments for this home.
Similar homes
- $339,9003 bd3 ba1.5k sqft1012 Robinson Rd #6C, Suffolk, VA 23434New Construction
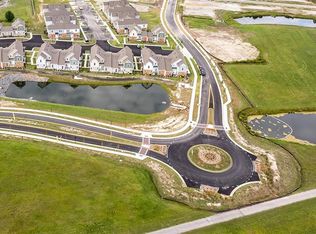 MLS ID #10661182, Gene Grady. REIN Inc.
- $265,0002 bd2 ba1.2k sqft3109 Melrose Ct, Suffolk, VA 23434For Sale
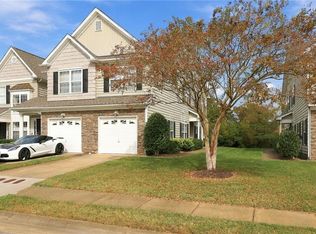 MLS ID #10661006, Paul Gitlin. REIN Inc.
- $340,9603 bd3 ba1.5k sqft1011 Robinson Rd #5B, Suffolk, VA 23434New Construction
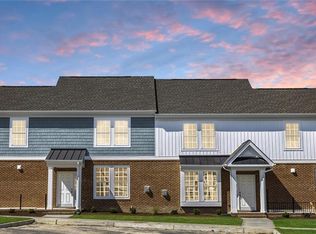 MLS ID #10659720, Gene Grady. REIN Inc.
- $299,9004 bd3 ba2.2k sqft113 Mistral Ter, Suffolk, VA 23434For Sale
 MLS ID #10661105, Kyle Myers. REIN Inc.
