Skip main navigation
Closed
  • $812,000

    1016 W Madison St APT 4S, Chicago, IL 60607

    2beds
    1,900sqft
    Condominium, Single Family Residence
    Built in ----
    -- sqft lot
    $807,600 Zestimate®
    $427/sqft
    $5,241 Estimated rent

    Home value

    $807,600

    $767,000 - $848,000

    $5,241/mo

    Zestimate® history
    Loading
    Loading...

    Owner options

    List your home for rent

    $5,241/mo

    Rent Zestimate®

    Find your next renter with Zillow Rental Manager. Plus, with online applications, you can quickly screen prospective tenants – for free.

    Learn more

    $5,241/mo

    Rent Zestimate®

    Refinance and save

    $5,335/mo

    Est. payment

    Refinancing to a lower rate could help reduce your monthly payments and save thousands over the life of the loan.

    See today's rates

    $5,335/mo

    Est. payment

    Explore your selling options

    Work with a Zillow partner agent

    Leverage their expertise and Zillow's premium Showcase listings to get your home seen by more buyers.

    Get started

    List with your own agent

    Get your home in front of millions of buyers by listing it on Zillow.

    Learn how to do it

    Sell it yourself

    Take full control of how buyers see your home on Zillow by listing For Sale by Owner (FSBO).

    List your home

    What's special

    Cozy fireplaceRecessed lightingPrivate primary suiteCrown moldingsRe-designed open chefs kitchenBespoke breakfast barDramatic foyer
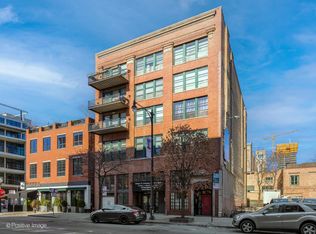
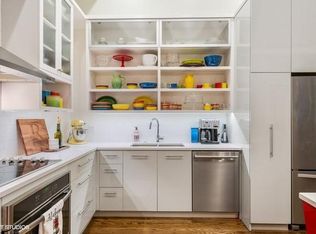
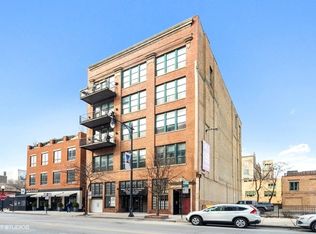
    Seller requests to show until all contingencies have been met. Welcome to a rare Stunning SOUTH facing unit with an AMAZING view of the iconic Willis Tower. Located in a Boutique 8 unit elevator building at Madison & Morgan in one of Chicago's most sought-after energetic neighborhoods. Only 2 homes per floor, this Charming 2 Bed/2 Bath home effortlessly blends classic features with modern living elevating the home's elegant atheistic. A dramatic Foyer welcomes you into a bright 1900 sq ft open space ideal for family & entertaining! Featuring soaring 12Ft+ceilings Crown moldings Oak floors recessed lighting OVERSIZED windows that illuminate the home with natural light beautiful custom Plantation Shutters & a cozy Fireplace. The expansive LV/DR/Office area offers versatility to suit your lifestyle with the opportunity to design a dedicated private space. Enjoy stunning views of the Willis Tower & City scape from a large Balcony accessed from the Living Room. The re-designed open Chefs kitchen boasts high end Viking Pro Series SS appliances includes a convection oven/microwave & WARMING TRAY Granite counters under cabinet lighting & bespoke Breakfast bar. The custom butlers pantry/dry bar is designed for additional storage & enhances the home's entertaining vibe. The private Primary suite features custom plantation shutters & a row of thoughtfully organized closets. An elegant Marble ensuite Bathroom features dual vanities custom cabinetry for extra storage and a luxurious walk in shower. A generous sized 2nd BR with organized closets & custom silhouette shades is complimented by a spacious 2nd bathroom w/custom step in shower. A large laundry room & walk in coat /"costco" closet are located off the foyer. Additional features through out the home include recessed lighting custom Hunter Douglas silhouette shades & California Closets. One Car Garage space & Storage room included completes this stunning lovingly maintained home. LOW HOA $556 mo VERY healthy assoc. $71,000 reserve & no special assessments. Huge potential to personalize and be in the most desired location in the West Loop. Steps to Monteverde & Starbucks xrss the road a few blocks to Randolph's St Restaurant Row, hot Fulton Market restaurants nightlife, boutiques, workout studios, Target, Whole Foods, Mariano's, United Center, the EL the Madison Bus stop and 90/94 access. SKINNER SCHOOL DISTRICT!

    Zillow last checked:

    Listing updated:

    Listed by:

    Penny Bagherpour 312-953-7742,

    @properties Christie's International Real Estate

    Bought with:

    Sherine Azzam

    Baird & Warner

    Source: MRED as distributed by MLS GRID,MLS#: 12765654MLS Logo

    Facts & features

    Interior

    Bedrooms & bathrooms
    • Bedrooms: 2
    • Bathrooms: 2
    • Full bathrooms: 2
    Rooms
    • Room types: Foyer, Balcony/Porch/Lanai
    Primary bedroom
    • Features: Flooring (Carpet), Window Treatments (Plantation Shutters), Bathroom (Full, Double Sink, Shower Only)
    • Level: Main
    • Area: 198 Square Feet
    • Dimensions: 11X18
    Bedroom 2
    • Features: Flooring (Carpet), Window Treatments (Blinds)
    • Level: Main
    • Area: 195 Square Feet
    • Dimensions: 15X13
    Balcony porch lanai
    • Level: Main
    • Area: 90 Square Feet
    • Dimensions: 6X15
    Dining room
    • Features: Flooring (Hardwood), Window Treatments (Plantation Shutters)
    • Level: Main
    • Area: 204 Square Feet
    • Dimensions: 12X17
    Foyer
    • Features: Flooring (Marble)
    • Level: Main
    • Area: 88 Square Feet
    • Dimensions: 11X8
    Kitchen
    • Features: Kitchen (Eating Area-Breakfast Bar, Granite Counters, Updated Kitchen), Flooring (Hardwood)
    • Level: Main
    • Area: 130 Square Feet
    • Dimensions: 10X13
    Laundry
    • Level: Main
    • Area: 49 Square Feet
    • Dimensions: 7X7
    Living room
    • Features: Flooring (Hardwood), Window Treatments (Plantation Shutters)
    • Level: Main
    • Area: 378 Square Feet
    • Dimensions: 14X27
    Heating
    • Forced Air
    Cooling
    • Central Air
    Appliances
    • Included: Double Oven, Microwave, Dishwasher, High End Refrigerator, Washer, Dryer, Disposal, Stainless Steel Appliance(s), Cooktop, Oven, Gas Oven, Range Hood
    • Laundry: Main Level, Washer Hookup, In Unit, Laundry Closet, Sink
    Features
    • Dry Bar, Storage, Walk-In Closet(s), Open Floorplan, Granite Counters
    • Flooring: Hardwood
    • Windows: Drapes, Blinds, Plantation Shutters
    • Basement: None
    • Number of fireplaces: 1
    • Fireplace features: Gas Log, Gas Starter, Living Room
    Interior area
    • Total structure area: 0
    • Total interior livable area: 1,900 sqft

    Property

    Parking
    • Total spaces: 1
    • Parking features: Yes, Garage Owned, Attached, Garage
    • Attached garage spaces: 1
    Accessibility
    • Accessibility features: No Disability Access
    Features
    • Exterior features: Balcony
    Details
    • Parcel number: 17084460281007
    • Special conditions: List Broker Must Accompany

    Construction

    Type & style
    • Home type: Condo
    • Property subtype: Condominium, Single Family Residence
    Materials
    • Brick, Concrete
    Condition
    • New construction: No

    Utilities & green energy

    • Electric: Circuit Breakers
    • Sewer: Public Sewer
    • Water: Lake Michigan

    Community & HOA

    HOA
    • Has HOA: Yes
    • Services included: Water, Parking, Insurance, Scavenger, Snow Removal, Internet
    • HOA fee: $556 monthly
    Location
    • Region: Chicago

    Financial & listing details

    • Price per square foot: $427/sqft
    • Tax assessed value: $801,700
    • Annual tax amount: $19,807
    • Date on market: 9/22/2026
    • Listing terms: Cash
    • Ownership: Condo

    Price history

    DateEventPrice
    11/20/2026Sold$812,000-1.6%$427/sqft
    Source: MRED as distributed by MLS GRID #12765654 Report a problem
    11/15/2026Pending sale$825,000$434/sqft
    Source: MRED as distributed by MLS GRID #12765654 Report a problem
    10/29/2026Contingent$825,000$434/sqft
    Source: MRED as distributed by MLS GRID #12765654 Report a problem
    10/8/2026Price change$825,000-4.1%$434/sqft
    Source: MRED as distributed by MLS GRID #12765654 Report a problem
    9/22/2026Listed for sale$860,000-1.5%$453/sqft
    Source: MRED as distributed by MLS GRID #12765654 Report a problem
    9/22/2026Listing removed$873,000$459/sqft
    Source: MRED as distributed by MLS GRID #12713794 Report a problem
    7/23/2026Price change$873,000-0.2%$459/sqft
    Source: MRED as distributed by MLS GRID #12713794 Report a problem
    6/5/2026Listed for sale$875,000+90.2%$461/sqft
    Source: MRED as distributed by MLS GRID #12665582 Report a problem
    5/20/2008Sold$460,000$242/sqft
    Source: Agent Provided Report a problem

    Public tax history

    YearProperty taxesTax assessment
    2024$15,014 +15.1%$80,170 +23.5%
    2023$13,042 +2.8%$64,918
    2022$12,692 +2.1%$64,918
    2021$12,425 -7.3%$64,918 +3%
    2020$13,398 +1.4%$63,046 -8.6%
    2019$13,218 +1.7%$69,000
    2018$12,993 +41.8%$69,000 +50.7%
    2017$9,160 +5.7%$45,780
    2016$8,669 +9.6%$45,780
    2015$7,908 +18%$45,780 +18.4%
    2014$6,700 +2.2%$38,681
    2013$6,557 +1%$38,681
    2012$6,493 +9.6%$38,681 +0.3%
    2011$5,923 -1%$38,573
    2010$5,981 -13.9%$38,573 -23.6%
    2009$6,949 $50,499
    Find assessor info on the county website

    Neighborhood: Near West Side

    Nearby schools

    GreatSchools rating
    Schools provided by the listing agent
    • Elementary: Skinner Elementary School
    • District: 299

    Source: MRED as distributed by MLS GRID. This data may not be complete. We recommend contacting the local school district to confirm school assignments for this home.

    Get a cash offer in 3 minutes
    Find out how much your home could sell for in as little as 3 minutes with a no-obligation cash offer.
    Estimated market value

    $807,600

    Get a cash offer in 3 minutes
    Find out how much your home could sell for in as little as 3 minutes with a no-obligation cash offer.
    Estimated market value

    $807,600