Welcome home to this beautifully renovated brick end-unit townhome that truly lives like a single-family home in the highly desirable, family-friendly community of Sandy Spring Village. Rarely available and perfectly positioned backing to mature trees, this exceptional home offers the privacy, tranquility, and outdoor space buyers dream of. Imagine starting each day with coffee on your private deck, surrounded by peaceful woodland views, or unwinding on the stamped concrete patio in your fully fenced private backyard. Inside, you'll find a meticulously maintained, truly turnkey home featuring 3 bedrooms, 2 full baths, and 2 half baths. Every major update has already been completed, allowing you to move in with confidence and enjoy years of worry-free living. The stunning, fully renovated kitchen (2020) serves as the heart of the home, while the beautifully updated primary bath (2025) and hall bath (2021) add modern style and comfort. Additional improvements include a new roof (2025), HVAC system and washer/dryer (2019), hot water heater (2023), replacement windows (2014), new deck, privacy fence, and stamped concrete patio (2021), plus brand-new carpeting in the finished lower level. Beyond its impressive upgrades, this home offers abundant storage throughout and the flexibility to accommodate today's lifestyle. Every detail has been thoughtfully updated and impeccably maintained, making this a rare opportunity to own a home where all the work has already been done. Homes like this don't come along often. Combining a premium end-unit location, extensive renovations, wooded privacy, and a sought-after neighborhood, this is the one you've been waiting for. Simply move in, unpack, and start making memories.
Sold for $511,500
Zillow last checked:
Listing updated:
Bought with:
Steve Allnutt, 301886
RE/MAX Advantage Realty
Source: Bright MLS,MLS#: MDMC2243402
Price history
| Date | Event | Price |
|---|---|---|
| 9/17/2026 | Sold | $511,500+2.3%$234/sqft |
Source:  Bright MLS #MDMC2243402 Report a problem Bright MLS #MDMC2243402 Report a problem | ||
| 8/21/2026 | Pending sale | $500,000$229/sqft |
Source: Bright MLS #MDMC2243402 Report a problem | ||
| 7/30/2026 | Price change | $500,000-4.8%$229/sqft |
Source: Bright MLS #MDMC2243402 Report a problem | ||
| 7/1/2026 | Listed for sale | $525,000+61%$240/sqft |
Source: Bright MLS #MDMC2243402 Report a problem | ||
| 3/24/2021 | Listing removed | -- |
Source: Owner Report a problem | ||
| 11/16/2014 | Listing removed | $780 |
Source: Owner Report a problem | ||
| 10/16/2014 | Listed for rent | $780 |
Source: Owner Report a problem | ||
| 6/28/2014 | Listing removed | $780 |
Source: Owner Report a problem | ||
| 5/27/2014 | Listed for rent | $780 |
Source: Owner Report a problem | ||
| 3/31/2014 | Sold | $326,000-6.8%$149/sqft |
Source: Agent Provided Report a problem | ||
| 3/27/2014 | Pending sale | $349,900$160/sqft |
Source: Visual Tour #MC9002503 Report a problem | ||
| 2/13/2014 | Price change | $349,900-2.1%$160/sqft |
Source: Visual Tour #MC9002503 Report a problem | ||
| 1/6/2014 | Price change | $357,500-3.1%$164/sqft |
Source: Visual Tour #MC9002503 Report a problem | ||
| 9/24/2013 | Listed for sale | $368,900$169/sqft |
Source: Visual Tour #MC9002503 Report a problem | ||
Nearby homes
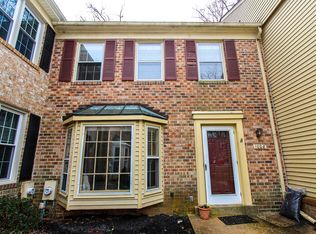
- $498,9005 bd3 ba2.1k sqft1008 Windrush Ln #22, Sandy Spring, MD 20860Off Market
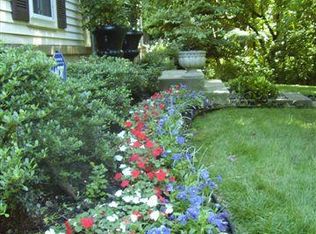
- $461,1002 bd4 ba2.4k sqft1026 Windrush Ln #30, Sandy Spring, MD 20860Off Market
- $454,600-- bd-- ba1.6k sqft1051 Windrush Ln #1, Sandy Spring, MD 20860Off Market
- $408,600-- bd-- ba1.5k sqft1045 Windrush Ln #4, Sandy Spring, MD 20860Off Market
Get a cash offer in 3 minutes
Find out how much your home could sell for in as little as 3 minutes with a no-obligation cash offer.
Estimated market value
$511,500
