8.76 PRIVATE ACRES IN CADET, MISSOURI SHOWCASING NEWER HOME + HUGE POLE BARN "YOUR SPOUSES DREAM COME TRUE!" Discover the privacy, space, and peaceful country lifestyle you’ve been looking for on 8.76 beautiful acres in rural Washington County. Surrounded by mature trees, wildlife, this pristine property could easily be considered as owning your on slice of paradise. This gated property offers a secluded retreat with a newer home, abundant room to roam, with a massive pole barn ready for your vehicles, hobbies, equipment, or future plans. Gravel drive way leads to a welcoming 2-bedroom, 2-bath barn-dominium style home with tin roof, built less than five years ago giving you the comfort and efficiency of modern construction without the time, stress, and expense of building from the ground up. The open and welcoming main level features vaulted ceilings, abundant recessed lighting, ceiling fans, beautiful white doors and trim, and an open-concept feel perfect for everyday living and entertaining. The kitchen stands out with a large center island with added storage, custom cabinetry, farmhouse sink, stainless steel appliances, pull-out trash/recycling cabinets and a convenient Lazy Susan. The eat-in kitchen opens through sliding glass doors to an impressive full-length covered back deck, offering the perfect spot to relax, entertain, or take in the peaceful and private surroundings. The deck could easily be screened in for a more comfortable outdoor entertaining space if desired. The two spacious bedrooms are thoughtfully located on opposite ends of the home, offering privacy for family members or guests. Both bedrooms are served by their own full bathrooms featuring walk-in showers and on suite includes a generous size walk in closet to boot. The unfinished lower level provides tremendous potential for additional living space! With 10-foot ceilings, two egress windows, and walkout, there is plenty of room to create a family room, additional bedrooms, home office, recreation area, or whatever your needs may be. This large space comes with your own private safe area under the front porch, making it ideal for a storm shelter, storing hunting gear, or work area. A full-length concrete patio provides even more usable outdoor space beneath the deck. The perfect space and atmosphere for that individual who loves or enjoys a hot tub year round with privacy in mind. Bonus, pole barn/barn dominium-style building, separate from the home! Pole Barn includes two large garage doors with side entry that could easily accommodate an RV, storing vehicles, boats, recreational equipment, toys, a workshop, hobbies, or a home-based business with loft area for added storage. It has endless possibilities. Additional features include well and septic, water softener, ceiling fans throughout, recessed lighting, vaulted ceilings, gated entrance, acreage, and plenty of room to make the property your own. The backyard offers numerous possibilities for gardening, recreation, animals, entertaining, or simply enjoying the peace and quiet of country living. Nearest towns are approx. 15 minutes to Potosi or De Soto with easy access to Highway 21 and located in the Kingston School District. This is truly rural living without feeling too far from the conveniences of the real world and recreational fun you've been searching for. Conveniently located approx. 5 miles of the Mineral Fork and Big River. What's not love? If you’ve been dreaming of getting away from the hustle and bustle of city living and having a place that feels like your own private retreat, this could be it! Your getting the benefits of a newer home without having to wait for the hassle of building it yourself. Come take a look and discover everything this unique property has to offer! Call for your personalized tour today. This is a must see and a one of a kind find!
Active
Listed by: Realty Executives of St. Louis • Kimberly M DeLapp • 314-795-2487
$295,000
10160 Old Prairie Rd, Cadet, MO 63630
2beds
1,400sqft
Single Family Residence
Built in 2022
8.76 Acres Lot
$-- Zestimate®
$211/sqft
$-- HOA
What's special
Massive pole barnGated entranceGated propertyNewer homeAbundant recessed lightingEat-in kitchenStainless steel appliances
- 7 hours
- 152
- 24
Zillow last checked:
Listing updated:
Listed by:
Kimberly M DeLapp 314-795-2487,
Realty Executives of St. Louis,
Terra R Rickers 636-212-2298,
Realty Executives of St. Louis
Source: MARIS,MLS#: 26055638 Originating MLS: St. Louis Association of REALTORS
Originating MLS: St. Louis Association of REALTORSFacts & features
Interior
Bedrooms & bathrooms
- Bedrooms: 2
- Bathrooms: 2
- Full bathrooms: 2
- Main level bathrooms: 2
- Main level bedrooms: 2
Primary bedroom
- Features: Floor Covering: Laminate
- Level: Main
Bedroom 2
- Features: Floor Covering: Laminate
- Level: Main
Primary bathroom
- Features: Floor Covering: Laminate
- Level: Main
Dining room
- Features: Floor Covering: Laminate
- Level: Main
Kitchen
- Features: Floor Covering: Laminate
- Level: Main
Laundry
- Features: Floor Covering: Laminate
- Level: Main
Living room
- Features: Floor Covering: Laminate
- Level: Main
Heating
- Electric, Forced Air, Heat Pump
Cooling
- Ceiling Fan(s), Central Air, Electric
Appliances
- Included: Stainless Steel Appliance(s), Dishwasher, Disposal, Plumbed For Ice Maker, Microwave, Range, Free-Standing Electric Range, Water Heater, Electric Water Heater, Water Softener
- Laundry: Electric Dryer Hookup, Laundry Room, Main Level, Washer Hookup
Features
- Breakfast Room, Cathedral Ceiling(s), Ceiling Fan(s), Country Kitchen, Custom Cabinetry, Dining/Living Room Combo, Eat-in Kitchen, High Ceilings, Kitchen Island, Kitchen/Dining Room Combo, Laminate Counters, Open Floorplan, Pantry, Shower, Storage, Vaulted Ceiling(s), Walk-In Closet(s), Workshop/Hobby Area
- Flooring: Laminate
- Doors: Panel Door(s), Sliding Doors, Storm Door(s)
- Windows: Double Pane Windows, Insulated Windows, Screens
- Basement: Concrete,Full,Storage Space,Sump Pump,Unfinished,Walk-Out Access
- Has fireplace: No
Interior area
- Total structure area: 1,400
- Total interior livable area: 1,400 sqft
- Finished area above ground: 1,400
Property
Parking
- Total spaces: 3
- Parking features: Detached, Garage Faces Front, Off Street
- Garage spaces: 3
Features
- Levels: One
- Patio & porch: Covered, Deck, Patio
- Has view: Yes
- View description: Meadow, Trees/Woods
- Frontage length: 632
Lot
- Size: 8.76 Acres
- Dimensions: 321 x 632 x 497 x 596 x 83 x 134 x 193 x 94
- Features: Adjoins Wooded Area, Back Yard, Front Yard, Heavy Woods, Many Trees, Natural Foliage, Open Lot, Private, Secluded, Views, Wooded
Details
- Additional structures: Pole Barn(s)
- Parcel number: 109.0031000000047.04000
- Special conditions: Standard
Construction
Type & style
- Home type: SingleFamily
- Architectural style: Ranch
- Property subtype: Single Family Residence
Materials
- Metal Siding
- Foundation: Concrete Perimeter, Permanent
- Roof: Metal
Condition
- New Construction
- New construction: Yes
- Year built: 2022
Utilities & green energy
- Electric: Ameren
- Sewer: Septic Tank
- Water: Well
- Utilities for property: Cable Available, Electricity Connected, Natural Gas Not Available
Community & HOA
Community
- Features: None
HOA
- Has HOA: No
Location
- Region: Cadet
Financial & listing details
- Price per square foot: $211/sqft
- Date on market: 9/3/2026
- Listing terms: Cash,Conventional,FHA,VA Loan
- Ownership: Private
- Electric utility on property: Yes
- Road surface type: Gravel
Estimated market value
Not available
Estimated sales range
Not available
Not available
Price history
| Date | Event | Price |
|---|---|---|
| 9/3/2026 | Listed for sale | $295,000$211/sqft |
Source:  MARIS #26055638 Report a problem MARIS #26055638 Report a problem | ||
Public tax history
Tax history is unavailable.
Monthly payment
Est. payment
Payment breakdown
Explore the cost of this home by adjusting the details. Changes won't be saved.Climate risks
Neighborhood: 63630
Nearby schools
Schools provided by the listing agent
- Elementary: Kingston Elem.
- Middle: Kingston Middle
- High: Kingston High
Source: MARIS. This data may not be complete. We recommend contacting the local school district to confirm school assignments for this home.
Similar homes
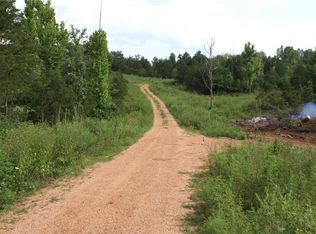
- $275,0003 bd3 ba1.7k sqft10051 Kayak Rd, Cadet, MO 63630For Sale By Owner
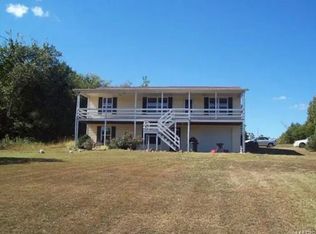
- $375,0004 bd2 ba1.5k sqft10413 Autumn Rd, Cadet, MO 63630New Construction
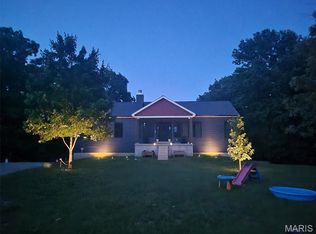
 MLS ID #26043981, Maureen V Bertarelli, Wood Brothers Realty. MARIS
 - $325,0002 bd1 ba1k sqft13505 State Highway Rd E, De Soto, MO 63020For Sale
 MLS ID #26056463, Zachary Adams, Rooted Real Estate & Auction Co.. MARIS
 - $--3 bd2 ba1.2k sqft12786 Dry Creek Rd, De Soto, MO 63020Auction
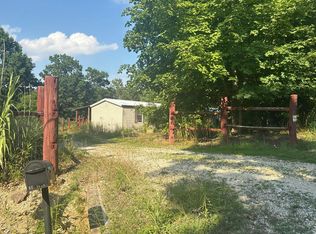 Auction.com 1
 - $300,0004 bd1 ba1.4k sqft5418 Paw Paw Ln, De Soto, MO 63020For SaleMLS ID #26054700, Jackie Davis, Davis Prime Real Estate. MARIS
- $275,0003 bd2 ba1.9k sqft7916 Bolle Trl, Dittmer, MO 63023For SaleMLS ID #26056368, Esme E Ryan, RE/MAX Results. MARIS
- $299,9003 bd1 ba1.8k sqft9434 Joan Ct, Bonne Terre, MO 63628For SaleMLS ID #26055071, Nicholas J Huscroft, Chosen Realty, LLC. MARIS
- $220,0005 bd2 ba1.6k sqft1111 Richeson Rd, Potosi, MO 63664For SaleMLS ID #26056020, Kshe Germanceri, Main Key Realty LLC. MARIS
- $325,0002 bd1 ba1k sqft13505 State Highway Rd E, De Soto, MO 63020For SaleMLS ID #26030607, Zachary Adams, Rooted Real Estate & Auction Co.. MARIS
- $339,0002 bd1 ba2k sqft618 Woods End Trl, De Soto, MO 63020For SaleMLS ID #26029430, Jennifer L Cain, Coldwell Banker Realty - Gundaker. MARIS
- $219,9003 bd3 ba1.1k sqft10080 Cherry Hill Ln, Potosi, MO 63664For SaleMLS ID #26054303, Ruth Ann Adams, RE/MAX Best Choice. MARIS
- $194,9003 bd3 ba1.3k sqft13546 E Sunrise Lake Dr, De Soto, MO 63020For SaleMLS ID #26055566, Georgia D Rossel, CityScapes Realty. MARIS
- $425,000-- bd-- ba1.5k sqft10980 Cedar Hollow Rd, Fletcher, MO 63030New ConstructionMLS ID #26020050, Jay Sweeney, Platinum Realty of St. Louis. MARIS
- $315,0003 bd3 ba1.8k sqft3220 Baisch Dr, De Soto, MO 63020For SaleMLS ID #26031802, Jennifer R Jones, Rooted Real Estate & Auction Co.. MARIS
- $299,5004 bd3 ba1.6k sqft8422 Old Orchard Ln, Dittmer, MO 63023For SaleMLS ID #26004124, Barb Love, R Towne Real Estate, LLC. MARIS
- $425,000-- bd-- ba1.5k sqft10140 Cedar Hollow Rd, Fletcher, MO 63030New ConstructionMLS ID #26019474, Jay Sweeney, Platinum Realty of St. Louis. MARIS
