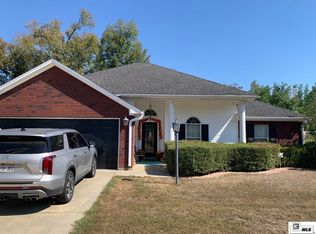
Welcome to 112 Carriage Way! Tucked away on a cul-de-sac in the desirable Claiborne area of West Monroe, this beautiful custom-built brick home offers 3 bedrooms, 3 full bathrooms, and nearly 1,700 heated square feet of living space! Originally built in 2011 and expanded in 2020, this home is loaded with custom features and thoughtful extras throughout! Step inside to discover an inviting open floor plan, tall ceilings, abundant natural light, and a spacious living room complete with a built-in entertainment center. The kitchen is sure to impress with its large center island, granite countertops, stainless steel appliances, walk-in pantry, and plenty of cabinet space! The primary suite offers a spacious walk-in closet with convenient access to the laundry room. Additional highlights include granite countertops throughout, ample storage, and an oversized two-car garage. Step outside to enjoy the large covered patio, complete with built-in cabinetry and granite countertops, making it the perfect spot for entertaining family and friends or simply relaxing! With its custom details, functional layout, and convenient West Monroe location, this home has so much to offer! Schedule your private showing today!
For sale
$279,900
112 Carriage Way, West Monroe, LA 71291
3beds
1,673sqft
Site Build, Residential
Built in 2011
6,098 Square Feet Lot
$276,100 Zestimate®
$167/sqft
$-- HOA
What's special
Oversized two-car garageAmple storageInviting open floor planPrimary suiteCustom-built brick homeLarge covered patioStainless steel appliances
- 6 days
- 341
- 39
Likely to sell faster than
Zillow last checked:
Listing updated:
Listed by:
Shane Wooten,
Keller Williams Parishwide Partners
Source: NELAR,MLS#: 221244
Facts & features
Interior
Bedrooms & bathrooms
- Bedrooms: 3
- Bathrooms: 3
- Full bathrooms: 3
- Main level bathrooms: 3
- Main level bedrooms: 3
Primary bedroom
- Description: Floor: Wood Laminate
- Level: First
- Area: 198
Bedroom
- Description: Floor: Wood Laminate
- Level: First
- Area: 156.25
Bedroom 1
- Description: Floor: Wood Laminate
- Level: First
- Area: 193.12
Kitchen
- Description: Floor: Stained Concrete
- Level: First
- Area: 132
Living room
- Description: Floor: Stained Concrete
- Level: First
- Area: 336
Heating
- Electric, Central
Cooling
- Central Air, Electric
Appliances
- Included: Dishwasher, Disposal, Microwave, Electric Cooktop, Oven, Electric Water Heater
- Laundry: Washer/Dryer Connect
Features
- Ceiling Fan(s), Walk-In Closet(s)
- Windows: Vinyl Clad, Negotiable
- Has fireplace: No
- Fireplace features: None
Interior area
- Total structure area: 2,405
- Total interior livable area: 1,673 sqft
Property
Parking
- Total spaces: 2
- Parking features: Hard Surface Drv., Garage Door Opener
- Attached garage spaces: 2
- Has uncovered spaces: Yes
Features
- Levels: One
- Stories: 1
- Patio & porch: Covered Patio
- Fencing: Wood
- Waterfront features: None
Lot
- Size: 6,098 Square Feet
- Features: Landscaped, Cul-De-Sac
Details
- Parcel number: 122072
Construction
Type & style
- Home type: SingleFamily
- Architectural style: Traditional
- Property subtype: Site Build, Residential
Materials
- Brick Veneer
- Foundation: Slab
- Roof: Architecture Style
Condition
- Year built: 2011
Utilities & green energy
- Electric: Electric Company: Entergy
- Gas: None, Gas Company: None
- Sewer: Public Sewer
- Water: Public, Electric Company: Greater Ouachita
- Utilities for property: Natural Gas Not Available
Community & HOA
Community
- Subdivision: Carriage Way
HOA
- Has HOA: No
- Amenities included: None
- Services included: None
Location
- Region: West Monroe
Financial & listing details
- Price per square foot: $167/sqft
- Tax assessed value: $156,000
- Annual tax amount: $731
- Date on market: 10/12/2026
- Road surface type: Paved
Estimated market value
$276,100
$262,000 - $290,000
$2,015/mo
Price history
| Date | Event | Price |
|---|---|---|
| 10/12/2026 | Listed for sale | $279,900+59.9%$167/sqft |
Source:  NELAR #221244 Report a problem | ||
| 11/8/2019 | Sold | -- |
Source: Public Record Report a problem | ||
| 9/18/2019 | Pending sale | $174,999$105/sqft |
Source: Coldwell Banker Group One Realty #188432 Report a problem | ||
| 7/30/2019 | Price change | $174,999-2%$105/sqft |
Source: Coldwell Banker Group One Realty #188432 Report a problem | ||
| 6/21/2019 | Price change | $178,500-0.3%$107/sqft |
Source: Coldwell Banker Group One Realty #188432 Report a problem | ||
| 6/6/2019 | Pending sale | $179,000$107/sqft |
Source: Coldwell Banker Group One Realty #188432 Report a problem | ||
| 6/6/2019 | Listed for sale | $179,000-3.2%$107/sqft |
Source: Coldwell Banker Group One Realty #188432 Report a problem | ||
| 12/26/2018 | Listing removed | $184,900$111/sqft |
Source: RE/MAX Premier Realty #184597 Report a problem | ||
| 11/9/2018 | Price change | $184,900-2.6%$111/sqft |
Source: RE/MAX Premier Realty #184597 Report a problem | ||
| 9/21/2018 | Price change | $189,900-2.6%$114/sqft |
Source: RE/MAX Premier Realty #184597 Report a problem | ||
| 7/8/2018 | Listed for sale | $195,000$117/sqft |
Source: Owner Report a problem | ||
Public tax history
| Year | Property taxes | Tax assessment |
|---|---|---|
| 2025 | $731 -1.2% | $15,600 |
| 2024 | $740 +1.8% | $15,600 |
| 2023 | $727 +1.1% | $15,600 |
| 2022 | $719 -1.2% | $15,600 |
| 2021 | $728 | $15,600 |
| 2020 | $728 -47.9% | $15,600 |
| 2019 | $1,397 | $15,600 |
| 2018 | $1,397 | $15,600 |
| 2017 | $1,397 +0% | $15,600 |
| 2016 | $1,397 +0.2% | $15,600 |
| 2015 | $1,394 | $15,600 |
| 2014 | $1,394 +0.3% | $15,600 |
| 2013 | $1,389 -0.5% | $15,600 |
| 2012 | $1,396 | $15,600 |
Find assessor info on the county website
Monthly payment
Est. payment
Payment breakdown
Explore the cost of this home by adjusting the details. Changes won't be saved.Climate risks
Neighborhood: 71291
Nearby schools
Schools provided by the listing agent
- Elementary: Claiborne O
- Middle: West Ridge Middl
- High: West Monroe High School
Source: NELAR. This data may not be complete. We recommend contacting the local school district to confirm school assignments for this home.

Similar homes
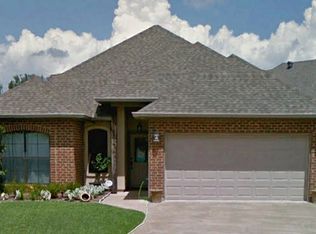
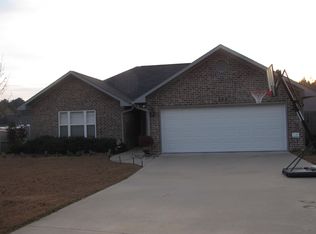
- $250,0003 bd2 ba1.5k sqft114 Lark Ln, West Monroe, LA 71291For Sale
 MLS ID #221304, Jackie Guillot, Vanguard Realty. NELAR
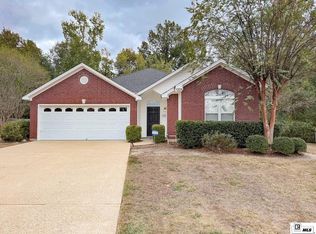
- $279,9003 bd2 ba1.6k sqft601 Splane Dr, West Monroe, LA 71291For Sale
 MLS ID #221251, Angela Juneau, Coldwell Banker Group One Realty. NELAR
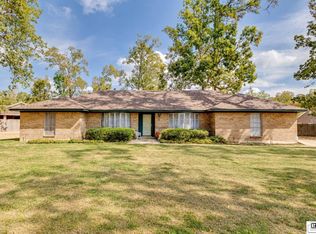
- $265,0003 bd2 ba1.9k sqft108 Dauphine Dr, West Monroe, LA 71291For Sale
 MLS ID #221288, Chelsea Ross, Coldwell Banker Group One Realty. NELAR
- $259,0003 bd2 ba1.6k sqft118 Mizell Ln, West Monroe, LA 71291For Sale
 MLS ID #221237, Sandy Johnson, Coldwell Banker Group One Realty. NELAR
- $235,0003 bd2 ba1.6k sqft213 Alta Mira Dr, West Monroe, LA 71291For SaleMLS ID #221275, Harrison Lilly, Harrison Lilly. NELAR
- $224,0003 bd2 ba2k sqft110 Canyon Rd, West Monroe, LA 71291For SaleMLS ID #221287, Shane Wooten, Keller Williams Parishwide Partners. NELAR
- $259,0003 bd2 ba1.3k sqft341 Avant Rd, West Monroe, LA 71291For SaleMLS ID #220444, Craig Morris, Coldwell Banker Group One Realty. NELAR
- $239,4003 bd2 ba1.7k sqft404 Forty Oaks Farm Rd, West Monroe, LA 71291For SaleMLS ID #221194, Chasity Albritton, Coldwell Banker Group One Realty. NELAR
- $287,5004 bd2 ba1.5k sqft115 Piney Cv, West Monroe, LA 71291New ConstructionMLS ID #220937, Dawn Bailey, Coldwell Banker Group One Realty. NELAR
- $330,0003 bd2 ba1.8k sqft905 Italiana Pl, West Monroe, LA 71291For SaleMLS ID #221238, Jan Mattingly, Coldwell Banker Group One Realty. NELAR
- $316,5004 bd2 ba2.1k sqft1005 Dean Chapel Rd, West Monroe, LA 71291For SaleMLS ID #219579, Mark Ouchley, Coldwell Banker Group One Realty. NELAR
- $259,9003 bd2 ba1.6k sqft204 Dupont Dr, West Monroe, LA 71291For SaleMLS ID #221079, Shane Wooten, Keller Williams Parishwide Partners. NELAR
- $199,9003 bd2 ba1.2k sqft110 Paula Dr, West Monroe, LA 71291For SaleMLS ID #221272, Linda Williams, Re/Max Premier Realty. NELAR
- $235,0003 bd2 ba1.4k sqft2412 Nye St, West Monroe, LA 71291For SaleMLS ID #221170, Heather Green, Heather Green Realty. NELAR
- $280,0003 bd2 ba1.8k sqft106 Mohawk Cir, West Monroe, LA 71291For SaleMLS ID #218499, Danielle Cagle, BetterHomes&GardensVeranda. NELAR
- $319,9003 bd3 ba2.4k sqft105 Lasalle Cir, West Monroe, LA 71291For SaleMLS ID #220353, Angela Juneau, Coldwell Banker Group One Realty. NELAR
