Skip main navigation
Off market
  • Zestimate®
    $477,400

    10163 Garfield Rd, Richmond, VA 23235

    4beds
    2,236sqft
    SingleFamily
    Built in 1966
    0.6 Acres Lot
    $477,400 Zestimate®
    $214/sqft
    $2,982 Estimated rent

    Home value

    $477,400

    $454,000 - $501,000

    $2,982/mo

    Zestimate® history
    Loading
    Loading...

    Owner options

    List your home for rent

    $2,982/mo

    Rent Zestimate®

    Find your next renter with Zillow Rental Manager. Plus, with online applications, you can quickly screen prospective tenants – for free.

    Learn more

    $2,982/mo

    Rent Zestimate®

    Refinance and save

    $3,081/mo

    Est. payment

    Refinancing to a lower rate could help reduce your monthly payments and save thousands over the life of the loan.

    See today's rates

    $3,081/mo

    Est. payment

    Explore your selling options

    Work with a Zillow partner agent

    Leverage their expertise and Zillow's premium Showcase listings to get your home seen by more buyers.

    Get started

    List with your own agent

    Get your home in front of millions of buyers by listing it on Zillow.

    Learn how to do it

    Sell it yourself

    Take full control of how buyers see your home on Zillow by listing For Sale by Owner (FSBO).

    List your home

    What's special

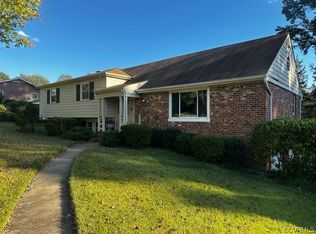
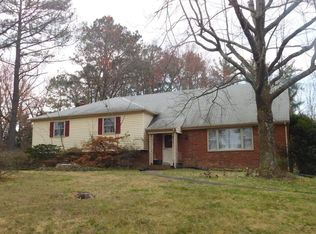
    Don't miss this awesome 2200sqft 4 bedroom Dutch Colonial with walking distance to the James River and right next to Hobby Hill Lake w/ great fishing. Situated on over a half acre along w/ an oversized rear entry one car garage, 650sqft unfinished walkout basement with so much potential, maintenance free brick and vinyl siding, Trane HVAC 2019, super cool side deck, rear patio, paved drive, aggregate sidewalk, pull down attic for storage, & much more. Formal living and dining rooms w/hardwoods, chandelier, moldings, and newer windows. Awesome family room also w/hardwood flooring, wood burning FP w/floor to ceiling exposed brick, & built ins. Eat in kitchen boasting a large picture window, chandelier, stainless appliances, vinyl floors, & access to your side deck. Upstairs primary suite w/ hardwoods, walk in closet, overhead light, & private bath w/tiled floors, single vanity, & walk in tiled shower. There are three other secondary bedrooms on 2nd floor all w/hardwood flooring & one of them has a walk in closet & built ins! Conveniently located to it all restaurants, shopping, schools (St Michaels/Trinity/St Edward's), all makes this a must see! Schedule today won't last long!

    This property is not currently displayed as for sale or rent on Zillow. This may be different from what's on other websites or public sources.

    Facts & features

    Interior

    Bedrooms & bathrooms
    • Bedrooms: 4
    • Bathrooms: 3
    • Full bathrooms: 2
    • 1/2 bathrooms: 1
    Heating
    • Baseboard
    Cooling
    • Central
    Features
    • Flooring: Tile, Hardwood, Linoleum / Vinyl
    • Basement: Partially finished
    • Has fireplace: Yes
    Interior area
    • Total interior livable area: 2,236 sqft

    Property

    Parking
    • Total spaces: 1
    • Parking features: Garage - Attached
    Features
    • Exterior features: Brick
    Lot
    • Size: 0.6 Acres
    Details
    • Parcel number: C0010918008

    Construction

    Type & style
    • Home type: SingleFamily
    Materials
    • Wood
    • Roof: Other
    Condition
    • Year built: 1966

    Community & HOA

    Location
    • Region: Richmond

    Financial & listing details

    • Price per square foot: $214/sqft
    • Tax assessed value: $415,000
    • Annual tax amount: $4,980

    Price history

    DateEventPrice
    9/29/2023Sold$430,000+10.3%$192/sqft
    Source: CVRMLS #2321932 Report a problem
    9/10/2023Pending sale$389,950$174/sqft
    Source: CVRMLS #2321932 Report a problem
    9/8/2023Listed for sale$389,950$174/sqft
    Source: CVRMLS #2321932 Report a problem

    Public tax history

    YearProperty taxesTax assessment
    2025$4,980 +14%$415,000 +14%
    2024$4,368 +5.2%$364,000 +5.2%
    2023$4,152 $346,000
    2022$4,152 +39.5%$346,000 +39.5%
    2021$2,976 +7.4%$248,000 +7.4%
    2020$2,772 +7.4%$231,000 +7.4%
    2019$2,580 +3.9%$215,000 +3.9%
    2018$2,484 +33.5%$207,000 +0.5%
    2017$1,860 $206,000 +2.5%
    2016$1,860 $201,000 +29.7%
    2015$1,860 $155,000
    2014$1,860 $155,000
    2013-- $155,000 -11.4%
    2012-- $175,000 -7.9%
    2011-- $190,000
    2010-- $190,000 +0.1%
    2009-- $189,900 +1.6%
    2008-- $187,000
    2007-- $187,000 +8.3%
    2006-- $172,600 +4.7%
    2005-- $164,900 +19.8%
    2003-- $137,600 +13%
    2002-- $121,800 +8%
    2001$1,613 $112,800
    Find assessor info on the county website

    Neighborhood: Huguenot

    Nearby schools

    GreatSchools rating
    Schools provided by the listing agent
    • Elementary: Fisher
    • Middle: Lucille Brown
    • High: Huguenot

    Source: The MLS. This data may not be complete. We recommend contacting the local school district to confirm school assignments for this home.

    Get a cash offer in 3 minutes
    Find out how much your home could sell for in as little as 3 minutes with a no-obligation cash offer.
    Estimated market value

    $477,400

    Get a cash offer in 3 minutes
    Find out how much your home could sell for in as little as 3 minutes with a no-obligation cash offer.
    Estimated market value

    $477,400