Bring your vision to this charming 2-bedroom, 1-bath home for sale in Freemansburg, offering character, spacious living areas, and plenty of outdoor potential. The main level features a welcoming entry-mudroom, a generous living room with vinyl flooring and pellet stove, open to the spacious dining area. The eat-in kitchen has abundant white cabinetry and leads to the private backyard. The open, flexible living spaces and a bonus third floor provide a great foundation to personalize and make your own. The unfinished basement offers valuable storage space along with flexibility for a workshop, hobby area, or future use. Outside, enjoy a spacious rear yard, garden and large rear deck. On-street parking is available. With its classic character, functional layout, and generous outdoor space, this home offers an opportunity to create a comfortable residence tailored to your vision. Conveniently located in Freemansburg Borough with easy access to Route 78, downtown Bethlehem, and local amenities. Come see the possibilities and make this home your own!
For sale
$185,000
148 Monroe St, Freemansburg, PA 18017
2beds
1,300sqft
Single Family Residence
Built in 1900
5,575 Square Feet Lot
$206,400 Zestimate®
$142/sqft
$-- HOA
What's special
- 3 days |
- 430 |
- 35 |
Zillow last checked:
Listing updated:
Listed by:
Kelly L. Houston 484-893-4518,
Keller Williams Northampton 610-867-8888
Source: GLVR,MLS#: 782501 Originating MLS: Lehigh Valley MLS
Originating MLS: Lehigh Valley MLSFacts & features
Interior
Bedrooms & bathrooms
- Bedrooms: 2
- Bathrooms: 1
- Full bathrooms: 1
Bedroom
- Level: Second
- Dimensions: 17.00 x 12.00
Bedroom
- Level: Second
- Dimensions: 13.00 x 13.00
Dining room
- Level: First
- Dimensions: 15.00 x 12.00
Foyer
- Level: First
- Dimensions: 11.00 x 5.00
Other
- Level: First
- Dimensions: 9.00 x 6.00
Kitchen
- Level: First
- Dimensions: 14.00 x 13.00
Living room
- Level: First
- Dimensions: 20.00 x 11.00
Other
- Description: Bonus Room / shorter ceiling
- Level: Third
- Dimensions: 18.00 x 16.00
Heating
- Hot Water, Oil, Pellet Stove
Cooling
- Wall/Window Unit(s)
Appliances
- Included: Dryer, Dishwasher, Electric Oven, Electric Range, Oil Water Heater, Refrigerator, Washer
Features
- Attic, Dining Area, Separate/Formal Dining Room, Entrance Foyer, Eat-in Kitchen, Storage, Window Treatments
- Flooring: Hardwood, Laminate, Resilient, Vinyl
- Windows: Drapes
- Basement: Crawl Space,Partial
Interior area
- Total interior livable area: 1,300 sqft
- Finished area above ground: 1,300
- Finished area below ground: 0
Video & virtual tour
Property
Parking
- Parking features: On Street
- Has uncovered spaces: Yes
Features
- Levels: Two and One Half
- Stories: 2.5
- Patio & porch: Deck
- Exterior features: Deck
Lot
- Size: 5,575 Square Feet
- Features: Not In Subdivision
- Residential vegetation: Partially Wooded
Details
- Parcel number: P7NW2B23A0212
- Zoning: 12R44
- Special conditions: None
Construction
Type & style
- Home type: SingleFamily
- Architectural style: Colonial
- Property subtype: Single Family Residence
Materials
- Vinyl Siding
- Roof: Asphalt,Fiberglass
Condition
- Year built: 1900
Utilities & green energy
- Electric: Circuit Breakers
- Sewer: Public Sewer
- Water: Public
Community & HOA
Community
- Features: Sidewalks
- Subdivision: Not in Development
Location
- Region: Freemansburg
Financial & listing details
- Price per square foot: $142/sqft
- Tax assessed value: $37,100
- Annual tax amount: $3,477
- Date on market: 8/11/2026
- Ownership type: Fee Simple
- Road surface type: Paved
Estimated market value
$206,400
$171,000 - $239,000
$1,975/mo
Price history
| Date | Event | Price |
|---|---|---|
| 8/14/2026 | Listed for sale | $185,000$142/sqft |
Source:  Bright MLS #PANH2010474 Report a problem Bright MLS #PANH2010474 Report a problem | ||
Public tax history
| Year | Property taxes | Tax assessment |
|---|---|---|
| 2025 | $3,304 +2.1% | $37,100 |
| 2024 | $3,237 -0.3% | $37,100 |
| 2023 | $3,247 +2.3% | $37,100 |
| 2022 | $3,172 +624.7% | $37,100 |
| 2021 | $438 | $37,100 |
| 2020 | $438 | $37,100 |
| 2018 | $438 | $37,100 |
| 2017 | -- | $37,100 |
| 2016 | -- | $37,100 |
| 2015 | -- | $37,100 |
| 2014 | -- | $37,100 |
| 2013 | -- | $37,100 |
| 2012 | -- | $37,100 |
| 2011 | -- | $37,100 |
| 2010 | -- | $37,100 |
| 2004 | -- | $37,100 |
| 2003 | -- | $37,100 |
| 2002 | -- | $37,100 |
| 2000 | -- | $37,100 |
Find assessor info on the county website
Monthly payment
Est. payment
Payment breakdown
Explore the cost of this home by adjusting the details. Changes won't be saved.Climate risks
Neighborhood: 18017
Nearby schools
GreatSchools rating
- 3/10Freemansburg Elementary SchoolGrades: K-5Distance: 0.2 mi
- 4/10Northeast Middle SchoolGrades: 6-8Distance: 1.4 mi
- 3/10Liberty High SchoolGrades: 9-12Distance: 1.9 mi
Schools provided by the listing agent
- Elementary: Freemansburg Elementary School
- Middle: Northeast Middle School
- High: Liberty High School
- District: Bethlehem
Source: GLVR. This data may not be complete. We recommend contacting the local school district to confirm school assignments for this home.
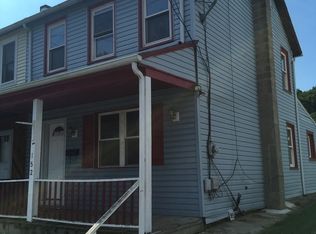
- $183,0003 bd1 ba1.1k sqft150 Monroe St, Freemansburg, PA 18017Off Market
- $183,6003 bd1 ba1.1k sqft152 Monroe St, Freemansburg, PA 18017Off Market
- $284,9003 bd2 ba1.2k sqft160 Monroe St, Freemansburg, PA 18017Off Market
- $258,2003 bd1 ba1.4k sqft141 Monroe St, Freemansburg, PA 18017Off Market
- $--2 bd1 ba-- sqft203 Monroe St #2, Bethlehem, PA 18017Off Market
- $76,4003 bd2 ba1.6k sqft203 Monroe St, Freemansburg, PA 18017Off Market
- $205,5003 bd1 ba1.2k sqft207 Monroe St, Freemansburg, PA 18017Off Market
- $237,9003 bd1 ba1.3k sqft206 Monroe St, Bethlehem, PA 18017Off Market
A local agent can set up tours, give advice and negotiate with sellers.
A local lender can help you make sure your offer is ready when you are.
Similar homes
- $195,0002 bd1 ba1.5k sqft2102 Nemeth Dr, Bethlehem, PA 18015For Sale
 MLS ID #779197, Jill Koch, BHHS - Choice Properties. GLVR
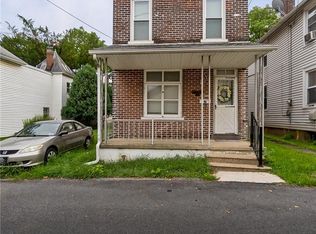
 - $210,0003 bd1 ba1k sqft326 N Filbert St, Allentown, PA 18109For Sale
 MLS ID #782485, Josie Miller, One Valley Realty LLC. GLVR
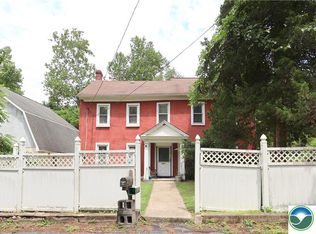
 - $275,0002 bd2 ba1.8k sqft3845 Wilson Ave, Bethlehem, PA 18020For Sale
 MLS ID #782775, Karen S. Bishwaty, One Valley Realty LLC. GLVR
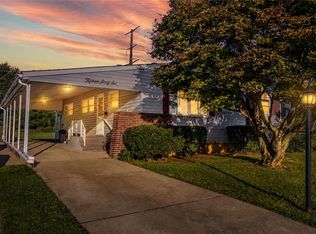
 - $239,9002 bd2 ba1.4k sqft1566 Livingston St, Bethlehem, PA 18017For Sale
 MLS ID #782111, Jim Christman, Keller Williams Real Estate. GLVR
 - $150,0003 bd2 ba890 sqft204 1/2 Clearfield St, Bethlehem, PA 18017For SaleMLS ID #779489, James J. Harrison, Realty One Group Supreme. GLVR
- $274,9003 bd1 ba1k sqft214 Somerset St, Freemansburg, PA 18017For SaleMLS ID #780285, Michael Kurtz, Entire Estates. GLVR
- $165,0003 bd1 ba1.1k sqft1291 Seidersville Rd, Bethlehem, PA 18015For SaleMLS ID #781757, Eric Huber, IronValley RE of Lehigh Valley. GLVR
- $245,0002 bd3 ba1.2k sqft427 Pawnee St, Bethlehem, PA 18015For SaleMLS ID #782245, Anthony Ramos, Century 21 Ramos Realty. GLVR
- $205,0004 bd2 ba1.5k sqft428 Street N Church St, Allentown City, PA 18102For SaleMLS ID #782463, Sonia A. Castro, Sunny Curb Appeal LLC. GLVR
- $199,9002 bd1 ba836 sqft4432 Orefield Rd, Orefield, PA 18069For SaleMLS ID #782471, Brooke S. Dietrick, BHHS Fox & Roach - Allentown. GLVR
- $229,9903 bd1 ba1.2k sqft633 W Wilkes Barre St, Easton, PA 18042For SaleMLS ID #782441, Colleen Daigle, Morganelli Properties LLC. GLVR
- $243,0003 bd1 ba874 sqft1852 1st St, Bethlehem, PA 18020For SaleMLS ID #782067, Danielle C. Grayuski, Keller Williams Northampton. GLVR
- $130,9003 bd2 ba1.3k sqft1 Woodsdale Ct, Bath, PA 18014For SaleMLS ID #782358, Zack Nebbaki, EXP Realty LLC. GLVR
- $185,0003 bd1 ba1.3k sqft317 1/2 N Law St, Allentown, PA 18102For SaleMLS ID #773002, Jennifer L. DeJesus, Steel City Realty. GLVR
- $249,9004 bd2 ba1.5k sqft227 E Garrison St, Bethlehem, PA 18018For SaleMLS ID #779820, Kelly L. Houston, Keller Williams Northampton. GLVR
- $179,9003 bd1 ba1.2k sqft233 N Poplar St, Allentown, PA 18102For SaleMLS ID #782010, Shabana Pathan, Keller Williams Northampton. GLVR
- $220,0002 bd2 ba1.6k sqft308 State St, Bethlehem, PA 18015For SaleMLS ID #775039, Mayisol Lopez, Coldwell Banker Hearthside. GLVR
- $245,0002 bd1 ba1.3k sqft128 W Fairview St, Bethlehem, PA 18018For SaleMLS ID #777390, Alexandra M. Fiorini, Real Estate Collective. GLVR
- $274,9002 bd2 ba1.1k sqft29 E Depot St, Hellertown, PA 18055For SaleMLS ID #782231, Andrea L. Fisher, IronValley RE of Lehigh Valley. GLVR
- $190,0003 bd1 ba1.2k sqft527 Elliger St, Allentown, PA 18102For SaleMLS ID #781091, Anny Crisostomo, I-Do Real Estate. GLVR
