In a gated community off Wellerman Rd, this 3 bedroom, 2 bath home with open floor plan and split bedroom arrangement is beautifully maintained and in a convenient private location. Some of the features include high ceilings, wood flooring, granite countertops, ample kitchen cabinets, living room gas log fireplace, large jetted tub, separate walk-in shower, generous walk-in closets, laundry room sink and more. Enjoy your backyard oasis under the covered back patio with an additional remote controlled extendable awning for extra shade! The roof was replaced in 2021 and fresh interior paint has been recently applied. A rare find for sure, so better look today!
For sale
$330,000
905 Italiana Pl, West Monroe, LA 71291
3beds
1,818sqft
Site Build, Residential
Built in 2008
5,662 Square Feet Lot
$323,700 Zestimate®
$182/sqft
$-- HOA
What's special
Split bedroom arrangementOpen floor planSeparate walk-in showerCovered back patioBackyard oasisGranite countertopsFresh interior paint
- 9 days
- 333
- 28
Likely to sell faster than
Zillow last checked:
Listing updated:
Listed by:
Jan Mattingly,
Coldwell Banker Group One Realty
Source: NELAR,MLS#: 221238
Facts & features
Interior
Bedrooms & bathrooms
- Bedrooms: 3
- Bathrooms: 2
- Full bathrooms: 2
- Main level bathrooms: 2
- Main level bedrooms: 3
Primary bedroom
- Description: Floor: Wood
- Level: First
- Area: 214.6
Bedroom
- Description: Floor: Wood
- Level: First
- Area: 129.95
Bedroom 1
- Description: Floor: Wood
- Level: First
- Area: 163.52
Bedroom 2
- Description: Floor: Wood
- Level: First
- Area: 163.52
Dining room
- Description: Floor: Wood
- Level: First
- Area: 140
Kitchen
- Description: Floor: Wood
- Level: First
- Area: 163.8
Living room
- Description: Floor: Wood
- Level: First
- Area: 304
Heating
- Natural Gas
Cooling
- Central Air, Electric
Appliances
- Included: Dishwasher, Disposal, Refrigerator, Microwave, Electric Range, Gas Water Heater
Features
- Ceiling Fan(s), Walk-In Closet(s)
- Windows: Double Pane Windows, All Stay
- Number of fireplaces: 1
- Fireplace features: One, Gas Log, Living Room
Interior area
- Total structure area: 2,564
- Total interior livable area: 1,818 sqft
Property
Parking
- Total spaces: 2
- Parking features: Hard Surface Drv., Garage Door Opener
- Attached garage spaces: 2
- Has uncovered spaces: Yes
Features
- Levels: One
- Stories: 1
- Patio & porch: Porch Covered, Covered Patio
- Has spa: Yes
- Spa features: Bath
- Fencing: Other
- Waterfront features: None
Lot
- Size: 5,662 Square Feet
- Features: Professional Landscaping, Other
Details
- Parcel number: 117011
- Zoning: res
- Zoning description: res
Construction
Type & style
- Home type: SingleFamily
- Architectural style: Other
- Property subtype: Site Build, Residential
Materials
- Brick Veneer, Stucco
- Foundation: Slab
- Roof: Architecture Style
Condition
- Year built: 2008
Utilities & green energy
- Electric: Electric Company: Entergy
- Gas: Installed, Natural Gas, Gas Company: Atmos
- Sewer: Public Sewer
- Water: Public, Electric Company: City
- Utilities for property: Natural Gas Connected
Community & HOA
Community
- Features: Gated
- Security: Smoke Detector(s)
- Subdivision: Italiana
HOA
- Has HOA: Yes
- Amenities included: Other
- Services included: Other
Location
- Region: West Monroe
Financial & listing details
- Price per square foot: $182/sqft
- Tax assessed value: $245,741
- Annual tax amount: $1,478
- Date on market: 10/9/2026
- Road surface type: Paved
Estimated market value
$323,700
$308,000 - $340,000
$2,157/mo
Price history
| Date | Event | Price |
|---|---|---|
| 10/9/2026 | Listed for sale | $330,000+8.2%$182/sqft |
Source:  NELAR #221238 Report a problem | ||
| 12/19/2025 | Sold | -- |
Source: NELAR #214198 Report a problem | ||
| 11/13/2025 | Pending sale | $304,900$168/sqft |
Source: NELAR #214198 Report a problem | ||
| 10/20/2025 | Price change | $304,9000%$168/sqft |
Source: NELAR #214198 Report a problem | ||
| 10/1/2025 | Price change | $304,999-3.2%$168/sqft |
Source: Owner Report a problem | ||
| 9/9/2025 | Listed for sale | $315,000-3%$173/sqft |
Source: Owner Report a problem | ||
| 9/5/2025 | Listing removed | $324,900$179/sqft |
Source: NELAR #214198 Report a problem | ||
| 7/21/2025 | Price change | $324,900-1.2%$179/sqft |
Source: NELAR #214198 Report a problem | ||
| 4/28/2025 | Price change | $329,000-2.9%$181/sqft |
Source: NELAR #214198 Report a problem | ||
| 4/11/2025 | Listed for sale | $339,000$186/sqft |
Source: NELAR #214198 Report a problem | ||
| 12/27/2007 | Sold | -- |
Source: Public Record Report a problem | ||
Public tax history
| Year | Property taxes | Tax assessment |
|---|---|---|
| 2025 | $1,478 +8.1% | $24,574 |
| 2024 | $1,368 +0.7% | $24,574 |
| 2023 | $1,359 -1.7% | $24,574 |
| 2022 | $1,382 | $24,574 |
| 2021 | $1,382 +0% | $24,574 |
| 2020 | $1,381 0% | $24,574 |
| 2019 | $1,382 +0% | $24,574 |
| 2018 | $1,382 | $24,574 |
| 2017 | $1,382 +0% | $24,574 |
| 2016 | $1,381 +0.4% | $24,574 |
| 2015 | $1,375 | $24,574 |
| 2014 | $1,375 +0.4% | $24,574 |
| 2013 | $1,370 -0.6% | $24,574 |
| 2012 | $1,378 -0.1% | $24,574 |
| 2011 | $1,380 +17% | $24,574 |
| 2010 | $1,179 | $24,574 |
Find assessor info on the county website
Monthly payment
Est. payment
Payment breakdown
Explore the cost of this home by adjusting the details. Changes won't be saved.Climate risks
Neighborhood: 71291
Nearby schools
Schools provided by the listing agent
- Elementary: Highland O
- Middle: West Ridge Middl
- High: West Monroe High School
Source: NELAR. This data may not be complete. We recommend contacting the local school district to confirm school assignments for this home.


Similar homes
- $316,5004 bd2 ba2.1k sqft1005 Dean Chapel Rd, West Monroe, LA 71291For Sale

 MLS ID #219579, Mark Ouchley, Coldwell Banker Group One Realty. NELAR
- $349,0003 bd2 ba1.8k sqft102 Watson Cir, West Monroe, LA 71291For Sale
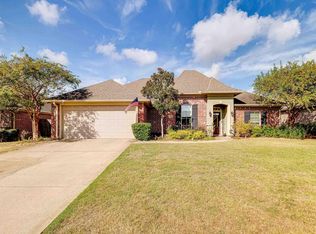 MLS ID #221178, Judy McCurdy, Keller Williams Parishwide Partners. NELAR
- $319,9003 bd3 ba2.4k sqft105 Lasalle Cir, West Monroe, LA 71291For Sale
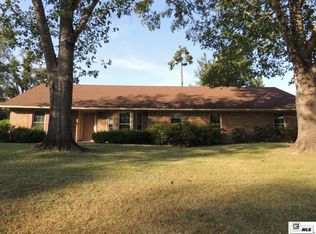 MLS ID #220353, Angela Juneau, Coldwell Banker Group One Realty. NELAR
- $235,0003 bd2 ba1.6k sqft213 Alta Mira Dr, West Monroe, LA 71291For Sale
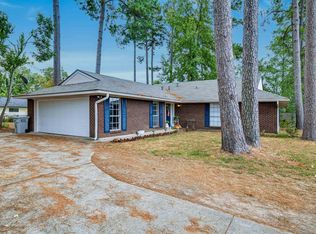 MLS ID #221275, Harrison Lilly, Harrison Lilly. NELAR
- $287,5004 bd2 ba1.5k sqft115 Piney Cv, West Monroe, LA 71291New ConstructionMLS ID #220937, Dawn Bailey, Coldwell Banker Group One Realty. NELAR
- $235,0003 bd2 ba1.4k sqft2412 Nye St, West Monroe, LA 71291For SaleMLS ID #221170, Heather Green, Heather Green Realty. NELAR
- $259,0003 bd2 ba1.3k sqft341 Avant Rd, West Monroe, LA 71291For SaleMLS ID #220444, Craig Morris, Coldwell Banker Group One Realty. NELAR
- $262,0004 bd3 ba2.1k sqft112 Mallard Ave, West Monroe, LA 71291For SaleMLS ID #220975, Mark Mason, French Realty, LLC. NELAR
- $239,4003 bd2 ba1.7k sqft404 Forty Oaks Farm Rd, West Monroe, LA 71291For SaleMLS ID #221194, Chasity Albritton, Coldwell Banker Group One Realty. NELAR
- $235,0003 bd2 ba1.6k sqft201 Parkwood Dr, West Monroe, LA 71291For SaleMLS ID #220923, Mark Ouchley, Coldwell Banker Group One Realty. NELAR
- $399,9004 bd4 ba2.6k sqft105 Marion Pl, West Monroe, LA 71291For SaleMLS ID #220248, Shane Wooten, Keller Williams Parishwide Partners. NELAR
- $215,0004 bd2 ba2.3k sqft105 Duncan Cir, West Monroe, LA 71291For SaleMLS ID #221149, Harrison Lilly, Harrison Lilly. NELAR
- $240,0004 bd3 ba2.5k sqft103 Sharon Dr, West Monroe, LA 71291For SaleMLS ID #220939, Harrison Lilly, Harrison Lilly. NELAR
- $350,0004 bd2 ba1.8k sqft269 Cheniere Station Rd, West Monroe, LA 71292For SaleMLS ID #220710, Donna Minter, Vanguard Realty. NELAR
- $239,0003 bd3 ba2k sqft101 Westland Pl, West Monroe, LA 71291For SaleMLS ID #220425, Stacy Clark, Coldwell Banker Group One Realty. NELAR
- $280,0003 bd2 ba1.8k sqft106 Mohawk Cir, West Monroe, LA 71291For SaleMLS ID #218499, Danielle Cagle, BetterHomes&GardensVeranda. NELAR
- $330,0004 bd3 ba2.6k sqft322 Jimmy Graham Loop, West Monroe, LA 71292For SaleMLS ID #221218, Harrison Lilly, Harrison Lilly. NELAR
- $285,0003 bd2 ba1.8k sqft915 New Chapel Hill Rd, Calhoun, LA 71225For SaleMLS ID #219351, Judy Moore, Keller Williams Parishwide Partners. NELAR
- $179,9003 bd2 ba2k sqft2300 Rainbow Dr, West Monroe, LA 71291For SaleMLS ID #216297, Cailey Phillips, Keller Williams Parishwide Partners. NELAR
- $266,0003 bd2 ba2k sqft802 Erin Ave, Monroe, LA 71201For SaleMLS ID #221213, Linda Williams, Re/Max Premier Realty. NELAR
