Nestled on nearly an acre surrounded by mature trees, this lovingly maintained and thoughtfully updated 2-bedroom, 1-bath home offers a rare combination of peaceful privacy and everyday convenience. Tucked away on quiet Rinaman Road, you'll enjoy a tranquil setting where nature and local wildlife are part of daily life, yet you're less than a mile from McKnight Road's shopping, dining, and everyday conveniences and just minutes from North Park.
Inside, refinished original hardwood floors in a rich stain flow throughout the main living areas, adding warmth and timeless character. The spacious living room is filled with natural light from large windows and features fresh, crisp paint for a bright and welcoming feel. The beautifully redesigned kitchen is the heart of the home, highlighting luxurious Dolomite countertops, stainless steel appliances, tile backsplash and flooring, updated lighting, antique brass cabinet hardware, and thoughtfully selected designer finishes throughout. A door from the kitchen opens to the covered side patio—an inviting space for grilling, relaxing, or enjoying your morning coffee while surrounded by nature.
The adjacent dining room provides a welcoming space for everyday meals or holiday gatherings while overlooking the expansive backyard. Two generously sized bedrooms and a tastefully updated full bath complete the main level.
The full-size lower level offers laundry, abundant storage, and exciting potential to create additional finished living space. Outside, the long driveway provides ample off-street parking and leads to the integral one-car garage.
Recent improvements include a new retaining wall (2024), new well pump (2025), and updated sewer plumbing (2026), providing added peace of mind for years to come.
Offering a rare blend of privacy and convenience, this hidden gem feels miles from it all while remaining just minutes from North Park, McKnight Road, and the area's endless shopping, dining, and everyday conveniences.
For sale
Price cut: $10K (8/20)
$285,000
10168 Rinaman Rd, Wexford, PA 15090
2beds
999sqft
Single Family Residence
Built in 1954
0.89 Acres Lot
$282,200 Zestimate®
$285/sqft
$-- HOA
What's special
Overlooking the expansive backyardBeautifully redesigned kitchenIntegral one-car garageTile backsplash and flooringAntique brass cabinet hardwareUpdated lightingTwo generously sized bedrooms
- 47 days
- 1,088
- 107
Zillow last checked:
Listing updated:
Listed by:
Ruth Weigers 412-833-7700,
BERKSHIRE HATHAWAY THE PREFERRED REALTY 412-833-7700
Source: WPMLS,MLS#: 1768422 Originating MLS: West Penn Multi-List
Originating MLS: West Penn Multi-ListFacts & features
Interior
Bedrooms & bathrooms
- Bedrooms: 2
- Bathrooms: 1
- Full bathrooms: 1
Primary bedroom
- Level: Main
- Dimensions: 13X12
Bedroom 2
- Level: Main
- Dimensions: 12X9
Dining room
- Level: Main
- Dimensions: 12X08
Entry foyer
- Level: Main
Game room
- Level: Lower
Kitchen
- Level: Main
- Dimensions: 12X12
Laundry
- Level: Lower
Living room
- Level: Main
- Dimensions: 20X20
Heating
- Forced Air, Gas
Cooling
- Central Air
Appliances
- Included: Some Gas Appliances, Dryer, Dishwasher, Disposal, Microwave, Refrigerator, Stove, Washer
Features
- Pantry
- Flooring: Hardwood, Tile
- Windows: Multi Pane
- Basement: Full,Walk-Up Access
Interior area
- Total structure area: 999
- Total interior livable area: 999 sqft
Video & virtual tour
Property
Parking
- Total spaces: 1
- Parking features: Built In, Garage Door Opener
- Has attached garage: Yes
Features
- Levels: One
- Stories: 1
- Pool features: None
Lot
- Size: 0.89 Acres
- Dimensions: 80 x 412 x 108 x 413
Details
- Parcel number: 1071C00327000000
Construction
Type & style
- Home type: SingleFamily
- Architectural style: Colonial,Ranch
- Property subtype: Single Family Residence
Materials
- Brick
- Roof: Composition
Condition
- Resale
- Year built: 1954
Utilities & green energy
- Sewer: Public Sewer
- Water: Well
Community & HOA
Community
- Features: Public Transportation
Location
- Region: Wexford
Financial & listing details
- Price per square foot: $285/sqft
- Tax assessed value: $119,300
- Annual tax amount: $2,776
- Date on market: 8/6/2026
Estimated market value
$282,200
$268,000 - $296,000
$1,554/mo
Price history
| Date | Event | Price |
|---|---|---|
| 9/12/2026 | Listed for sale | $285,000$285/sqft |
Source:  WPMLS #1768422 Report a problem WPMLS #1768422 Report a problem | ||
| 9/2/2026 | Contingent | $285,000$285/sqft |
Source: WPMLS #1768422 Report a problem | ||
| 8/20/2026 | Price change | $285,000-3.4%$285/sqft |
Source: WPMLS #1768422 Report a problem | ||
| 8/6/2026 | Listed for sale | $295,000+37.2%$295/sqft |
Source: WPMLS #1768422 Report a problem | ||
| 5/10/2023 | Sold | $215,000+0%$215/sqft |
Source: WPMLS #1597980 Report a problem | ||
| 4/3/2023 | Contingent | $214,900$215/sqft |
Source: WPMLS #1597980 Report a problem | ||
| 3/29/2023 | Listed for sale | $214,900$215/sqft |
Source: WPMLS #1597980 Report a problem | ||
Public tax history
| Year | Property taxes | Tax assessment |
|---|---|---|
| 2025 | $2,763 +6.1% | $101,300 |
| 2024 | $2,604 +443.5% | $101,300 |
| 2023 | $479 | $101,300 |
| 2022 | $479 +42.9% | $101,300 |
| 2021 | $335 +2% | $101,300 |
| 2020 | $329 -2% | $101,300 |
| 2019 | $335 -86.2% | $101,300 |
| 2018 | $2,427 | $101,300 |
| 2017 | $2,427 +406.6% | $101,300 |
| 2016 | $479 -79.8% | $101,300 |
| 2015 | $2,373 | $101,300 |
| 2014 | -- | $101,300 -2.9% |
| 2013 | -- | $104,300 +41.5% |
| 2012 | -- | $73,700 |
| 2011 | -- | $73,700 |
| 2010 | -- | $73,700 |
| 2009 | -- | $73,700 |
| 2008 | -- | $73,700 |
| 2007 | -- | $73,700 |
| 2006 | -- | $73,700 |
| 2005 | -- | $73,700 -16.9% |
| 2004 | -- | $88,700 |
| 2003 | -- | $88,700 |
| 2002 | -- | $88,700 |
Find assessor info on the county website
Monthly payment
Est. payment
Payment breakdown
Explore the cost of this home by adjusting the details. Changes won't be saved.Climate risks
Neighborhood: 15090
Nearby schools
Schools provided by the listing agent
- District: North Allegheny
Source: WPMLS. This data may not be complete. We recommend contacting the local school district to confirm school assignments for this home.
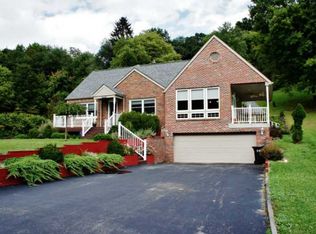
Similar homes
- $259,0003 bd2 ba1k sqft108 Reel Ave, Pittsburgh, PA 15237For Sale
 MLS ID #1773793, Diana Staudenmaier. WPMLS
 - $299,9003 bd2 ba1.4k sqft9 Pioneer Ave, Pittsburgh, PA 15229For Sale
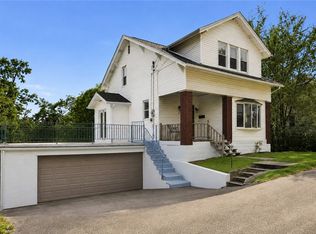 MLS ID #1772864, Susan Gill. WPMLS
 - $269,9003 bd2 ba1.2k sqft300 W Starz Rd, Cheswick, PA 15024For Sale
 MLS ID #1771833, Matthew Bonosky. WPMLS
 - $299,9003 bd2 ba1.2k sqft2014 Hulton Rd, Verona, PA 15147For Sale
 MLS ID #1774767, Christa Ross. WPMLS
