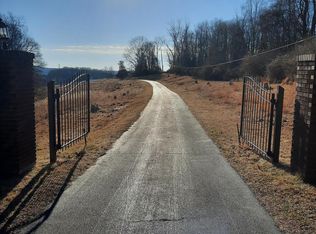
Nestled on a quiet private lane in one of Saucon Valley’s most distinguished settings, this refined residence enjoys sweeping views across more than twenty acres of preserved landscape. The home sits alone and occupies the premier position within an intimate collection of eight properties, where thoughtful planning ensures uncommon privacy and a sense of timeless village charm. Inside, natural light pours through expansive windows, drawing the eye to rolling lawns, mature trees, and uninterrupted natural scenery. The Living Room is a standout space, anchored by a gas fireplace and a dramatic curved wall of windows that frames the surrounding beauty. The Family Room offers a second fireplace and custom built-ins, creating a warm counterpart to the more formal entertaining areas. The gourmet Kitchen is designed for both serious cooking and effortless hosting, featuring a large center island, Sub-Zero refrigeration, bar sink with separate drinks fridge, two dishwashers, Wolf flat-surface cooktop, and Bosch double ovens. It opens gracefully to the Breakfast area, Dining Room, and a private patio, forming a natural hub for daily living. The first-floor Primary Suite is a serene retreat with two well-equipped walk-in closets and an elegant en suite Bath. His-and-Hers sides offer separate vanities and storage, connected by an oversized shower that serves as the centerpiece of the space. A nearby Guest Suite and second full Bath provide ideal accommodations for visitors. Upstairs, a Bedroom, full Bath, and flexible expansion space offer opportunities for customization. With its combination of seclusion, beauty, and proximity to Saucon Valley Country Club, this property delivers a level of ease and sophistication. It is a place meant to be savored—where the landscape becomes part of daily life and privacy is an enduring luxury.
Pending
$2,950,000
1596 Weyhill Cir, Bethlehem, PA 18015
3beds
3,346sqft
Condominium, Single Family Residence
Built in 1956
-- sqft lot
$-- Zestimate®
$882/sqft
$1,333/mo HOA
What's special
Private patioRolling lawnsSub-zero refrigerationBosch double ovensWolf flat-surface cooktopTwo dishwashersMature trees
- 1 day |
- 487 |
- 23 |
Zillow last checked:
Listing updated:
Listed by:
Anne M. Geis 610-909-9709,
RE/MAX Real Estate 610-770-9000
Source: GLVR,MLS#: 782321 Originating MLS: Lehigh Valley MLS
Originating MLS: Lehigh Valley MLSFacts & features
Interior
Bedrooms & bathrooms
- Bedrooms: 3
- Bathrooms: 4
- Full bathrooms: 3
- 1/2 bathrooms: 1
Primary bedroom
- Description: Oak floors, wall of windows, 2 walk-in closets with built in storage, en suite bath, access to back patio
- Level: First
- Dimensions: 18.00 x 15.00
Bedroom
- Description: Oak floor, en suite bath, double closet
- Level: First
- Dimensions: 12.00 x 15.00
Bedroom
- Description: Oak floor, tray ceiling, , built in desk, door to 2 storage rooms, en suite bath
- Level: Second
- Dimensions: 16.00 x 12.00
Primary bathroom
- Description: His and Hers 2 sided bathroom, tile floor, 2 vanities, 2 toilets, bidet, dual entry oversized shower
- Level: First
- Dimensions: 17.00 x 8.00
Dining room
- Description: Oak floor, chandelier and built in corner cabinets
- Level: First
- Dimensions: 19.00 x 14.00
Family room
- Description: Oak floor, gas fireplace, built-in bookcases, access to back patio and screened in porch
- Level: First
- Dimensions: 24.00 x 13.00
Foyer
- Description: Oak Floors
- Level: First
- Dimensions: 9.00 x 6.00
Other
- Description: Tile Floor, glass shower, vanity
- Level: First
- Dimensions: 6.00 x 6.00
Other
- Description: Tile floor, single vanity, shower
- Level: Second
- Dimensions: 8.00 x 7.00
Half bath
- Description: Oak floor, marble vanity, wall mirror
- Level: First
- Dimensions: 7.00 x 3.00
Kitchen
- Description: Oak floor, SubZero fridge, stainless steel appliances include 2 Bosch dishwashers and double oven, Kitchen Aid trash compactor, Wolf flat stove top, lg island, breakfast area, pantry, bar sink w/drink fridge, built in window seat and desk, doors to patio
- Level: First
- Dimensions: 30.00 x 14.00
Laundry
- Description: Laundry, oak floors, wash sink, built in cabinetry
- Level: First
- Dimensions: 8.00 x 8.00
Laundry
- Description: Mud Room, oak floors, access to garage and outside
- Level: First
- Dimensions: 12.00 x 5.00
Living room
- Description: Oak floor, crown molding, marble gas fireplace, built-in bookcase, curved wall of windows
- Level: First
- Dimensions: 24.00 x 14.00
Heating
- Forced Air, Gas
Cooling
- Central Air
Appliances
- Included: Dishwasher, Electric Oven, Electric Range, Disposal, Gas Water Heater, Microwave, Refrigerator, Trash Compactor
- Laundry: Washer Hookup, Dryer Hookup, Main Level
Features
- Attic, Dining Area, Separate/Formal Dining Room, Entrance Foyer, Eat-in Kitchen, Kitchen Island, Mud Room, Family Room Main Level, Storage, Traditional Floorplan, Utility Room, Walk-In Closet(s), Window Treatments
- Flooring: Hardwood, Tile
- Windows: Drapes
- Basement: Partial
- Has fireplace: Yes
- Fireplace features: Family Room, Living Room
Interior area
- Total interior livable area: 3,346 sqft
- Finished area above ground: 3,346
- Finished area below ground: 0
Video & virtual tour
Property
Parking
- Total spaces: 3
- Parking features: Attached, Garage, Garage Door Opener
- Attached garage spaces: 3
Features
- Stories: 2
- Patio & porch: Covered, Patio, Porch, Screened
- Exterior features: Breezeway, Porch, Patio
- Has view: Yes
- View description: Courtyard, Hills, Mountain(s), Panoramic, Golf Course
Lot
- Features: Backs to Common Grounds, Cul-De-Sac
- Residential vegetation: Partially Wooded
Details
- Parcel number: R62130719
- Zoning: 19R80
- Special conditions: None
Construction
Type & style
- Home type: Condo
- Architectural style: Colonial
- Property subtype: Condominium, Single Family Residence
Materials
- Stone, Wood Siding
- Roof: Shingle,Wood
Condition
- Year built: 1956
Utilities & green energy
- Sewer: Community/Coop Sewer, Septic Tank
- Water: Public
Community & HOA
Community
- Security: Security System
- Subdivision: Saucon Valley Garden Houses
HOA
- Has HOA: Yes
- HOA fee: $4,000 quarterly
Location
- Region: Bethlehem
Financial & listing details
- Price per square foot: $882/sqft
- Tax assessed value: $206,000
- Annual tax amount: $14,779
- Date on market: 8/13/2026
- Ownership type: Common
- Road surface type: Paved
Estimated market value
Not available
Estimated sales range
Not available
Not available
Price history
| Date | Event | Price |
|---|---|---|
| 8/14/2026 | Pending sale | $2,950,000$882/sqft |
Source:  GLVR #782321 Report a problem GLVR #782321 Report a problem | ||
| 8/13/2026 | Listed for sale | $2,950,000+156.5%$882/sqft |
Source: GLVR #782321 Report a problem | ||
| 6/12/2017 | Sold | $1,150,000-11.5%$344/sqft |
Source: GLVR #543261 Report a problem | ||
| 4/6/2017 | Listed for sale | $1,300,000$389/sqft |
Source: Dorey, Carol C Real Estate #543261 Report a problem | ||
Public tax history
Tax history is unavailable.
Monthly payment
Est. payment
Payment breakdown
Explore the cost of this home by adjusting the details. Changes won't be saved.Climate risks
Neighborhood: 18015
Nearby schools
GreatSchools rating
- 8/10Saucon Valley El SchoolGrades: K-4Distance: 2.2 mi
- 8/10Saucon Valley Middle SchoolGrades: 5-8Distance: 2.3 mi
- 9/10Saucon Valley Senior High SchoolGrades: 9-12Distance: 2.4 mi
Schools provided by the listing agent
- Elementary: Saucon Valley
- Middle: Saucon Valley
- High: Saucon Valley
- District: Saucon Valley
Source: GLVR. This data may not be complete. We recommend contacting the local school district to confirm school assignments for this home.
- $2,124,4003 bd4 ba3.6k sqft1594 Weyhill Cir, Bethlehem, PA 18015Off Market
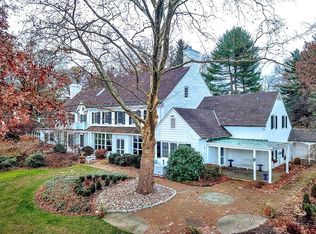
- $2,169,9004 bd6 ba3.8k sqft1590 Weyhill Cir, Bethlehem, PA 18015Off Market
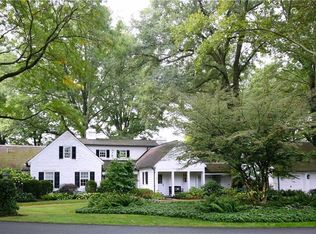
- $6,200,0005 bd10 ba12k sqft1616 Saucon Valley Rd, Bethlehem, PA 18015Sold
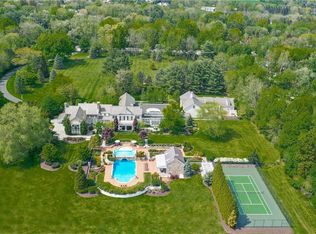
- $965,0003 bd4 ba3.1k sqft1588 Saucon Valley Rd, Bethlehem, PA 18015Sold

- $1,889,700-- bd-- ba-- sqft1588 Weyhill Cir, Bethlehem, PA 18015Off Market
- $1,149,5004 bd4 ba4.1k sqft1570 Saucon Valley Rd, Bethlehem, PA 18015Off Market
- $1,184,900-- bd-- ba-- sqft1580 Saucon Valley Rd, Bethlehem, PA 18015Off Market
- $3,921,4006 bd9 ba10k sqft1611 Stonehill Way, Bethlehem, PA 18015Off Market
A local agent can set up tours, give advice and negotiate with sellers.
Similar homes
- $2,500,0003 bd3 ba3k sqft1657 Linden Oaks Ln, Bethlehem, PA 18015For Sale
 MLS ID #781236, Nancy W. Ahlum, Dorey, Carol C Real Estate. GLVR
 - $2,700,0005 bd4 ba3.4k sqft318 Welcome House Rd, Perkasie, PA 18944For Sale
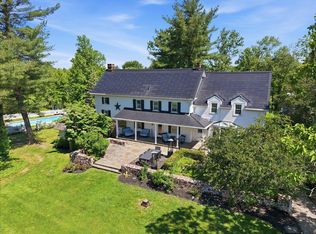
 MLS ID #PABU2127382, Cindy Stys, Cindy Stys Equestrian & Country Properties Ltd. Bright MLS
 - $2,400,0003 bd3 ba2k sqft408 Kintner Rd, Kintnersville, PA 18930For Sale
 MLS ID #PABU2112726, John Suchy, Coldwell Banker Hearthside Realtors- Ottsville. Bright MLS
 - $1,795,0004 bd6 ba3.9k sqft278 Fireline Rd, Kintnersville, PA 18930New Construction
 MLS ID #PABU2123232, Evan Walton, Addison Wolfe Real Estate. Bright MLS
 - $3,995,0006 bd9 ba4.3k sqft1720 Molasses Way, Quakertown, PA 18951For SaleMLS ID #775911, Kelly J. Burland, Dorey, Carol C Real Estate. GLVR
- $1,995,0004 bd4 ba3.4k sqft547 Kellers Church Rd, Ottsville, PA 18942New ConstructionMLS ID #PABU2125340, Dana Boyd, Coldwell Banker Hearthside. Bright MLS
- $1,499,0003 bd3 ba3.5k sqft118 Wambold Rd, Green Lane, PA 18054For SaleMLS ID #PAMC2174378, Aaron Powell, Keller Williams Real Estate - Bethlehem. Bright MLS
- $1,540,0002 bd3 ba1.8k sqft1935 River Rd, Upper Black Eddy, PA 18972For SaleMLS ID #PABU2121956, Renee Swillo, BHHS Fox & Roach-New Hope. Bright MLS
- $1,995,0004 bd4 ba3.7k sqft2550 Rickert Rd, Perkasie, PA 18944New ConstructionMLS ID #PABU2117742, John Spognardi, RE/MAX Signature. Bright MLS
- $1,950,0004 bd4 ba4.6k sqft675 Rockhill Rd, Quakertown, PA 18951For SaleMLS ID #PABU2122444, Nicole DeLio, CG Realty, LLC. Bright MLS
- $1,495,0003 bd3 ba2.1k sqft310 Durham Rd, Ottsville, PA 18942For SaleMLS ID #PABU2122840, Greg Dwornikowski, Addison Wolfe Real Estate. Bright MLS
- $1,690,0004 bd4 ba4k sqftLOT 2 Syrena, Hilltown, PA 18927New ConstructionMLS ID #PABU2120198, Danielle Davis, Howard Hanna Real Estate Services. Bright MLS
- $1,900,0005 bd5 ba4k sqftLOT 4 Syrena, Hilltown, PA 18927New ConstructionMLS ID #PABU2121400, Danielle Davis, Howard Hanna Real Estate Services. Bright MLS
- $2,500,0004 bd4 ba3.9k sqft5823 Rodgers Rd, Pipersville, PA 18947New ConstructionMLS ID #PABU2125624, Jim Briggs, Keller Williams Real Estate-Doylestown. Bright MLS
- $1,500,0002 bd4 ba3k sqft23 Lily Valley Rd, Erwinna, PA 18920For SaleMLS ID #PABU2113620, John Suchy, Coldwell Banker Hearthside Realtors- Ottsville. Bright MLS
- $1,749,0004 bd3 ba3.1k sqft1904 Broad St, Perkasie, PA 18944For SaleMLS ID #PABU2119124, Petrina Unger, Kurfiss Sotheby's International Realty. Bright MLS
- $3,950,0005 bd6 ba4.3k sqft6693 Groveland Rd, Pipersville, PA 18947For SaleMLS ID #PABU2124678, Gina Spaziano, Gina Spaziano Real Estate & Concierge Services. Bright MLS
- $3,740,0004 bd6 ba4.7k sqft38 Bridge One Ln, Pipersville, PA 18947For SaleMLS ID #PABU2120328, John Suchy, Coldwell Banker Hearthside Realtors- Ottsville. Bright MLS
