Discover the charm of this beautifully preserved townhome in Gambrills, where modern elegance meets cozy living in the sought-after Summerfield Village. This delightful residence offers three bedrooms, three full bathrooms, and one-half bathroom, presenting a perfect blend of serene living spaces and entertainment options. Upon entry, you're greeted with two welcoming choices: venture down to the basement, a versatile space ready to become your ultimate entertainment hub, hobby room, or lounge area, equipped with a full bath. Alternatively, head up to the main level, where sophisticated flooring connects a spacious living room, dining space, and a state-of-the-art kitchen. This culinary haven features top-of-the-line stainless steel appliances, a gas cooktop, and double wall ovens. A convenient half bath on this floor enhances the home’s practical design. The kitchen opens up to a large deck, offering an idyllic setting for alfresco dining and socializing. The third level serves as a peaceful haven, hosting three bedrooms, including a master suite with a luxurious shower and generous walk-in closet, plus two additional bedrooms and a full bathroom for convenience. Positioned mere moments from a variety of local shops, eateries, and entertainment venues, this property ensures a lifestyle of ease and enjoyment.
Sold for $620,000
$620,000
1017 Bluebells Rd, Gambrills, MD 21054
3beds
2,480sqft
Townhouse
Built in 2020
1,804 Square Feet Lot
$627,800 Zestimate®
$250/sqft
$3,442 Estimated rent
Home value
$627,800
$596,000 - $659,000
$3,442/mo
Zestimate® history
Owner options
List your home for rent
$3,442/mo
Rent Zestimate®
Find your next renter with Zillow Rental Manager. Plus, with online applications, you can quickly screen prospective tenants – for free.
$3,442/mo
Rent Zestimate®
Refinance and save
$3,905/mo
Est. payment
Refinancing to a lower rate could help reduce your monthly payments and save thousands over the life of the loan.
$3,905/mo
Est. payment
Explore your selling options
Work with a Zillow partner agent
Leverage their expertise and Zillow's premium Showcase listings to get your home seen by more buyers.
Get startedList with your own agent
Get your home in front of millions of buyers by listing it on Zillow.
Learn how to do itSell it yourself
Take full control of how buyers see your home on Zillow by listing For Sale by Owner (FSBO).
List your homeWhat's special
Zillow last checked:
Listing updated:
Listed by:
Michelle Hood 240-882-7726,
Keller Williams Flagship
Bought with:
Abbas Naeem, 5001688
Keller Williams Flagship
Source: Bright MLS,MLS#: MDAA2079814
Facts & features
Interior
Bedrooms & bathrooms
- Bedrooms: 3
- Bathrooms: 4
- Full bathrooms: 3
- 1/2 bathrooms: 1
- Main level bathrooms: 1
Basement
- Area: 0
Heating
- Central, Programmable Thermostat, Natural Gas
Cooling
- Central Air, Programmable Thermostat, Electric
Appliances
- Included: Microwave, Cooktop, Dishwasher, Disposal, Dryer, Energy Efficient Appliances, ENERGY STAR Qualified Washer, ENERGY STAR Qualified Dishwasher, ENERGY STAR Qualified Freezer, ENERGY STAR Qualified Refrigerator, Double Oven, Refrigerator, Stainless Steel Appliance(s), Washer, Water Heater, Gas Water Heater
- Laundry: Dryer In Unit, Upper Level, Washer In Unit
Features
- Butlers Pantry, Combination Dining/Living, Combination Kitchen/Dining, Family Room Off Kitchen, Open Floorplan, Kitchen - Gourmet, Primary Bath(s), Recessed Lighting, Bathroom - Stall Shower, Bathroom - Tub Shower, Upgraded Countertops, Walk-In Closet(s), Wine Storage, 9'+ Ceilings, Dry Wall
- Flooring: Ceramic Tile, Concrete, Carpet, Luxury Vinyl
- Doors: Sliding Glass
- Windows: Double Hung, Insulated Windows, Screens, Vinyl Clad, Window Treatments
- Basement: Connecting Stairway,Full,Finished,Garage Access,Heated,Interior Entry,Exterior Entry,Rear Entrance,Walk-Out Access
- Has fireplace: No
Interior area
- Total structure area: 2,480
- Total interior livable area: 2,480 sqft
- Finished area above ground: 2,480
- Finished area below ground: 0
Property
Parking
- Total spaces: 4
- Parking features: Storage, Built In, Garage Faces Front, Garage Door Opener, Inside Entrance, Concrete, Paved, Private, Unassigned, Attached, Driveway, Off Site, Parking Lot
- Attached garage spaces: 2
- Uncovered spaces: 2
- Details: Garage Sqft: 315
Accessibility
- Accessibility features: 2+ Access Exits, Accessible Electrical and Environmental Controls, Doors - Swing In
Features
- Levels: Three
- Stories: 3
- Patio & porch: Deck
- Exterior features: Lighting, Street Lights
- Pool features: None
Lot
- Size: 1,804 Square Feet
Details
- Additional structures: Above Grade, Below Grade
- Parcel number: 020478090249798
- Zoning: R
- Special conditions: Standard
Construction
Type & style
- Home type: Townhouse
- Architectural style: Colonial
- Property subtype: Townhouse
Materials
- Brick Front, Concrete, Vinyl Siding
- Foundation: Concrete Perimeter, Permanent, Slab
- Roof: Shingle
Condition
- Excellent
- New construction: No
- Year built: 2020
Utilities & green energy
- Electric: 110 Volts, Circuit Breakers, Fuses
- Sewer: Private Sewer
- Water: Public
- Utilities for property: Cable Available, Electricity Available, Phone Available, Sewer Available, Underground Utilities, Water Available, Fiber Optic
Community & HOA
Community
- Security: Carbon Monoxide Detector(s), Electric Alarm, Exterior Cameras, Monitored, Security System, Smoke Detector(s), Fire Sprinkler System
- Subdivision: Summerfield Village
HOA
- Has HOA: Yes
- Amenities included: Clubhouse, Dog Park, Jogging Path, Picnic Area, Tot Lots/Playground
- Services included: Common Area Maintenance, Snow Removal
- HOA fee: $105 monthly
Location
- Region: Gambrills
Financial & listing details
- Price per square foot: $250/sqft
- Tax assessed value: $483,133
- Annual tax amount: $5,656
- Date on market: 5/2/2024
- Listing agreement: Exclusive Right To Sell
- Ownership: Fee Simple
Price history
| Date | Event | Price |
|---|---|---|
| 5/2/2024 | Sold | $620,000+23.9%$250/sqft |
Source:  Bright MLS #MDAA2079814 Report a problem Bright MLS #MDAA2079814 Report a problem | ||
| 12/1/2020 | Sold | $500,390$202/sqft |
Source: Public Record Report a problem | ||
Public tax history
| Year | Property taxes | Tax assessment |
|---|---|---|
| 2025 | $6,213 +12.3% | $527,800 +4.4% |
| 2024 | $5,535 +4.9% | $505,467 +4.6% |
| 2023 | $5,276 +9.6% | $483,133 +4.8% |
| 2022 | $4,815 +1.6% | $460,800 +1.6% |
| 2021 | $4,738 +824.4% | $453,400 +825.3% |
| 2020 | $513 +7.6% | $49,000 +7.7% |
| 2019 | $476 | $45,500 |
Find assessor info on the county website
Neighborhood: 21054
Nearby homes
- $612,3003 bd3 ba2.3k sqft1019 Bluebells Rd, Gambrills, MD 21054Off Market
- $615,100-- bd2 ba2.4k sqft1015 Bluebells Rd, Gambrills, MD 21054Off Market
- $695,0003 bd5 ba2.4k sqft1021 Bluebells Rd, Gambrills, MD 21054Sold
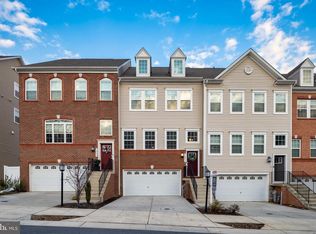
- $611,800-- bd2 ba2.4k sqft1013 Bluebells Rd, Gambrills, MD 21054Off Market
- $718,7003 bd5 ba3.4k sqft1023 Bluebells Rd, Gambrills, MD 21054Off Market
- $725,7004 bd5 ba3.7k sqft1011 Bluebells Rd, Gambrills, MD 21054Off Market
- $586,200-- bd2 ba2.4k sqft1020 Bluebells Rd, Gambrills, MD 21054Off Market
- $571,200-- bd2 ba2.4k sqft1018 Bluebells Rd, Gambrills, MD 21054Off Market
Nearby schools
GreatSchools rating
- 9/10Four Seasons Elementary SchoolGrades: PK-5Distance: 1.1 mi
- 9/10Arundel Middle SchoolGrades: 6-8Distance: 2.3 mi
- 8/10Arundel High SchoolGrades: 9-12Distance: 2.2 mi
Schools provided by the listing agent
- Elementary: Four Seasons
- Middle: Arundel
- High: Arundel
- District: Anne Arundel County Public Schools
Source: Bright MLS. This data may not be complete. We recommend contacting the local school district to confirm school assignments for this home.
Get a cash offer in 3 minutes
Find out how much your home could sell for in as little as 3 minutes with a no-obligation cash offer.
Estimated market value
$627,800
Get a cash offer in 3 minutes
Find out how much your home could sell for in as little as 3 minutes with a no-obligation cash offer.
Estimated market value
$627,800
- Maryland
- Anne Arundel County
- Gambrills
- 21054
- 1017 Bluebells Rd
