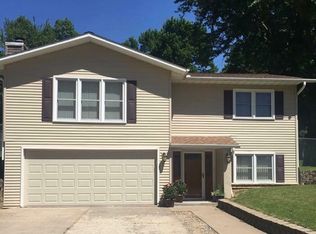
3 bed, 1.5 bath home located on a secluded street in Clinton, IA. You will fall in love with the setting of this home located at the end of a neighborhood street. The locale offers a quiet setting to enjoy the backyard. Inside the home you will find modern updates. On the main floor is the updated kitchen, dining room, and living room. The kitchen boasts new white cabinets with matte black hardware, new countertops, a tile backsplash, and stainless steel appliances. The new laminate flooring runs throughout the entire main floor. New matte black electrical fixtures also round out the main floor. Just off the side door sits an update 1/2 bath for guests. The upper level is home to the 3 bedrooms with original hardwood flooring and the updated full bath with new laminate flooring, new tub/shower surround, and new vanity/vanity top. Off the kitchen is a quaint screened in porch that leads out to concrete patio area. The basement area offers plenty of storage and holds the potential for future finished square footage. An oversized two car garage offers plenty of space to park vehicles or for a workshop. Come see the value this home offers.
Closed
Zillow last checked:
Listing updated:
Bought with:
Sean Hanley
Keller Williams Greater Quad Cities / Midwest Partners
Source: MRED as distributed by MLS GRID,MLS#: QC4249232
Price history
| Date | Event | Price |
|---|---|---|
| 4/15/2024 | Sold | $167,350+1.2%$131/sqft |
Source:  MRED as distributed by MLS GRID #QC4249232 Report a problem MRED as distributed by MLS GRID #QC4249232 Report a problem | ||
| 3/15/2024 | Pending sale | $165,380$130/sqft |
Source:  RMLS Alliance as distributed by MLS GRID #QC4249232 Report a problem RMLS Alliance as distributed by MLS GRID #QC4249232 Report a problem | ||
| 1/5/2024 | Price change | $165,380+3.4%$130/sqft |
Source: RMLS Alliance as distributed by MLS GRID #QC4249232 Report a problem | ||
| 5/4/2023 | Pending sale | $159,900$126/sqft |
Source: RMLS Alliance as distributed by MLS GRID #QC4240853 Report a problem | ||
| 5/2/2023 | Price change | $159,900-5.9%$126/sqft |
Source: RMLS Alliance as distributed by MLS GRID #QC4240853 Report a problem | ||
| 4/15/2023 | Price change | $169,900-5.6%$133/sqft |
Source: RMLS Alliance as distributed by MLS GRID #QC4240853 Report a problem | ||
| 3/11/2023 | Price change | $179,900-5.3%$141/sqft |
Source: RMLS Alliance as distributed by MLS GRID #QC4240853 Report a problem | ||
| 3/2/2023 | Price change | $189,900-2.6%$149/sqft |
Source: RMLS Alliance as distributed by MLS GRID #QC4240853 Report a problem | ||
| 2/16/2023 | Listed for sale | $195,000+129.4%$153/sqft |
Source: Owner Report a problem | ||
| 9/1/2022 | Sold | $85,000+2.2%$67/sqft |
Source: Public Record Report a problem | ||
| 11/24/2021 | Sold | $83,210$65/sqft |
Source: Public Record Report a problem | ||


Get pre-qualified for a loan
At Zillow Home Loans, we can pre-qualify you in as little as 5 minutes with no impact to your credit score.An equal housing lender. NMLS #10287.
