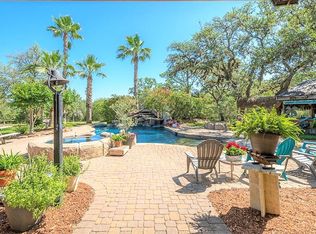
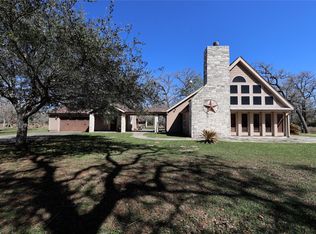
Escape to the beauty of country living just 4 miles N of Columbus, TX! Situated on approximately 2 scenic acres, this 4-bedroom, 3 bath custom home offers approx. 3,009 square feet of comfortable living w/thoughtful amenities inside/outside. Spacious owner's retreat is designed for relaxation privacy featuring a spa-inspired ensuite bathroom w/double vanities, a jetted soaking tub, oversized shower w/multiple body sprays, & a private sunroom that creates endless possibilities - perfect for a home office, fitness room, or flex space to fit your lifestyle. 3 addit'l bedrooms provide comfortable accommodations w/well-appointed bathrooms & generous closet space. Arrive home by the way of a concrete drive extending from road to the residence. Enjoy approximately 60'x24' garage/shop featuring three roll-top doors - ideal for vehicles, hobbies & workshop needs. Outdoor entertaining shines w/inviting outdoor kitchen & flagstone walkway. Ask us about seller concessions! Call Today!
For sale
Price cut: $20K (9/8)
$539,000
1017 Buescher Rd, Columbus, TX 78934
4beds
3,009sqft
Single Family Residence
Built in 1980
2 Acres Lot
$515,200 Zestimate®
$179/sqft
$-- HOA
What's special
Inviting outdoor kitchenPrivate sunroomFlagstone walkwayJetted soaking tubGenerous closet spaceDouble vanitiesSpa-inspired ensuite bathroom
- 100 days
- 641
- 45
Zillow last checked:
Listing updated:
Listed by:
Jolyn Goolsby TREC #0468696 979-733-4851,
Tri-County Realty, LLC - Double G Realty Group,
Michelle Courtney TREC #0576764 713-822-3635,
Tri-County Realty, LLC - Double G Realty Group
Source: HAR,MLS#: 44450237
Facts & features
Interior
Bedrooms & bathrooms
- Bedrooms: 4
- Bathrooms: 3
- Full bathrooms: 3
Rooms
- Room types: Utility Room
Primary bedroom
- Level: First
- Area: 302.89
- Dimensions: 15'8 X 19'4
Bedroom
- Level: First
- Area: 180
- Dimensions: 13'6 X 13'4
Bedroom
- Level: First
- Area: 175.56
- Dimensions: 13'2 X 13'4
Bedroom
- Level: First
- Area: 159.6
- Dimensions: 13'7 X 11'9
Breakfast
- Level: First
- Area: 161.4
- Dimensions: 15'3 X 10'7
Dining room
- Level: First
- Area: 195.56
- Dimensions: 14'8 X 13'4
Other
- Level: First
- Area: 237.67
- Dimensions: 15'4 X 15'6
Family room
- Level: First
- Area: 435.08
- Dimensions: 18'11 X 23
Kitchen
- Level: First
- Area: 112.22
- Dimensions: 9'5 x 11'11
Primary bath
- Level: First
- Area: 200.29
- Dimensions: 17'5 X 11'6
Utility room
- Level: First
- Area: 81.25
- Dimensions: 10'10 X 7'6
Heating
- Electric
Cooling
- Ceiling Fan(s), Electric
Appliances
- Included: Water Heater, Disposal, Refrigerator, Water Softener Rented, Electric Oven, Microwave, Electric Range, Dishwasher, Instant Hot Water
- Laundry: Electric Dryer Hookup, Washer Hookup
Features
- High Ceilings, All Bedrooms Down, En-Suite Bath, Split Plan, Walk-In Closet(s)
- Flooring: Carpet, Engineered Hardwood, Tile
- Windows: Window Coverings
Interior area
- Total structure area: 3,009
- Total interior livable area: 3,009 sqft
Property
Parking
- Total spaces: 3
- Parking features: Detached, Workshop in Garage
- Garage spaces: 3
Features
- Stories: 1
- Exterior features: Outdoor Kitchen
- Has spa: Yes
- Fencing: Back Yard
Lot
- Size: 2 Acres
- Features: Cleared, 1 Up to 2 Acres
Details
- Additional structures: Shed(s), Workshop
- Parcel number: 21412
Construction
Type & style
- Home type: SingleFamily
- Architectural style: Traditional
- Property subtype: Single Family Residence
Materials
- Batts Insulation, Blown-In Insulation, Cement Siding, Stone
- Foundation: Pillar/Post/Pier, Slab
- Roof: Composition
Condition
- New construction: No
- Year built: 1980
Utilities & green energy
- Sewer: Septic Tank
- Water: Well
Green energy
- Energy efficient items: Attic Vents, Thermostat
Community & HOA
Community
- Subdivision: None
Location
- Region: Columbus
Financial & listing details
- Price per square foot: $179/sqft
- Tax assessed value: $471,880
- Annual tax amount: $5,827
- Date on market: 6/18/2026
- Listing terms: Cash,Conventional,FHA,VA Loan
- Ownership: Full Ownership
- Road surface type: Asphalt
Estimated market value
$515,200
$489,000 - $541,000
$3,271/mo
Price history
| Date | Event | Price |
|---|---|---|
| 9/8/2026 | Price change | $539,000-3.6%$179/sqft |
Source:  HAR #44450237 Report a problem HAR #44450237 Report a problem | ||
| 7/1/2026 | Listed for sale | $559,000$186/sqft |
Source: HAR #44450237 Report a problem | ||
| 6/25/2026 | Pending sale | $559,000$186/sqft |
Source: HAR #44450237 Report a problem | ||
| 6/18/2026 | Listed for sale | $559,000$186/sqft |
Source: HAR #44450237 Report a problem | ||
Public tax history
| Year | Property taxes | Tax assessment |
|---|---|---|
| 2025 | $5,827 +125.5% | $471,880 +13.5% |
| 2024 | $2,584 -2.5% | $415,635 +10% |
| 2023 | $2,650 -36.2% | $377,850 +10% |
| 2022 | $4,154 -0.2% | $343,500 +0.1% |
| 2021 | $4,161 | $343,230 +6.5% |
| 2020 | -- | $322,290 +6.6% |
| 2017 | -- | $302,360 +6.9% |
| 2016 | -- | $282,730 +2.2% |
| 2015 | -- | $276,550 +2.8% |
| 2014 | -- | $268,990 +3.3% |
| 2013 | -- | $260,400 +0.5% |
| 2012 | -- | $259,060 |
| 2011 | -- | $259,060 +40.4% |
| 2010 | -- | $184,580 |
| 2009 | -- | $184,580 -2.5% |
| 2008 | -- | $189,330 +7% |
| 2007 | -- | $176,890 |
Find assessor info on the county website
Monthly payment
Est. payment
Payment breakdown
Explore the cost of this home by adjusting the details. Changes won't be saved.Climate risks
Neighborhood: 78934
Nearby schools
Schools provided by the listing agent
- Elementary: Columbus Elementary School
- Middle: Columbus Junior High School
- High: Columbus High School
Source: HAR. This data may not be complete. We recommend contacting the local school district to confirm school assignments for this home.

Similar homes
- $490,0003 bd3 ba2.4k sqft1135 Buescher Rd, Columbus, TX 78934For Sale
 MLS ID #61861028, Nicola Hammett, Lone Star Luxe Real Estate, LLC. HAR
 - $550,0004 bd4 ba2.1k sqft104 N Hickory Ln, Columbus, TX 78934For Sale
 MLS ID #2369160, Melanie Appelt, Tri-County Realty, LLC - Double G Realty Group. HAR
 - $725,0003 bd3 ba1.7k sqft3337 Brunes Mill Rd, Columbus, TX 78934For Sale
 MLS ID #21099339, Amanda Hofstra, All City Real Estate. HAR
 - $399,0003 bd2 ba1.9k sqft100 N Oak Dr, Columbus, TX 78934For Sale
 MLS ID #96147701, Currie Luedecke, Leyco Real Estate. HAR
 - $435,0003 bd2 ba1.8k sqft1097 White Loop Rd, Columbus, TX 78934Active
 MLS ID #9676808, Sarai Mata, Dash Realty. Unlock MLS
