Skip main navigation
Sold for $399,000
  • $399,000

    1017 Canvasback Way, Alabaster, AL 35007

    5beds
    2,531sqft
    Single Family Residence
    Built in 2021
    0.33 Acres Lot
    $384,600 Zestimate®
    $158/sqft
    $2,260 Estimated rent

    Home value

    $384,600

    $365,000 - $404,000

    $2,260/mo

    Zestimate® history
    Loading
    Loading...

    Owner options

    List your home for rent

    $2,260/mo

    Rent Zestimate®

    Find your next renter with Zillow Rental Manager. Plus, with online applications, you can quickly screen prospective tenants – for free.

    Learn more

    $2,260/mo

    Rent Zestimate®

    Refinance and save

    $3,010/mo

    Est. payment

    Refinancing to a lower rate could help reduce your monthly payments and save thousands over the life of the loan.

    See today's rates

    $3,010/mo

    Est. payment

    Explore your selling options

    Work with a Zillow partner agent

    Leverage their expertise and Zillow's premium Showcase listings to get your home seen by more buyers.

    Get started

    List with your own agent

    Get your home in front of millions of buyers by listing it on Zillow.

    Learn how to do it

    Sell it yourself

    Take full control of how buyers see your home on Zillow by listing For Sale by Owner (FSBO).

    List your home

    What's special

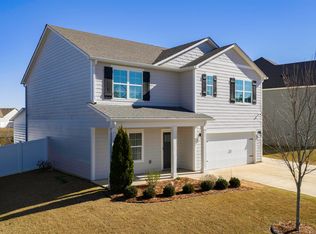
    Step into space, style, and flexibility with this beautifully designed 5-bedroom, 3-bathroom home. The open-concept main living area offers a seamless flow between the living room, kitchen, and breakfast area, creating an ideal setting for both everyday living and entertaining. A separate formal dining room provides an elegant space for hosting meals and special occasions. A full bedroom and bathroom on the main level provide added convenience for guests. Upstairs, the expansive master suite features a large ensuite with double sinks, a separate shower and tub, and a generous walk-in closet. Three additional bedrooms, a full bath, and a versatile bonus space, ideal for a playroom or rec room, complete the upper level, along with an upstairs laundry room for ease. Enjoy outdoor living in the large, flat, fenced-in yard, perfect for entertaining. Situated on a desirable corner lot just four homes from the community pool and clubhouse, this home has it all. OPEN HOUSE, Sat 5/9 from 1- 3.

    Zillow last checked:

    Listing updated:

    Listed by:

    Megan St. Pierre 334-412-7836,

    Keller Williams Metro South

    Bought with:

    Jared Fagan

    eXp Realty, LLC Central

    Source: GALMLS,MLS#: 21451824MLS Logo

    Facts & features

    Interior

    Bedrooms & bathrooms
    • Bedrooms: 5
    • Bathrooms: 3
    • Full bathrooms: 3
    Rooms
    • Room types: Bedroom, Bonus Room, Dining Room, Bathroom, Kitchen, Master Bathroom, Master Bedroom
    Primary bedroom
    • Level: Second
    Bedroom 1
    • Level: First
    Bedroom 2
    • Level: Second
    Bedroom 3
    • Level: Second
    Bedroom 4
    • Level: Second
    Primary bathroom
    • Level: Second
    Bathroom 1
    • Level: First
    Dining room
    • Level: First
    Kitchen
    • Features: Stone Counters, Eat-in Kitchen, Kitchen Island, Pantry
    • Level: First
    Living room
    • Level: First
    Basement
    • Area: 0
    Heating
    • Central, Electric, Heat Pump, Zoned
    Cooling
    • Central Air, Electric, Heat Pump, Zoned
    Appliances
    • Included: Dishwasher, Microwave, Refrigerator, Stainless Steel Appliance(s), Stove-Electric, Electric Water Heater
    • Laundry: Electric Dryer Hookup, Washer Hookup, Upper Level, Laundry Room, Laundry (ROOM), Yes
    Features
    • Recessed Lighting, High Ceilings, Smooth Ceilings, Soaking Tub, Linen Closet, Separate Shower, Shared Bath, Tub/Shower Combo, Walk-In Closet(s)
    • Flooring: Carpet, Laminate, Tile
    • Attic: Other,Yes
    • Has fireplace: No
    Interior area
    • Total interior livable area: 2,531 sqft
    • Finished area above ground: 2,531
    • Finished area below ground: 0

    Property

    Parking
    • Total spaces: 2
    • Parking features: Attached, Driveway, Garage Faces Side
    • Attached garage spaces: 2
    • Has uncovered spaces: Yes
    Features
    • Levels: 2+ story
    • Patio & porch: Covered, Patio, Porch
    • Pool features: In Ground, Community
    • Fencing: Fenced
    • View description: None
    • Waterfront features: No
    Lot
    • Size: 0.33 Acres
    • Features: Corner Lot, Subdivision
    Details
    • Parcel number: 237251003084.000
    • Special conditions: N/A

    Construction

    Type & style
    • Home type: SingleFamily
    • Property subtype: Single Family Residence
    Materials
    • 1 Side Brick, HardiPlank Type
    • Foundation: Slab
    Condition
    • Year built: 2021

    Utilities & green energy

    • Water: Public
    • Utilities for property: Sewer Connected, Underground Utilities

    Community & HOA

    Community
    • Features: Clubhouse, Sidewalks
    • Subdivision: Mallard Landing
    HOA
    • Has HOA: Yes
    • Services included: Maintenance Grounds
    • HOA fee: $485 annually
    Location
    • Region: Alabaster

    Financial & listing details

    • Price per square foot: $158/sqft
    • Tax assessed value: $371,700
    • Annual tax amount: $4,014
    • Price range: $399K - $399K
    • Date on market: 5/4/2026

    Price history

    DateEventPrice
    9/24/2026Sold$399,000+2.3%$158/sqft
    Source: GALMLS #21451824 Report a problem
    7/31/2026Contingent$389,999$154/sqft
    Source: GALMLS #21451824 Report a problem
    5/8/2026Listed for sale$389,999-2.5%$154/sqft
    Source: GALMLS #21451824 Report a problem
    1/1/2026Listing removed$399,900$158/sqft
    Source: GALMLS #21432702 Report a problem
    10/24/2025Price change$399,900-2.5%$158/sqft
    Source: GALMLS #21432702 Report a problem
    9/30/2025Listed for sale$410,000+45.6%$162/sqft
    Source: GALMLS #21432702 Report a problem
    10/16/2020Sold$281,660$111/sqft
    Source: GALMLS #889965 Report a problem

    Public tax history

    YearProperty taxesTax assessment
    2025$4,014 -4.4%$74,340 -4.4%
    2024$4,200 +5.1%$77,780 +5.1%
    2023$3,995 +14.9%$73,980 +14.9%
    2022$3,475 +6.2%$64,360 +6.2%
    2021$3,273 $60,620
    Find assessor info on the county website

    Neighborhood: 35007

    Nearby schools

    GreatSchools rating
    Schools provided by the listing agent
    • Elementary: Meadowview
    • Middle: Thompson
    • High: Thompson

    Source: GALMLS. This data may not be complete. We recommend contacting the local school district to confirm school assignments for this home.

    Get a cash offer in 3 minutes
    Find out how much your home could sell for in as little as 3 minutes with a no-obligation cash offer.
    Estimated market value
    $384,600
    Get a cash offer in 3 minutes
    Find out how much your home could sell for in as little as 3 minutes with a no-obligation cash offer.
    Estimated market value
    $384,600